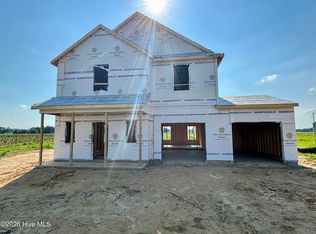
Conveniently located in the charming community of Pikeville, NC, this beautifully designed Wayfare offers the perfect blend of small-town charm and modern living. Residents enjoy quick access to local favorites like Nahunta Store & Grill, with Goldsboro less than 20 minutes away for shopping, dining, and retail at Berkeley Mall and Eastgate Shopping Center, making daily errands and outings simple and convenient. The Wayfare is a spacious and thoughtfully designed two-story home offering four bedrooms and three full bathrooms across 2,267 square feet of flexible living space. A private bedroom with a full bath is located on the main level--ideal for guests, multi-generational living, or a home office. The open-concept main living area seamlessly connects the kitchen, dining, and family room, creating an inviting space for everyday living and entertaining. Upstairs, the primary suite serves as a relaxing retreat with a spa-like ensuite featuring a walk-in shower and garden tub. Two additional bedrooms share a well-appointed full bathroom, while an expansive loft provides versatile space for a second living area, media room, or play space. A conveniently located upstairs laundry room adds everyday ease and functionality. Additional highlights include an island kitchen with quartz countertops, a spacious pantry, laminate flooring throughout the main living areas, and tasteful bathroom finishes. Each bedroom includes a walk-in closet, and the two-car garage offers ample storage and convenience. Situated approximately 15 minutes from Seymour Johnson Air Force Base, the Wayfare offers an easy commute for active-duty military, reservists, and civilian personnel while maintaining the relaxed pace of small-town living. With its generous square footage, flexible layout, and prime Pikeville location, the Wayfare delivers comfort, functionality, and modern style in a move-in-ready home.
Pending
$319,990
105 Hayes Drive, Pikeville, NC 27863
4beds
2,267sqft
:
Get pre-qualified$1,935/mo
Single Family Residence
Built in 2026
1.44 Acres Lot
$321,100 Zestimate®
$141/sqft
$-- HOA
What's special
Spacious pantryFour bedroomsTasteful bathroom finishes
- 52 days |
- 5 |
- 1 |
Zillow last checked:
Listing updated:
Listed by:
Team Dream 910-543-2139,
Dream Finders Realty LLC
Source: Hive MLS,MLS#: 100562095 Originating MLS: Mid Carolina Regional MLS
Originating MLS: Mid Carolina Regional MLSFacts & features
Interior
Bedrooms & bathrooms
- Bedrooms: 4
- Bathrooms: 3
- Full bathrooms: 3
Rooms
- Room types: Living Room, Dining Room, Master Bedroom, Bedroom 2, Bedroom 3, Bedroom 4, Laundry
Heating
- Electric, Heat Pump
Cooling
- Central Air
Appliances
- Included: Electric Oven, Built-In Microwave, Self Cleaning Oven, Dishwasher, Electric Range
- Laundry: Dryer Hookup, Washer Hookup, Laundry Room
Features
- Walk-in Closet(s), Entrance Foyer, Walk-in Shower, Eat-in Kitchen, Walk-In Closet(s), Wired for Data
- Flooring: Carpet, Laminate, Vinyl
- Attic: Pull Down Stairs
Interior area
- Total structure area: 2,267
- Total interior livable area: 2,267 sqft
Property
Parking
- Total spaces: 2
- Parking features: Garage Faces Front, Attached, Additional Parking, Concrete, Garage Door Opener, Garage7
- Attached garage spaces: 2
Features
- Levels: Two
- Patio & porch: Covered, Front Porch
- Fencing: None
- Has view: Yes
- View description: None
- Frontage type: See Remarks
Lot
- Size: 1.44 Acres
- Features: Landscaped
Details
- Parcel number: 2684832718
- Zoning: 50 Rural SFH
- Special conditions: Standard
Construction
Type & style
- Home type: SingleFamily
- Property subtype: Single Family Residence
Materials
- Concrete, Vinyl Siding, Wood Frame
- Foundation: Slab
- Roof: Architectural Shingle,Shingle
Condition
- New construction: Yes
- Year built: 2026
Details
- Warranty included: Yes
Utilities & green energy
- Sewer: Septic Tank
- Water: Public
- Utilities for property: Cable Available, Water Available
Community & HOA
Community
- Security: Smoke Detector(s)
- Subdivision: Piper Pointe
HOA
- Has HOA: Yes
- HOA name: N/A
Location
- Region: Pikeville
Financial & listing details
- Price per square foot: $141/sqft
- Date on market: 3/23/2026
- Cumulative days on market: 52 days
- Listing agreement: Exclusive Right To Sell
- Listing terms: Cash,Conventional,FHA,USDA Loan,VA Loan
- Road surface type: Paved
Estimated market value
$321,100
$305,000 - $340,000
$2,330/mo
Price history
| Date | Event | Price |
|---|---|---|
| 5/6/2026 | Pending sale | $319,990$141/sqft |
Source:  LPRMLS #761236 Report a problem LPRMLS #761236 Report a problem | ||
| 4/27/2026 | Price change | $319,990+0.3%$141/sqft |
Source: LPRMLS #761236 Report a problem | ||
| 4/3/2026 | Price change | $318,990-0.3%$141/sqft |
Source:  Dream Finders Homes Report a problem Dream Finders Homes Report a problem | ||
| 4/3/2026 | Price change | $319,990-5.3%$141/sqft |
Source:  Hive MLS #100562095 Report a problem Hive MLS #100562095 Report a problem | ||
| 3/27/2026 | Price change | $337,990-1.5%$149/sqft |
Source: Hive MLS #100562095 Report a problem | ||
| 2/14/2026 | Listed for sale | $342,990$151/sqft |
Source: Dream Finders Homes Report a problem | ||
Public tax history
Tax history is unavailable.
Monthly payment
Est. payment
Payment breakdown
Explore the cost of this home by adjusting the details. Changes won't be saved.Climate risks
Neighborhood: 27863
Nearby schools
GreatSchools rating
- 8/10Northwest Elementary SchoolGrades: K-5Distance: 1.4 mi
- 8/10Norwayne Middle SchoolGrades: 6-8Distance: 4.4 mi
- 5/10Charles B Aycock High SchoolGrades: 9-12Distance: 2.9 mi
Schools provided by the listing agent
- Elementary: Northwest Elementary School
- Middle: Norwayne
- High: Charles Aycock
Source: Hive MLS. This data may not be complete. We recommend contacting the local school district to confirm school assignments for this home.
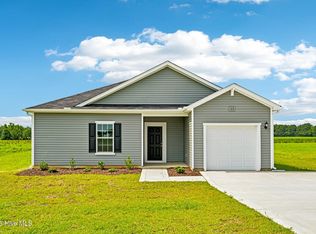
- $292,9903 bd2 ba1.7k sqft102 Hayes Dr, Pikeville, NC 27863New Construction
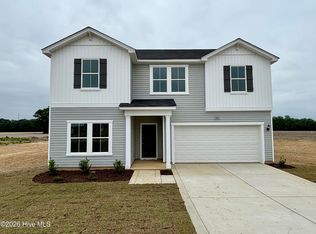
- $319,9904 bd3 ba2.4k sqft400 Piper Pointe Dr, Pikeville, NC 27863Sold
- $321,9904 bd3 ba2.2k sqft401 Piper Pointe Dr, Pikeville, NC 27863New Construction

- $333,9904 bd3 ba1.9k sqft202 Piper Pointe Dr, Pikeville, NC 27863New Construction
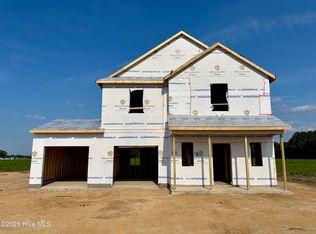
- $314,9903 bd2 ba1.7k sqft200 Piper Pointe Dr, Pikeville, NC 27863New Construction
- $314,9904 bd3 ba2.2k sqft2219 Nahunta Rd, Pikeville, NC 27863Sold
- $284,9904 bd3 ba1.9k sqft2217 Nahunta Rd, Pikeville, NC 27863New Construction
- $274,9903 bd2 ba1.7k sqft2203 Nahunta Rd, Pikeville, NC 27863Pending
A local agent can set up tours, give advice and negotiate with sellers.
A local lender can help you make sure your offer is ready when you are.
Similar homes
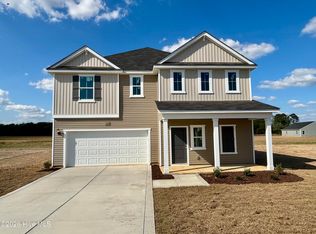
- $318,9904 bd3 ba2.2k sqft109 Rider Road, Pikeville, NC 27863New Construction
 Hive MLS
 - $333,9904 bd3 ba1.9k sqft403 Piper Pointe Drive, Pikeville, NC 27863New Construction
 MLS ID #100587267, Team Dream, Dream Finders Realty LLC. Hive MLS
 - $333,9904 bd3 ba1.9k sqft202 Piper Pointe Drive, Pikeville, NC 27863New ConstructionMLS ID #100587273, Team Dream, Dream Finders Realty LLC. Hive MLS
- $301,9904 bd3 ba1.9k sqft110 Rider Road, Pikeville, NC 27863New Construction
 Hive MLS
 - $284,9904 bd3 ba1.9k sqft2217 Nahunta Road, Pikeville, NC 27863New ConstructionHive MLS
- $314,9903 bd2 ba1.7k sqft200 Piper Pointe Drive, Pikeville, NC 27863New ConstructionMLS ID #100587277, Team Dream, Dream Finders Realty LLC. Hive MLS
- $314,9904 bd3 ba2.2k sqft111 Hallwood Drive, Pikeville, NC 27863New ConstructionHive MLS
- $294,9904 bd3 ba1.9k sqft107 Hallwood Drive, Pikeville, NC 27863New ConstructionHive MLS
- $320,0003 bd2 ba1.7k sqft203 Rae Drive, Pikeville, NC 27863New ConstructionHive MLS
- $309,9903 bd3 ba1.7k sqft109 Hallwood Drive, Pikeville, NC 27863New ConstructionMLS ID #100572157, Team Dream, Dream Finders Realty LLC. Hive MLS
- $299,9003 bd2 ba1.8k sqft208 S Merganser Drive, Pikeville, NC 27863For SaleMLS ID #100572700, Catherine Tanner, Atlantic Coastal Real Estate, Llc. Hive MLS
- $337,0003 bd2 ba1.7k sqft1518 Antioch Road, Pikeville, NC 27863For SaleMLS ID #100591830, Craig Tribus, Beycome Brokerage Realty LLC. Hive MLS
- $319,9003 bd2 ba1.7k sqft306 Creeks Edge Drive, Pikeville, NC 27863New ConstructionHive MLS
- $314,9004 bd2 ba1.6k sqft308 Creeks Edge Drive, Pikeville, NC 27863New ConstructionHive MLS
- $324,9904 bd3 ba1.8k sqft1628 Hooks Road, Fremont, NC 27830New ConstructionMLS ID #100585812, Team Dream, Dream Finders Realty LLC. Hive MLS
- $364,9004 bd3 ba2.2k sqft312 Creeks Edge Drive, Pikeville, NC 27863New ConstructionHive MLS
- $349,9003 bd3 ba2k sqft304 Creeks Edge Drive, Pikeville, NC 27863New ConstructionMLS ID #100584344, Beth Hines, RE/MAX Southland Realty II. Hive MLS
- $286,9903 bd2 ba1.7k sqft107 Franklin Landing Drive, Pikeville, NC 27863New ConstructionHive MLS
- $319,9003 bd2 ba1.8k sqft415 Creeks Edge Drive, Pikeville, NC 27863New ConstructionHive MLS
- $295,0003 bd2 ba2k sqft102 Clayside Drive, Pikeville, NC 27863For SaleMLS ID #100573230, Donald O'Meara, O'Meara Realty Group. Hive MLS
