Conveniently located in the charming community of Pikeville, NC, this beautifully designed Freelance offers the perfect blend of small-town charm and modern living. Residents enjoy quick access to local favorites like Nahunta Store & Grill, with Goldsboro less than 20 minutes away for shopping, dining, and retail at Berkeley Mall and Eastgate Shopping Center, making daily errands and outings simple and convenient. The Freelance floor plan is a thoughtfully designed two-story home offering 1,925 square feet of versatile living space. With four bedrooms, two full bathrooms, and one half bath, this layout provides the ideal balance of comfort and functionality for today's lifestyle. The main level is designed to maximize flow and usability, featuring open living areas that are perfect for both everyday living and entertaining. Whether hosting guests or enjoying quiet evenings at home, the flexible layout adapts easily to your needs. Upstairs, all bedrooms are thoughtfully positioned to provide privacy and separation from the main living spaces, creating a comfortable retreat for family members and guests alike. A one-car garage offers practical storage and convenience, complemented by an additional parking pad for guests or extra vehicles. Situated approximately 15 minutes from Seymour Johnson Air Force Base, this home offers an easy commute for active-duty military, reservists, and civilian personnel while maintaining the relaxed pace of small-town living. With its efficient design, flexible layout, and desirable Pikeville location, the Freelance is a move-in-ready home that delivers style, comfort, and smart use of space.
New construction
$333,990
403 Piper Pointe Drive, Pikeville, NC 27863
4beds
1,925sqft
:
Get pre-qualified$2,091/mo
Single Family Residence
Built in 2026
0.6 Acres Lot
$333,600 Zestimate®
$174/sqft
$50/mo HOA
What's special
Four bedroomsThoughtfully designed two-story home
- 18 days |
- 38 |
- 3 |
Zillow last checked:
Listing updated:
Listed by:
Team Dream 910-543-2139,
Dream Finders Realty LLC
Source: Hive MLS,MLS#: 100587267 Originating MLS: Mid Carolina Regional MLS
Originating MLS: Mid Carolina Regional MLSFacts & features
Interior
Bedrooms & bathrooms
- Bedrooms: 4
- Bathrooms: 3
- Full bathrooms: 2
- 1/2 bathrooms: 1
Rooms
- Room types: Living Room, Dining Room, Master Bedroom, Bedroom 2, Bedroom 3, Bedroom 4
Heating
- Electric, Heat Pump
Cooling
- Central Air
Features
- Walk-in Closet(s), Entrance Foyer, Kitchen Island, Walk-in Shower, Eat-in Kitchen, Walk-In Closet(s)
- Flooring: Carpet, Vinyl
Interior area
- Total structure area: 1,925
- Total interior livable area: 1,925 sqft
Property
Parking
- Total spaces: 2
- Parking features: Garage Faces Front, Attached, Additional Parking, Concrete, Garage Door Opener, Lighted, Garage, Parking Pad
- Attached garage spaces: 2
Features
- Levels: Two
- Patio & porch: Covered, Patio, Front Porch
- Fencing: None
- Has view: Yes
- View description: See Remarks
- Frontage type: See Remarks
Lot
- Size: 0.6 Acres
Details
- Parcel number: 2684834398
- Zoning: 50 Rural SFH
- Special conditions: Standard
Construction
Type & style
- Home type: SingleFamily
- Property subtype: Single Family Residence
Materials
- Vinyl Siding, Wood Frame
- Foundation: Slab
- Roof: Shingle
Condition
- New construction: Yes
- Year built: 2026
Details
- Warranty included: Yes
Utilities & green energy
- Sewer: Septic Tank
- Water: Public
- Utilities for property: Cable Available, Water Available
Community & HOA
Community
- Subdivision: Piper Pointe
HOA
- Has HOA: Yes
- Amenities included: Other
- HOA fee: $600 annually
- HOA name: Piper Pointe HOA
Location
- Region: Pikeville
Financial & listing details
- Price per square foot: $174/sqft
- Date on market: 7/8/2026
- Cumulative days on market: 18 days
- Listing agreement: Exclusive Right To Sell
- Listing terms: Cash,Conventional,FHA,USDA Loan,VA Loan
- Road surface type: Paved
Estimated market value
$333,600
$317,000 - $350,000
$2,213/mo
Price history
| Date | Event | Price |
|---|---|---|
| 7/7/2026 | Listed for sale | $333,990$174/sqft |
Source:  LPRMLS #765516 Report a problem LPRMLS #765516 Report a problem | ||
Public tax history
Tax history is unavailable.
Monthly payment
Est. payment
Payment breakdown
Explore the cost of this home by adjusting the details. Changes won't be saved.Climate risks
Neighborhood: 27863
Nearby schools
GreatSchools rating
- 8/10Northwest Elementary SchoolGrades: K-5Distance: 1.4 mi
- 8/10Norwayne Middle SchoolGrades: 6-8Distance: 4.3 mi
- 5/10Charles B Aycock High SchoolGrades: 9-12Distance: 2.9 mi
Schools provided by the listing agent
- Elementary: Northwest Elementary School
- Middle: Norwayne
- High: Charles Aycock
Source: Hive MLS. This data may not be complete. We recommend contacting the local school district to confirm school assignments for this home.
- $314,9904 bd3 ba2.2k sqft2219 Nahunta Rd, Pikeville, NC 27863Sold
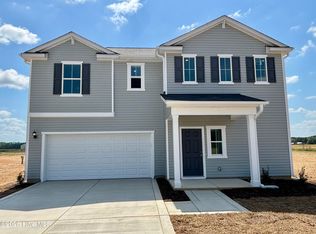
- $284,9904 bd3 ba1.9k sqft2217 Nahunta Rd, Pikeville, NC 27863New Construction

- $274,9903 bd2 ba1.7k sqft2203 Nahunta Rd, Pikeville, NC 27863New Construction

- $305,9903 bd3 ba1.7k sqft103 Rider Rd, Pikeville, NC 27863New Construction

- $292,9903 bd2 ba1.7k sqft101 Rider Rd, Pikeville, NC 27863New Construction
- $301,9904 bd3 ba1.9k sqft110 Rider Rd, Pikeville, NC 27863New Construction
- $318,9904 bd3 ba2.2k sqft109 Rider Rd, Pikeville, NC 27863New Construction
- $314,9903 bd3 ba1.7k sqft111 Rider Rd, Pikeville, NC 27863New Construction
A local agent can set up tours, give advice and negotiate with sellers.
A local lender can help you make sure your offer is ready when you are.
Similar homes
- $333,9904 bd3 ba1.9k sqft202 Piper Pointe Drive, Pikeville, NC 27863New Construction
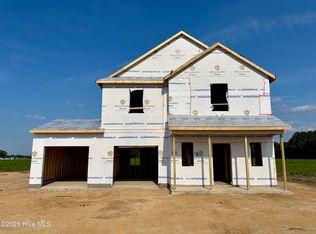
 MLS ID #100587273, Team Dream, Dream Finders Realty LLC. Hive MLS
 - $314,9903 bd2 ba1.7k sqft200 Piper Pointe Drive, Pikeville, NC 27863New Construction
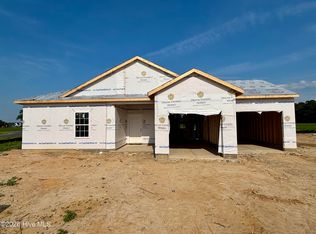 MLS ID #100587277, Team Dream, Dream Finders Realty LLC. Hive MLS
 - $318,9904 bd3 ba2.2k sqft109 Rider Road, Pikeville, NC 27863New Construction
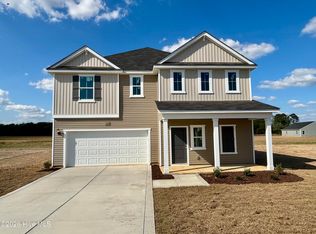 Hive MLS
 - $301,9904 bd3 ba1.9k sqft110 Rider Road, Pikeville, NC 27863New Construction
 Hive MLS
 - $314,9903 bd3 ba1.7k sqft111 Rider Road, Pikeville, NC 27863New ConstructionHive MLS
- $313,9903 bd3 ba1.7k sqft104 Hayes Drive, Pikeville, NC 27863New ConstructionHive MLS
- $284,9904 bd3 ba1.9k sqft2217 Nahunta Road, Pikeville, NC 27863New ConstructionHive MLS
- $294,9904 bd3 ba1.9k sqft107 Hallwood Drive, Pikeville, NC 27863New ConstructionHive MLS
- $309,9903 bd3 ba1.7k sqft109 Hallwood Drive, Pikeville, NC 27863New ConstructionMLS ID #100572157, Team Dream, Dream Finders Realty LLC. Hive MLS
- $299,9003 bd2 ba1.8k sqft208 S Merganser Drive, Pikeville, NC 27863For SaleMLS ID #100572700, Catherine Tanner, Atlantic Coastal Real Estate, Llc. Hive MLS
- $323,9003 bd2 ba1.8k sqft310 Creeks Edge Drive, Pikeville, NC 27863New ConstructionMLS ID #100586442, Beth Hines, RE/MAX Southland Realty II. Hive MLS
- $314,9004 bd2 ba1.6k sqft308 Creeks Edge Drive, Pikeville, NC 27863New ConstructionHive MLS
- $349,9003 bd3 ba2k sqft304 Creeks Edge Drive, Pikeville, NC 27863New ConstructionMLS ID #100584344, Beth Hines, RE/MAX Southland Realty II. Hive MLS
- $268,9004 bd2 ba1.7k sqft1508 Airport Road NE, Pikeville, NC 27863For SaleMLS ID #100551052, Lakesha Dawson, Dawson & Co. Realty, LLC. Hive MLS
- $319,9003 bd2 ba1.8k sqft415 Creeks Edge Drive, Pikeville, NC 27863New ConstructionHive MLS
- $329,9004 bd3 ba2.2k sqft100 Becca Dr, Pikeville, NC 27863For SaleBHHS broker feed
- $320,0004 bd3 ba2.4k sqft1806 N Friendly Road, Goldsboro, NC 27530For SaleMLS ID #100583615, Maria Wiggins, Wiggins Real Estate. Hive MLS
- $295,0003 bd2 ba2k sqft102 Clayside Drive, Pikeville, NC 27863For SaleMLS ID #100573230, Donald O'Meara, O'Meara Realty Group. Hive MLS
- $290,0004 bd3 ba2k sqft1701 Scotty Drive, Goldsboro, NC 27534For SaleMLS ID #100590382, Christopher Moon, Legacy Builder, LLC. Hive MLS
- $289,9993 bd3 ba1.6k sqft111 Chester Place, Pikeville, NC 27863New ConstructionHive MLS
