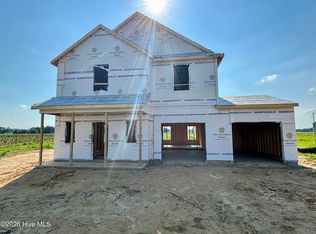
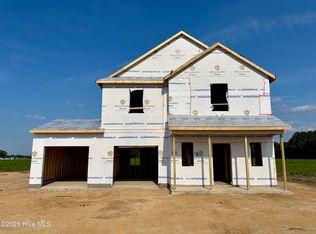
Conveniently located in the charming community of Pikeville, NC, this beautifully designed Prelude offers small-town ease with modern living. Residents enjoy quick access to local favorites like Nahunta Store & Grill, and less than 20 minutes to Goldsboro for shopping, dining, and retail at Berkeley Mall and Eastgate Shopping Center, making errands and outings simple and convenient. The Prelude floor plan is a spacious, thoughtfully designed two-story home featuring four bedrooms and three full bathrooms. One bedroom with a full bath is conveniently located on the main level, ideal for guests or multi-generational living. Upstairs, the primary bedroom boasts a private ensuite bath, while two additional bedrooms share a well-appointed full bathroom. A loft area offers flexible space for a second living area, media room, or play space, and a dedicated office provides a quiet, productive environment for working from home. Open living spaces are designed for both everyday life and entertaining, featuring a family room, dining area, and island kitchen with quartz countertops and a spacious corner pantry. Each bedroom includes a walk-in closet, and additional highlights include a garden tub, laminate flooring throughout main areas, tasteful bathroom accessories, and an additional parking pad. The two-car garage provides practical storage and convenience. Situated approximately 15 minutes from Seymour Johnson Air Force Base, this home offers a quick and easy commute for active duty, reservists, and civilian personnel while still providing the relaxed lifestyle of small-town living. With its generous square footage, versatile layout, and prime Pikeville location, the Prelude blends comfort, functionality, and modern style--perfect for families or military professionals seeking a move-in-ready home.
Pending
Price cut: $3.4K (6/12)
$319,990
400 Piper Pointe Dr, Pikeville, NC 27863
4beds
2,433sqft
:
Get pre-qualified$1,955/mo
Single Family Residence, Residential
Built in 2026
0.91 Acres Lot
$333,100 Zestimate®
$132/sqft
$-- HOA
What's special
- 129 days |
- 30 |
- 1 |
Zillow last checked:
Listing updated:
Listed by:
Jennifer Gardner 719-510-0926,
Dream Finders Realty LLC,
TEAM DREAM 910-249-4529,
DREAM FINDERS REALTY, LLC.
Source: Doorify MLS,MLS#: 10153415
Facts & features
Interior
Bedrooms & bathrooms
- Bedrooms: 4
- Bathrooms: 3
- Full bathrooms: 3
Heating
- Central, Heat Pump
Cooling
- Central Air, Electric, Heat Pump
Appliances
- Included: Dishwasher, Electric Oven, Electric Range, Electric Water Heater, Microwave, Oven, Self Cleaning Oven, Stainless Steel Appliance(s), Water Heater
- Laundry: Electric Dryer Hookup, Laundry Room, Upper Level, Washer Hookup
Features
- Bathtub/Shower Combination, Dining L, Double Vanity, Eat-in Kitchen, Entrance Foyer, Granite Counters, Kitchen Island, Kitchen/Dining Room Combination, Living/Dining Room Combination, Open Floorplan, Quartz Counters, Recessed Lighting, Separate Shower, Smooth Ceilings, Soaking Tub, Walk-In Closet(s), Walk-In Shower, Wired for Data
- Flooring: Carpet, Laminate, Vinyl
- Windows: Double Pane Windows, Screens, Shutters
Interior area
- Total structure area: 2,433
- Total interior livable area: 2,433 sqft
- Finished area above ground: 2,433
- Finished area below ground: 0
Property
Parking
- Total spaces: 2
- Parking features: Additional Parking, Concrete, Driveway, Garage, Garage Door Opener, Garage Faces Front, Shared Driveway
- Attached garage spaces: 2
Features
- Levels: Two
- Stories: 2
- Patio & porch: Covered, Front Porch
- Exterior features: Lighting, Private Yard, Rain Gutters
- Has view: Yes
Lot
- Size: 0.91 Acres
- Features: Cleared, Front Yard, Landscaped
Details
- Parcel number: 2684837484.
- Special conditions: Standard
Construction
Type & style
- Home type: SingleFamily
- Architectural style: Craftsman
- Property subtype: Single Family Residence, Residential
Materials
- Batts Insulation, Blown-In Insulation, Concrete, Vinyl Siding
- Foundation: Concrete, Slab
- Roof: Shingle
Condition
- New construction: Yes
- Year built: 2026
- Major remodel year: 2026
Utilities & green energy
- Sewer: Public Sewer
- Water: Public
- Utilities for property: Cable Available, Electricity Available, Septic Connected, Water Available
Green energy
- Energy efficient items: Insulation, Lighting
Community & HOA
Community
- Subdivision: Piper Pointe
HOA
- Has HOA: Yes
- Amenities included: Other
- Services included: Water, Unknown
Location
- Region: Pikeville
Financial & listing details
- Price per square foot: $132/sqft
- Date on market: 3/17/2026
- Road surface type: Asphalt
Estimated market value
$333,100
$313,000 - $353,000
$2,358/mo
Price history
| Date | Event | Price |
|---|---|---|
| 6/12/2026 | Pending sale | $319,990-1.1%$132/sqft |
Source:  LPRMLS #761242 Report a problem LPRMLS #761242 Report a problem | ||
| 6/11/2026 | Price change | $323,414-0.5%$133/sqft |
Source:  Dream Finders Homes Report a problem Dream Finders Homes Report a problem | ||
| 6/10/2026 | Price change | $324,990+1.6%$134/sqft |
Source: Dream Finders Homes Report a problem | ||
| 4/27/2026 | Price change | $319,990-1.5%$132/sqft |
Source: LPRMLS #761242 Report a problem | ||
| 4/3/2026 | Price change | $324,990+1.6%$134/sqft |
Source: Dream Finders Homes Report a problem | ||
| 4/3/2026 | Price change | $319,990-7%$132/sqft |
Source:  Hive MLS #100560877 Report a problem Hive MLS #100560877 Report a problem | ||
| 3/27/2026 | Price change | $343,990-1.4%$141/sqft |
Source: Hive MLS #100560877 Report a problem | ||
| 2/27/2026 | Price change | $348,9900%$143/sqft |
Source: Dream Finders Homes Report a problem | ||
| 2/14/2026 | Listed for sale | $349,005$143/sqft |
Source: Dream Finders Homes Report a problem | ||
Public tax history
Tax history is unavailable.
Monthly payment
Est. payment
Payment breakdown
Explore the cost of this home by adjusting the details. Changes won't be saved.Climate risks
Neighborhood: 27863
Nearby schools
GreatSchools rating
- 8/10Northwest Elementary SchoolGrades: K-5Distance: 1.4 mi
- 8/10Norwayne Middle SchoolGrades: 6-8Distance: 4.4 mi
- 5/10Charles B Aycock High SchoolGrades: 9-12Distance: 2.9 mi
Schools provided by the listing agent
- Elementary: Wayne - Northwest Elementary School
- Middle: Wayne - Norwayne Middle School
- High: Wayne - Charles B Aycock High School
Source: Doorify MLS. This data may not be complete. We recommend contacting the local school district to confirm school assignments for this home.
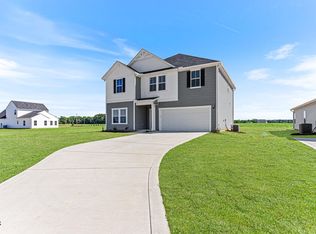
- $314,9904 bd3 ba2.4k sqft2201 Nahunta Rd, Pikeville, NC 27863Pending
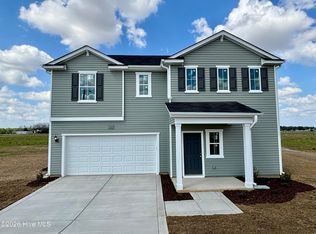
- $319,9904 bd3 ba2.2k sqft105 Hayes Dr, Pikeville, NC 27863Pending
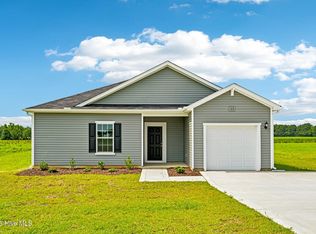
- $292,9903 bd2 ba1.7k sqft102 Hayes Dr, Pikeville, NC 27863New Construction
- $321,9904 bd3 ba2.2k sqft401 Piper Pointe Dr, Pikeville, NC 27863New Construction

- $333,9904 bd3 ba1.9k sqft202 Piper Pointe Dr, Pikeville, NC 27863New Construction
- $314,9903 bd2 ba1.7k sqft200 Piper Pointe Dr, Pikeville, NC 27863New Construction
- $314,9904 bd3 ba2.2k sqft2219 Nahunta Rd, Pikeville, NC 27863Sold
- $284,9904 bd3 ba1.9k sqft2217 Nahunta Rd, Pikeville, NC 27863New Construction
A local agent can set up tours, give advice and negotiate with sellers.
Similar homes
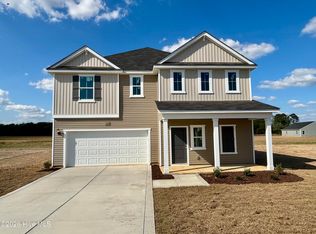
- $318,9904 bd3 ba2.2k sqft109 Rider Road, Pikeville, NC 27863New Construction
 Hive MLS
 - $333,9904 bd3 ba1.9k sqft403 Piper Pointe Drive, Pikeville, NC 27863New Construction
 MLS ID #100587267, Team Dream, Dream Finders Realty LLC. Hive MLS
 - $333,9904 bd3 ba1.9k sqft202 Piper Pointe Drive, Pikeville, NC 27863New Construction
 MLS ID #100587273, Team Dream, Dream Finders Realty LLC. Hive MLS
 - $301,9904 bd3 ba1.9k sqft110 Rider Road, Pikeville, NC 27863New Construction
 Hive MLS
 - $314,9903 bd3 ba1.7k sqft111 Rider Road, Pikeville, NC 27863New ConstructionHive MLS
- $284,9904 bd3 ba1.9k sqft2217 Nahunta Road, Pikeville, NC 27863New ConstructionHive MLS
- $313,9903 bd3 ba1.7k sqft104 Hayes Drive, Pikeville, NC 27863New ConstructionHive MLS
- $314,9903 bd2 ba1.7k sqft200 Piper Pointe Drive, Pikeville, NC 27863New ConstructionMLS ID #100587277, Team Dream, Dream Finders Realty LLC. Hive MLS
- $314,9904 bd3 ba2.2k sqft111 Hallwood Drive, Pikeville, NC 27863New ConstructionHive MLS
- $294,9904 bd3 ba1.9k sqft107 Hallwood Drive, Pikeville, NC 27863New ConstructionHive MLS
- $320,0003 bd2 ba1.7k sqft203 Rae Drive, Pikeville, NC 27863New ConstructionHive MLS
- $309,9903 bd3 ba1.7k sqft109 Hallwood Drive, Pikeville, NC 27863New ConstructionMLS ID #100572157, Team Dream, Dream Finders Realty LLC. Hive MLS
- $299,9003 bd2 ba1.8k sqft208 S Merganser Drive, Pikeville, NC 27863For SaleMLS ID #100572700, Catherine Tanner, Atlantic Coastal Real Estate, Llc. Hive MLS
- $314,9004 bd2 ba1.6k sqft308 Creeks Edge Drive, Pikeville, NC 27863New ConstructionHive MLS
- $323,9003 bd2 ba1.8k sqft310 Creeks Edge Drive, Pikeville, NC 27863New ConstructionMLS ID #100586442, Beth Hines, RE/MAX Southland Realty II. Hive MLS
- $319,9003 bd2 ba1.7k sqft306 Creeks Edge Drive, Pikeville, NC 27863New ConstructionMLS ID #100582735, Beth Hines, RE/MAX Southland Realty II. Hive MLS
- $291,9903 bd2 ba1.7k sqft105 Hallwood Drive, Pikeville, NC 27863New ConstructionHive MLS
- $349,9003 bd3 ba2k sqft304 Creeks Edge Drive, Pikeville, NC 27863New ConstructionMLS ID #100584344, Beth Hines, RE/MAX Southland Realty II. Hive MLS
- $286,9903 bd2 ba1.7k sqft107 Franklin Landing Drive, Pikeville, NC 27863New ConstructionHive MLS
- $319,9003 bd2 ba1.8k sqft415 Creeks Edge Drive, Pikeville, NC 27863New ConstructionHive MLS
