Welcome to The Charleston at Retreat at Edinburgh—a stunning 3-bedroom, 3-bath home. Enjoy an open great room with vaulted ceilings and a cozy fireplace, a gourmet kitchen with quartz countertops and stainless steel appliances, and a versatile Morning Room perfect for relaxing or entertaining. The spacious first-floor primary suite features a tiled shower, double vanity, and two large closets, while an upstairs bonus room with a full bath provides extra flexibility. Nestled in Chesapeake’s premier 55+ low-maintenance community, you’ll have access to a brand-new clubhouse, resort-style pool, walking paths, and more—all just minutes from fine dining, shopping, and beautiful parks. Experience the perfect blend of modern comfort and vibrant, active living in a tranquil coastal neighborhood you’ll love to call home. Photos are to be used as an example and do not represent exact listings selections.
Under contract
$569,990
2204 Edwin Dr, Chesapeake, VA 23322
3beds
2,314sqft
Condominium
Built in 2026
-- sqft lot
$569,500 Zestimate®
$246/sqft
$286/mo HOA
What's special
Resort-style poolCozy fireplaceSpacious first-floor primary suiteTwo large closetsDouble vanityTiled showerWalking paths
- 174 days
- 2
- 0
Zillow last checked:
Listing updated:
Listed by:
Victoria Clark,
D R Horton Realty of Virginia 804-510-9139
Source: REIN Inc.,MLS#: 10627392
Facts & features
Interior
Bedrooms & bathrooms
- Bedrooms: 3
- Bathrooms: 3
- Full bathrooms: 3
Rooms
- Room types: 1st Floor BR, 1st Floor Primary BR, Fin. Rm Over Gar, PBR with Bath
Primary bedroom
- Level: First
- Dimensions: 15'6x13
Dining room
- Level: First
- Dimensions: 16'7x10
Family room
- Level: First
- Dimensions: 19'5x13
Heating
- Natural Gas
Cooling
- 16+ SEER A/C, Central Air
Appliances
- Included: Dishwasher, Disposal, Microwave, Gas Range, Gas Water Heater
- Laundry: Dryer Hookup, Washer Hookup
Features
- Primary Sink-Double, Walk-In Closet(s), Pantry
- Flooring: Carpet, Ceramic Tile, Laminate/LVP
- Attic: Walk-In
- Number of fireplaces: 1
- Fireplace features: Fireplace Gas-natural
Interior area
- Total interior livable area: 2,314 sqft
Property
Parking
- Total spaces: 2
- Parking features: Garage Att 2 Car
- Attached garage spaces: 2
Features
- Stories: 2
- Patio & porch: Porch
- Exterior features: Inground Sprinkler
- Pool features: None, Association
- Fencing: None
- Waterfront features: Not Waterfront
Construction
Type & style
- Home type: Condo
- Architectural style: Craftsman
- Property subtype: Condominium
- Attached to another structure: Yes
Materials
- Fiber Cement
- Foundation: Slab
- Roof: Asphalt Shingle
Condition
- New construction: Yes
- Year built: 2026
Utilities & green energy
- Sewer: City/County
- Water: City/County
- Utilities for property: Cable Hookup
Community & HOA
Community
- Senior community: Yes
- Subdivision: Retreat At Edinburgh
HOA
- Has HOA: Yes
- Amenities included: Clubhouse, Fitness Center, Landscaping, Pool, Trash
- Second HOA fee: $286 monthly
Location
- Region: Chesapeake
Financial & listing details
- Price per square foot: $246/sqft
- Annual tax amount: $5,857
- Date on market: 3/30/2026
Estimated market value
$569,500
$541,000 - $598,000
$3,755/mo
Price history
Price history is unavailable.
Public tax history
Tax history is unavailable.
Monthly payment
Est. payment
Payment breakdown
Explore the cost of this home by adjusting the details. Changes won't be saved.Climate risks
Neighborhood: Pleasant Grove West
Nearby schools
Schools provided by the listing agent
- Elementary: Hickory Elementary
- Middle: Hickory Middle
- High: Hickory
Source: REIN Inc.. This data may not be complete. We recommend contacting the local school district to confirm school assignments for this home.
Similar homes
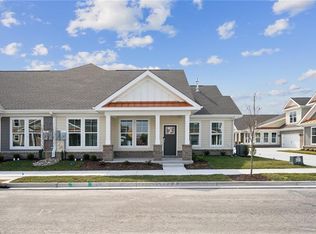
- $577,7403 bd3 ba2.6k sqft2154 Edwin Dr, Chesapeake, VA 23322New Construction
 REIN Inc.
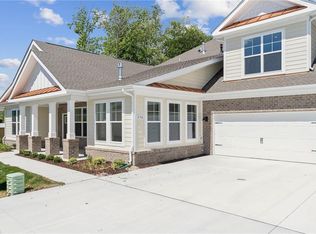
 - $577,7403 bd3 ba2.6k sqft2164 Edwin Dr, Chesapeake, VA 23322New ConstructionMLS ID #10644251, Victoria Clark. REIN Inc.
- $577,7403 bd3 ba2.6k sqft2156 Edwin Dr, Chesapeake, VA 23322New ConstructionREIN Inc.
- $597,7403 bd3 ba2.6k sqft2205 Edwin Dr, Chesapeake, VA 23322New ConstructionMLS ID #10646287, Victoria Clark. REIN Inc.
