The Asheville, one of our quad-style homes, features two bedrooms and 2 full baths. Refreshing and cottage-like, The Asheville is single level living at its finest. A welcoming covered front porch leads you to a spacious living room with fireplace. At the heart of the home, the Kitchen is within reach of the dining room, pantry, laundry room, and access to the two-car garage. The Kitchen is accented with Shaker style cabinets, quartz countertops, tile backsplash, and stainless-steel appliances. The primary bedroom with ensuite offers a spacious walk-in closet, tiled shower with glass enclosure, counter-height vanity with double sinks and a separate water closet. For guests or an office, you’ll find a secondary bedroom with an adjacent full bath. $10,000 closing cost incentive with use of preferred lender!
New construction
$499,990
2200 Edwin Dr, Chesapeake, VA 23322
2beds
1,462sqft
:
Get pre-qualified$3,468/mo
Condominium
Built in 2026
-- sqft lot
$499,200 Zestimate®
$342/sqft
$286/mo HOA
What's special
Single level livingPrimary bedroom with ensuiteTwo bedroomsWelcoming covered front porchTile backsplashLaundry roomDining room
- 129 days |
- 47 |
- 1 |
Zillow last checked:
Listing updated:
Listed by:
Victoria Clark,
D R Horton Realty of Virginia 804-510-9139
Source: REIN Inc.,MLS#: 10627377
Facts & features
Interior
Bedrooms & bathrooms
- Bedrooms: 2
- Bathrooms: 2
- Full bathrooms: 2
Rooms
- Room types: 1st Floor BR, 1st Floor Primary BR, PBR with Bath, Utility Room
Primary bedroom
- Level: First
- Dimensions: 13'9x14
Dining room
- Level: First
- Dimensions: 9x9'5
Family room
- Level: First
- Dimensions: 13'9x14
Kitchen
- Level: First
- Dimensions: 14'3x12
Heating
- Natural Gas, Programmable Thermostat
Cooling
- 16+ SEER A/C, Central Air
Appliances
- Included: Dishwasher, Disposal, Dryer, Microwave, Gas Range, Washer, Gas Water Heater
Features
- Cathedral Ceiling(s), Primary Sink-Double, Walk-In Closet(s), Pantry
- Flooring: Carpet, Ceramic Tile, Laminate/LVP
- Number of fireplaces: 1
- Fireplace features: Fireplace Gas-natural
Interior area
- Total interior livable area: 1,462 sqft
Property
Parking
- Total spaces: 2
- Parking features: Garage Att 2 Car, Driveway, Garage Door Opener
- Attached garage spaces: 2
- Has uncovered spaces: Yes
Features
- Stories: 1
- Patio & porch: Porch
- Exterior features: Inground Sprinkler
- Pool features: None, Association
- Fencing: None
- Waterfront features: Not Waterfront
Construction
Type & style
- Home type: Condo
- Architectural style: Craftsman,Transitional
- Property subtype: Condominium
- Attached to another structure: Yes
Materials
- Fiber Cement, Stone
- Foundation: Slab
- Roof: Asphalt Shingle,Metal
Condition
- New construction: Yes
- Year built: 2026
Details
- Warranty included: Yes
Utilities & green energy
- Sewer: City/County
- Water: City/County
- Utilities for property: Cable Hookup
Community & HOA
Community
- Security: Security System
- Senior community: Yes
- Subdivision: Retreat At Edinburgh
HOA
- Has HOA: Yes
- Amenities included: Clubhouse, Fitness Center, Landscaping, Pool, Trash
- Second HOA fee: $286 monthly
Location
- Region: Chesapeake
Financial & listing details
- Price per square foot: $342/sqft
- Annual tax amount: $5,150
- Date on market: 3/30/2026
Estimated market value
$499,200
$474,000 - $524,000
$2,615/mo
Price history
Price history is unavailable.
Public tax history
Tax history is unavailable.
Monthly payment
Est. payment
Payment breakdown
Explore the cost of this home by adjusting the details. Changes won't be saved.Climate risks
Neighborhood: Pleasant Grove West
Nearby schools
GreatSchools rating
- 10/10Hickory Elementary SchoolGrades: PK-5Distance: 1.7 mi
- 9/10Hickory Middle SchoolGrades: 6-8Distance: 0.8 mi
- 9/10Hickory High SchoolGrades: 9-12Distance: 0.8 mi
Schools provided by the listing agent
- Elementary: Hickory Elementary
- Middle: Hickory Middle
- High: Hickory
Source: REIN Inc.. This data may not be complete. We recommend contacting the local school district to confirm school assignments for this home.
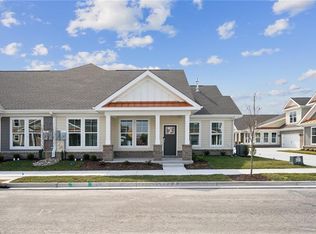
- $504,9902 bd2 ba1.4k sqft2202 Edwin Dr, Chesapeake, VA 23322New Construction
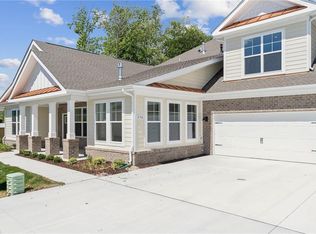
- $569,9903 bd3 ba2.3k sqft2204 Edwin Dr, Chesapeake, VA 23322New Construction
- $570,7403 bd3 ba2.6k sqft2206 Edwin Dr, Chesapeake, VA 23322New Construction
- $569,9903 bd3 ba2.2k sqft2210 Edwin Dr, Chesapeake, VA 23322Sold
- $564,6002 bd3 ba2.3k sqft2212 Edwin Dr, Chesapeake, VA 23322Off Market
- $597,7403 bd3 ba2.6k sqft2205 Edwin Dr, Chesapeake, VA 23322New Construction
- $472,5002 bd2 ba1.4k sqft2211 Edwin Dr, Chesapeake, VA 23322Sold
- $569,9903 bd3 ba2.3k sqft2215 Edwin Dr, Chesapeake, VA 23322New Construction
A local agent can set up tours, give advice and negotiate with sellers.
Similar homes
- $499,9902 bd2 ba1.4k sqft2213 Edwin Dr, Chesapeake, VA 23322New ConstructionREIN Inc.
- $504,9902 bd2 ba1.4k sqft2202 Edwin Dr, Chesapeake, VA 23322New ConstructionREIN Inc.
- $506,9902 bd2 ba1.4k sqft2152 Edwin Dr, Chesapeake, VA 23322New ConstructionREIN Inc.
- $543,7402 bd3 ba1.9k sqft2160 Edwin Dr, Chesapeake, VA 23322New ConstructionMLS ID #10640849, Victoria Clark. REIN Inc.
- $543,7402 bd3 ba1.9k sqft2162 Edwin Dr, Chesapeake, VA 23322New ConstructionMLS ID #10641942, Victoria Clark. REIN Inc.
- $425,0003 bd3 ba1.5k sqft2016 Canning Pl, Chesapeake, VA 23322For SaleMLS ID #10632310, Krystal Montgomery. REIN Inc.
- $650,0004 bd3 ba2.1k sqft522 Bells Hollow Ct, Chesapeake, VA 23322For SaleMLS ID #10647231, Nathan Priest. REIN Inc.
- $575,0004 bd3 ba2.1k sqft2534 Seven Eleven Rd, Chesapeake, VA 23322For SaleMLS ID #10641881, Ronald Sawyer. REIN Inc.
- $450,0003 bd4 ba2.1k sqft433 Asuza St, Chesapeake, VA 23323For SaleMLS ID #10644557, Imani Overton-Santos. REIN Inc.
- $690,0004 bd3 ba2k sqft1924 Land Of Promise Rd, Chesapeake, VA 23322For SaleMLS ID #10644422, Sean McPherson. REIN Inc.
- $695,3513 bd2 ba2.1k sqftMm Fields At Taft Squire A 5 Rd, Chesapeake, VA 23322New ConstructionMLS ID #10633226, Deana Renn. REIN Inc.
- $484,9004 bd3 ba2k sqft1518 B Walnut Ave, Chesapeake, VA 23325New ConstructionMLS ID #10647517, David Phillips. REIN Inc.
- $454,0004 bd4 ba2.1k sqft404 Rhema Rd, Chesapeake, VA 23323For SaleMLS ID #10634289, Laura Vandervelde. REIN Inc.
- $499,9004 bd3 ba2k sqft120 Taxus St, Chesapeake, VA 23320New ConstructionMLS ID #10644597, David Phillips. REIN Inc.
- $550,0004 bd3 ba2.1k sqft2532 Magnolia Green Loop, Virginia Beach, VA 23456For SaleMLS ID #10647631, Cheryl Sipp. REIN Inc.
- $379,9003 bd3 ba1.6k sqft432 Charleston St, Chesapeake, VA 23322For SaleMLS ID #10644759, Sneha Rana. REIN Inc.
- $454,5003 bd3 ba2k sqft536 Cristfield Rd, Chesapeake, VA 23320For SaleMLS ID #10636127, Tresha Lee. REIN Inc.
- $454,9005 bd3 ba1.8k sqft913 Railroad Ave, Chesapeake, VA 23324New ConstructionMLS ID #10647866, Laura Rowe. REIN Inc.
- $499,9004 bd3 ba1.8k sqft141 Trevor Way, Moyock, NC 27958For SaleMLS ID #10646833, Jason Bare. REIN Inc.
- $430,0003 bd4 ba2.1k sqft1732 Defiance Dr, Chesapeake, VA 23323For SaleMLS ID #10646321, Paul Gitlin. REIN Inc.
