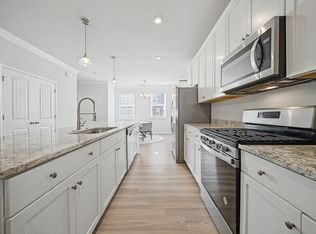
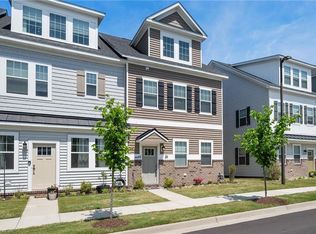
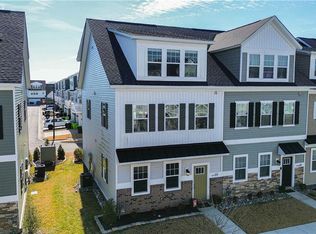
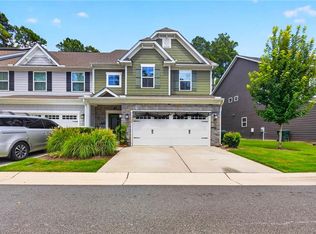
Welcome to this stunning, like-new home in the highly sought-after Grassfield area of Chesapeake! Built in 2021, this beautifully maintained 3-bedroom, 3.5-bath home offers 2,140 sqft of thoughtfully designed living space filled with natural light. Step inside to charming hall tree built-ins, soaring cathedral ceilings, and an open-concept layout perfect for everyday living and entertaining. The spacious living room with a cozy fireplace flows into the modern kitchen featuring granite countertops, stainless steel appliances, gas cooking, a large island, and adjoining dining area. The primary suite offers two walk-in closets and a private bath with dual vanities. The third-floor bonus suite includes a bedroom, full bath, walk-in closet, and endless flexibility for guests, a home office, or media room. Complete with a charming white picket fence and located near shopping, dining, interstates, and top-rated Grassfield High School, this move-in-ready home is one you won't want to miss!
Under contract
Price cut: $500 (8/7)
$449,500
433 Asuza St, Chesapeake, VA 23323
3beds
2,140sqft
Condominium
Built in 2021
-- sqft lot
$449,200 Zestimate®
$210/sqft
$125/mo HOA
What's special
Cozy fireplaceOpen-concept layoutGranite countertopsThird-floor bonus suiteCharming hall tree built-insAdjoining dining areaLarge island
- 93 days
- 153
- 0
Zillow last checked:
Listing updated:
Listed by:
Imani Overton-Santos,
Iron Valley Real Estate Prestige 757-432-4873,
Gina Shores,
Iron Valley Real Estate Prestige
Source: REIN Inc.,MLS#: 10644557
Facts & features
Interior
Bedrooms & bathrooms
- Bedrooms: 3
- Bathrooms: 4
- Full bathrooms: 3
- 1/2 bathrooms: 1
Rooms
- Room types: PBR with Bath, Rec Room, Utility Closet
Heating
- Natural Gas
Cooling
- Central Air
Appliances
- Included: Dishwasher, Disposal, Dryer, Microwave, Gas Range, Refrigerator, Washer, Gas Water Heater
Features
- Bar, Primary Sink-Double, Walk-In Closet(s), Ceiling Fan(s), Entrance Foyer
- Flooring: Carpet, Ceramic Tile, Laminate/LVP
- Number of fireplaces: 1
- Fireplace features: Fireplace Gas-natural
Interior area
- Total interior livable area: 2,140 sqft
Property
Parking
- Total spaces: 1
- Parking features: Garage Att 1 Car, Driveway, Garage Door Opener
- Attached garage spaces: 1
- Has uncovered spaces: Yes
Features
- Levels: Tri-Level,Three Or More
- Stories: 3
- Pool features: None
- Fencing: Picket,Fenced
- Waterfront features: Not Waterfront
Lot
- Features: Corner
Details
- Zoning: RMF1
Construction
Type & style
- Home type: Condo
- Property subtype: Condominium
- Attached to another structure: Yes
Materials
- Vinyl Siding
- Foundation: Slab
- Roof: Asphalt Shingle,Metal
Condition
- New construction: No
- Year built: 2021
Utilities & green energy
- Sewer: City/County
- Water: City/County
Community & HOA
Community
- Security: Security System
- Subdivision: Grassfield Meadows
HOA
- Has HOA: Yes
- Amenities included: Landscaping, Other, Playground, Trash
- Second HOA fee: $125 monthly
Location
- Region: Chesapeake
Financial & listing details
- Price per square foot: $210/sqft
- Annual tax amount: $4,458
- Date on market: 7/16/2026
Estimated market value
$449,200
$427,000 - $472,000
$3,405/mo
Price history
Price history is unavailable.
Public tax history
Tax history is unavailable.
Monthly payment
Est. payment
Payment breakdown
Explore the cost of this home by adjusting the details. Changes won't be saved.Climate risks
Neighborhood: Great Bridge
Nearby schools
Schools provided by the listing agent
- Elementary: Cedar Road Elementary
- Middle: Great Bridge Middle
- High: Grassfield
Source: REIN Inc.. This data may not be complete. We recommend contacting the local school district to confirm school assignments for this home.

Similar homes
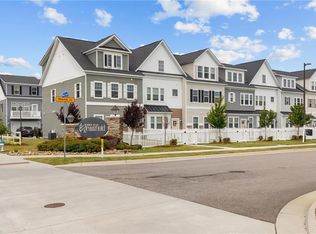
- $444,0003 bd4 ba2.2k sqft450 Asuza St, Chesapeake, VA 23323For Sale
 MLS ID #10639592, Victoria Schiano. REIN Inc.
 - $425,0003 bd3 ba2k sqft1741 Fortune Ter, Chesapeake, VA 23323For Sale
 MLS ID #10655498, Debbie Woolard. REIN Inc.
 - $430,0003 bd3 ba2.4k sqft1758 Barkadeer Cv, Chesapeake, VA 23323For Sale
 MLS ID #10647905, Kristie Weaver. REIN Inc.
 - $425,0003 bd3 ba1.9k sqft961 Gabion Way, Chesapeake, VA 23323For Sale
 MLS ID #10652100, Sally Payne. REIN Inc.
