A three-bedroom, two-bath home in Lafayette Park Subdivision offers a well-cared-for interior with a desirable floor plan, abundant natural light, and spacious rooms. It features a fireplace, a utility room, and a flourishing backyard with persimmon and jujube trees, a large garden, and two sheds. The kitchen is equipped with all appliances, and the laundry room includes a washer, dryer, and an extra refrigerator. A gun safe is an additional bonus to the home.
Pending
Price cut: $14.9K (7/8)
$235,000
2204 Middle Creek Blvd, Bossier City, LA 71111
3beds
1,574sqft
:
Get pre-qualified$1,570/mo
Single Family Residence
Built in 1992
7,318 Square Feet Lot
$233,000 Zestimate®
$149/sqft
$-- HOA
What's special
Desirable floor planGun safeLarge gardenFlourishing backyardThree-bedroom two-bath homeWell-cared-for interiorTwo sheds
- 46 days |
- 779 |
- 48 |
Likely to sell faster than
Zillow last checked:
Listing updated:
Listed by:
Jeri Little 0000027120 318-675-2700,
Little Realty Inc 318-675-2700
Source: NTREIS,MLS#: 21308559
Facts & features
Interior
Bedrooms & bathrooms
- Bedrooms: 3
- Bathrooms: 2
- Full bathrooms: 2
Primary bedroom
- Features: Ceiling Fan(s), En Suite Bathroom
- Level: First
- Dimensions: 0 x 0
Bedroom
- Level: First
- Dimensions: 0 x 0
Bedroom
- Level: First
- Dimensions: 0 x 0
Dining room
- Level: First
- Dimensions: 0 x 0
Living room
- Level: First
- Dimensions: 0 x 0
Heating
- Central
Cooling
- Central Air, Ceiling Fan(s)
Appliances
- Included: Dryer, Dishwasher, Electric Range, Disposal, Microwave, Refrigerator, Washer
- Laundry: Laundry in Utility Room
Features
- Eat-in Kitchen, High Speed Internet, Kitchen Island, Pantry, Cable TV, Vaulted Ceiling(s)
- Flooring: Carpet, Ceramic Tile
- Windows: Window Coverings
- Has basement: No
- Number of fireplaces: 1
- Fireplace features: Gas Log, Gas Starter, Masonry
Interior area
- Total interior livable area: 1,574 sqft
Video & virtual tour
Property
Parking
- Total spaces: 2
- Parking features: Circular Driveway
- Attached garage spaces: 2
Features
- Levels: One
- Stories: 1
- Pool features: None
- Fencing: Back Yard
Lot
- Size: 7,318 Square Feet
Details
- Parcel number: 130851
Construction
Type & style
- Home type: SingleFamily
- Architectural style: Detached
- Property subtype: Single Family Residence
Materials
- Brick
- Foundation: Slab
- Roof: Asphalt
Condition
- Year built: 1992
Utilities & green energy
- Sewer: Public Sewer
- Water: Public
- Utilities for property: Sewer Available, Water Available, Cable Available
Community & HOA
Community
- Subdivision: Lafayette Park 04
HOA
- Has HOA: No
Location
- Region: Bossier City
Financial & listing details
- Price per square foot: $149/sqft
- Tax assessed value: $173,434
- Annual tax amount: $971
- Date on market: 6/21/2026
- Cumulative days on market: 35 days
- Exclusions: None
Estimated market value
$233,000
$221,000 - $245,000
$1,743/mo
Price history
| Date | Event | Price |
|---|---|---|
| 7/31/2026 | Pending sale | $235,000$149/sqft |
Source: NTREIS #21308559 Report a problem | ||
| 7/20/2026 | Contingent | $235,000$149/sqft |
Source: NTREIS #21308559 Report a problem | ||
| 7/8/2026 | Price change | $235,000-6%$149/sqft |
Source: NTREIS #21308559 Report a problem | ||
| 6/21/2026 | Listed for sale | $249,900$159/sqft |
Source: NTREIS #21308559 Report a problem | ||
Public tax history
| Year | Property taxes | Tax assessment |
|---|---|---|
| 2025 | $1,344 -0.9% | $17,343 |
| 2024 | $1,356 +29% | $17,343 +21.6% |
| 2023 | $1,051 +0.4% | $14,265 |
| 2022 | $1,046 | $14,265 |
| 2021 | $1,046 | $14,265 |
| 2020 | $1,046 -2.5% | $14,265 -0.2% |
| 2019 | $1,073 -43.2% | $14,300 |
| 2018 | $1,890 +465.9% | $14,300 |
| 2017 | $334 +1.9% | $14,300 |
| 2016 | $328 | $14,300 -0.3% |
| 2015 | $328 +0.4% | $14,350 |
| 2014 | $326 -66.6% | $14,350 |
| 2013 | $976 | $14,350 |
| 2012 | $976 +7.4% | $14,350 +3.6% |
| 2011 | $909 +1.8% | $13,850 |
| 2010 | $893 | $13,850 |
Find assessor info on the county website
Monthly payment
Est. payment
Payment breakdown
Explore the cost of this home by adjusting the details. Changes won't be saved.Climate risks
Neighborhood: 71111
Nearby schools
GreatSchools rating
- 10/10Stockwell Place Elementary SchoolGrades: K-5Distance: 0.2 mi
- 6/10Cope Middle SchoolGrades: 6-8Distance: 1.9 mi
- 8/10Airline High SchoolGrades: 8-12Distance: 4.2 mi
Schools provided by the listing agent
- District: Bossier PSB
Source: NTREIS. This data may not be complete. We recommend contacting the local school district to confirm school assignments for this home.
- $247,3003 bd2 ba1.5k sqft2206 Middle Creek Blvd, Bossier City, LA 71111Off Market
- $262,7003 bd2 ba1.6k sqft2202 Middle Creek Blvd, Bossier City, LA 71111Off Market

- $238,4003 bd2 ba1.5k sqft2208 Middle Creek Blvd, Bossier City, LA 71111Off Market
- $--3 bd2 ba1.7k sqft2200 Middle Creek Blvd, Bossier City, LA 71111Sold

- $243,6003 bd2 ba1.5k sqft2202 Monarch St, Bossier City, LA 71111Off Market
- $236,5002 bd2 ba1.4k sqft2204 Monarch St, Bossier City, LA 71111Off Market
- $280,0003 bd2 ba1.9k sqft2210 Middle Creek Blvd, Bossier City, LA 71111Off Market
- $222,5003 bd2 ba1.3k sqft2206 Monarch St, Bossier City, LA 71111Off Market
A local agent can set up tours, give advice and negotiate with sellers.
A local lender can help you make sure your offer is ready when you are.
Similar homes
- $237,5003 bd2 ba1.7k sqft2210 Stockwell Rd, Bossier City, LA 71111For Sale
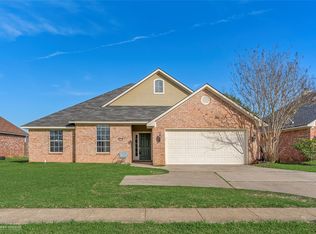 MLS ID #21194990, Misty Ingersoll. NTREIS
 - $235,0003 bd2 ba1.8k sqft105 Lancashire Dr, Bossier City, LA 71111For Sale
 MLS ID #21350029, Kellee Huff. NTREIS
 - $245,0003 bd2 ba1.6k sqft2522 Brookhaven Dr, Bossier City, LA 71111For Sale
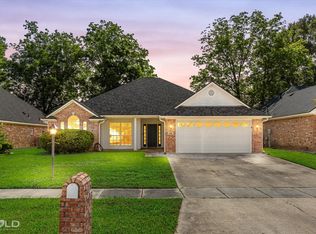 MLS ID #21267459, Shelly Torres-Llorens. NTREIS
 - $279,0003 bd2 ba1.9k sqft1025 Cressmont St, Bossier City, LA 71111For Sale
 MLS ID #21342592, Allyson Smith. NTREIS
 - $239,5003 bd2 ba1.6k sqft424 Westwood Dr, Bossier City, LA 71111For SaleMLS ID #21311352, Stacey Simmons. NTREIS
- $199,0003 bd2 ba1.5k sqft2526 Downs Cir, Bossier City, LA 71111For SaleMLS ID #21352048, Zondra Spikes. NTREIS
- $249,9003 bd2 ba1.7k sqft561 Northpark Dr, Bossier City, LA 71111For SaleMLS ID #21296920, Rebecca Rasmussen. NTREIS
- $249,9003 bd2 ba1.6k sqft464 Mayfair Ct, Bossier City, LA 71111For SaleMLS ID #21256417, Desiree Davis. NTREIS
- $250,0003 bd2 ba1.4k sqft3144 Petite Dr, Bossier City, LA 71111For SaleMLS ID #21340143, Jackie Gibson. NTREIS
- $235,0003 bd2 ba1.3k sqft3623 Amite River Dr, Bossier City, LA 71111For SaleMLS ID #21337810, Janice Melancon. NTREIS
- $224,9003 bd2 ba1.7k sqft3302 Pinehaven Ln, Haughton, LA 71037For SaleMLS ID #21326502, Tammy Szekacs. NTREIS
- $244,9003 bd2 ba1.2k sqft3495 Grand Cane Ln, Bossier City, LA 71111For SaleMLS ID #21325285, Melissa Forney. NTREIS
- $249,9003 bd2 ba1.9k sqft217 Deerwood Ln, Haughton, LA 71037For SaleMLS ID #21323653, Mary Fontenot. NTREIS
- $277,5003 bd2 ba1.6k sqft6006 Kateland Cir, Bossier City, LA 71111For SaleMLS ID #21322105, Paul Bratlie. NTREIS
- $246,0003 bd2 ba1.5k sqft136 Satinwood Cir, Haughton, LA 71037For SaleMLS ID #21287135, Hailey Johnson. NTREIS
- $207,0003 bd2 ba1.5k sqft8518 Hollow Bluff Dr, Haughton, LA 71037For SaleMLS ID #21337112, Shelly Wagner. NTREIS
- $328,0004 bd3 ba2.3k sqft138 Downing Ct, Bossier City, LA 71111For SaleMLS ID #21348545, Chris Harmon. NTREIS
- $283,0003 bd2 ba1.6k sqft6004 Kateland Cir, Bossier City, LA 71111For SaleMLS ID #21338876, Dustin Cain. NTREIS
- $219,9003 bd2 ba1.3k sqft5336 Brian Cir, Bossier City, LA 71112For SaleMLS ID #21342356, Jen Cantrell. NTREIS
- $230,0003 bd2 ba1.2k sqft611 Whitefield Ln, Bossier City, LA 71112For SaleMLS ID #21324483, Brandon McCartney. NTREIS
