Perched above the city in one of Echo Park's most vibrant neighborhoods, this modern and thoughtful small lot residence offers the rare opportunity to own a fee-simple single-family home. Designed with modern living in mind, the home spans three levels, culminating in a private rooftop deck with remarkable twilight views of the city, making it the perfect setting for entertaining or unwinding as the sun sets over Los Angeles. Inside, expansive windows flood the interiors with natural light, while an open-concept floor plan creates a seamless connection between the living, dining, and kitchen spaces. Refined finishes, wide-plank French oak flooring, Heath tile accents, Caesarstone countertops, Bosch appliances, and custom cabinetry reflect a level of craftsmanship rarely found at this price point. Completed in 2015, the home is part of Los Angeles' innovative Small Lot Subdivision Ordinance, a housing model that allows detached, fee-simple homes in urban neighborhoods without the expense and restrictions typically associated with condominium ownership or homeowner associations. Owners enjoy the independence of a single-family residence while benefiting from an efficient urban footprint, with NO monthly HOA dues. Just moments from Sunset Boulevard's celebrated restaurants, cafes, boutiques, and nightlife, Rosey Way offers a lifestyle that is distinctly Echo Park: walkable, design-forward, and connected to the best of the Eastside.
For sale
$1,249,000
2204 Rosey Way, Los Angeles, CA 90026
3beds
1,624sqft
:
Get pre-qualified$7,998/mo
Residential, Single Family Residence
Built in 2015
1,193 Square Feet Lot
$1,252,400 Zestimate®
$769/sqft
$-- HOA
What's special
- 9 days |
- 595 |
- 30 |
Zillow last checked:
Listing updated:
Listed by:
Mark Mendez DRE # 01974201 310-621-2531,
Compass 310-437-7500,
Brian Linder DRE # 01248728 310-592-5417,
Compass
Source: CLAW,MLS#: 26860011
Facts & features
Interior
Bedrooms & bathrooms
- Bedrooms: 3
- Bathrooms: 4
- Full bathrooms: 3
- 1/2 bathrooms: 1
Rooms
- Room types: Dining Room, Entry, Living Room, Powder
Heating
- Central
Cooling
- Central Air
Appliances
- Included: Dishwasher, Disposal, Range/Oven, Refrigerator, Washer, Dryer, Water Line to Refrigerator, Water Filter, Tankless Water Heater
- Laundry: In Kitchen, Laundry Area, Stackable W/D Hookup
Features
- Built-Ins
- Flooring: Tile, Engineered Hardwood
- Doors: Sliding Doors
- Has fireplace: No
- Fireplace features: None
Interior area
- Total structure area: 1,624
- Total interior livable area: 1,624 sqft
Property
Parking
- Total spaces: 2
- Parking features: Carport, Garage - 1 Car
- Garage spaces: 1
- Carport spaces: 1
- Covered spaces: 2
Features
- Levels: Three Or More
- Stories: 3
- Patio & porch: Roof Top Deck
- Exterior features: Balcony, Barbecue
- Pool features: None
- Spa features: None
- Has view: Yes
- View description: City, City Lights, Panoramic
Lot
- Size: 1,193 Square Feet
Details
- Additional structures: None
- Parcel number: 5402027036
- Zoning: LARD1.5
- Special conditions: Standard
Construction
Type & style
- Home type: SingleFamily
- Architectural style: Modern
- Property subtype: Residential, Single Family Residence
Condition
- Year built: 2015
Community & HOA
HOA
- Has HOA: No
Location
- Region: Los Angeles
Financial & listing details
- Price per square foot: $769/sqft
- Tax assessed value: $1,104,078
- Annual tax amount: $13,327
- Date on market: 7/15/2026
Estimated market value
$1,252,400
$1.19M - $1.32M
$5,790/mo
Price history
| Date | Event | Price |
|---|---|---|
| 7/15/2026 | Listed for sale | $1,249,000+22.5%$769/sqft |
Source:  CLAW #26860011 Report a problem CLAW #26860011 Report a problem | ||
| 7/20/2020 | Sold | $1,020,000-2.8%$628/sqft |
Source: Public Record Report a problem | ||
| 6/30/2020 | Pending sale | $1,049,000$646/sqft |
Source: The Agency #20562232 Report a problem | ||
| 3/11/2020 | Listed for sale | $1,049,000+5%$646/sqft |
Source: The Agency #20562232 Report a problem | ||
| 12/19/2019 | Listing removed | $999,000$615/sqft |
Source: Douglas Elliman #19517052 Report a problem | ||
| 10/16/2019 | Price change | $999,000-9.2%$615/sqft |
Source: Douglas Elliman #19517052 Report a problem | ||
| 10/3/2019 | Listed for sale | $1,100,000+37.5%$677/sqft |
Source: Douglas Elliman #19-517052 Report a problem | ||
| 2/19/2016 | Sold | $800,000$493/sqft |
Source: Agent Provided Report a problem | ||
Public tax history
| Year | Property taxes | Tax assessment |
|---|---|---|
| 2025 | $13,327 +1.1% | $1,104,078 +2% |
| 2024 | $13,181 +2% | $1,082,431 +2% |
| 2023 | $12,923 +4.9% | $1,061,208 +2% |
| 2022 | $12,315 +1.2% | $1,040,400 +2% |
| 2021 | $12,164 +16% | $1,020,000 +17.8% |
| 2020 | $10,481 | $865,942 +2% |
| 2019 | $10,481 +4.6% | $848,964 +2% |
| 2018 | $10,018 | $832,319 +2% |
| 2017 | $10,018 +2.3% | $816,000 +698.3% |
| 2016 | $9,795 | $102,217 |
Find assessor info on the county website
Monthly payment
Est. payment
Payment breakdown
Explore the cost of this home by adjusting the details. Changes won't be saved.Climate risks
Neighborhood: Silver Lake
Nearby schools
GreatSchools rating
- 4/10Camino Nuevo Sandra CisnerosGrades: K-8Distance: 0.1 mi
- 3/10Belmont Senior High SchoolGrades: 9-12Distance: 1 mi
- 6/10Edward R. Roybal Learning CenterGrades: 9-12Distance: 1.2 mi
Schools provided by the listing agent
- District: Los Angeles Unified
Source: CLAW. This data may not be complete. We recommend contacting the local school district to confirm school assignments for this home.
- $1,151,4003 bd4 ba1.6k sqft2206 Rosey Way, Los Angeles, CA 90026Off Market
- $1,082,0001 bd1 ba1k sqft805 Rosemont Ave, Los Angeles, CA 90026Off Market

- $--1 bd1 ba-- sqft805 Rosemont Ave #1, Los Angeles, CA 90026Off Market
- $1,236,0003 bd4 ba1.6k sqft2202 Rosey Way, Los Angeles, CA 90026Off Market

- $1,245,4003 bd4 ba1.6k sqft2203 Rosey Way, Los Angeles, CA 90026Off Market
- $1,272,100-- bd-- ba-- sqft807 Rosemont Ave, Los Angeles, CA 90026Off Market
- $1,323,0003 bd4 ba1.6k sqft2201 Rosey Way, Los Angeles, CA 90026Off Market
- $1,181,4003 bd4 ba1.6k sqft2208 Rosey Way, Los Angeles, CA 90026Off Market
A local agent can set up tours, give advice and negotiate with sellers.
Similar homes
- $1,249,9902 bd3 ba1.8k sqft2160 Clifford St, Los Angeles, CA 90026For Sale
 MLS ID #HD26158882, Mellisa Stevens, eXp Realty of Southern Califor. CRMLS
 - $1,250,0002 bd2 ba1.7k sqft1933 W Kingston Pl, Los Angeles, CA 90026For Sale
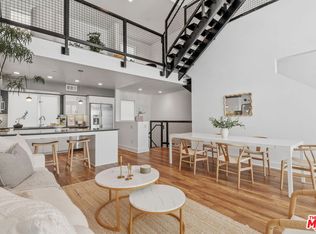 MLS ID #26852935, Thomas Chorley DRE # 02062950, Redfin. CLAW
 - $1,399,0003 bd3 ba1.7k sqft819 Rosemont Ave, Los Angeles, CA 90026For Sale
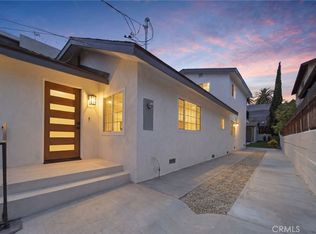 MLS ID #PW26132023, Abraham Williams, Real Broker. CRMLS
 - $1,250,0004 bd2 ba2k sqft1131 Echo Park Ave, Los Angeles, CA 90026For Sale
 MLS ID #DW26094656, Luis Carlos Hernandez, Century 21 A Better Service. CRMLS
 - $1,200,0004 bd3 ba1.7k sqft339 N Rampart Blvd, Los Angeles, CA 90026For SaleMLS ID #26846407, Christina Pope DRE # 02022142, Sotheby's International Realty. CLAW
- $1,499,0003 bd2 ba1.2k sqft1712 Rotary Dr, Los Angeles, CA 90026For SaleMLS ID #SR26153678, Nathanael Harbison, The Mora Partners Inc.. CRMLS
- $1,495,0003 bd2 ba1.4k sqft2412 Reservoir St, Los Angeles, CA 90026For SaleMLS ID #26857501, Tracy B Do DRE # 01350025, Coldwell Banker Realty. CLAW
- $1,250,0002 bd4 ba1.5k sqft834 Laguna Ave, Los Angeles, CA 90026For SaleMLS ID #26852845, Marcus O'Bryant DRE # 01944656, Site Plan Real Estste. CLAW
- $1,499,0004 bd3 ba1.6k sqft1434 Coronado Ter, Los Angeles, CA 90026For SaleMLS ID #26854361, Megan Silva DRE # 01980348, Compass. CLAW
- $1,125,0004 bd2 ba1.5k sqft1350 Quintero St, Los Angeles, CA 90026For SaleMLS ID #26004198, Nanette Blanco. GAVAR
- $1,150,0003 bd3 ba1.3k sqft1405 W 2nd St, Los Angeles, CA 90026For SaleMLS ID #DW26086412, Alvaro Al Santillan, Century 21 Allstars. CRMLS
- $1,599,0003 bd2 ba1.5k sqft1675 Lucile Ave, Los Angeles, CA 90026For SaleMLS ID #PW26159566, Felipe Crook, eXp Realty of Greater Los Angeles. CRMLS
- $995,0005 bd3 ba2k sqft123 N Dillon St, Los Angeles, CA 90026For SaleMLS ID #26859307, Brandon S. Arlington DRE # 01956375, Rooster Homes. CLAW
- $1,295,0002 bd3 ba1.2k sqft3312 Berkeley Ave, Los Angeles, CA 90026For SaleMLS ID #26835753, John Anthony Christopher DRE # 01416388, Compass. CLAW
- $1,200,0004 bd4 ba2.1k sqft3321 Council St, Los Angeles, CA 90026For SaleMLS ID #P1-27939, Denise Haverda, Keller Williams Realty. CRMLS
- $--2 bd1 ba1.2k sqft942 Tularosa Dr, Los Angeles, CA 90026AuctionAuction.com 2
- $1,295,0004 bd3 ba2.1k sqft408 N La Fayette Park Pl, Los Angeles, CA 90026For SaleMLS ID #26831055, Laura Meldere DRE # 01963657, Beverly & Company Luxury Properties. CLAW
- $1,299,0005 bd3 ba2.2k sqft3538 London St, Los Angeles, CA 90026For SaleMLS ID #PW26052420, Dennis Ruiz, Major League Properties. CRMLS
- $1,250,0004 bd4 ba2.2k sqft200 N Reno St, Los Angeles, CA 90026For SaleMLS ID #26684571, Matthew Maun DRE # 02156377, Sotheby's International Realty. CLAW
- $1,100,0002 bd1 ba1.5k sqft209 N Carondelet St, Los Angeles, CA 90026For Sale By Owner
Local buyer's agents are ready to help
