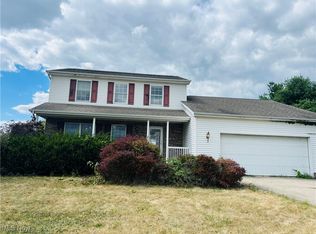
Welcome to this spacious 4-bedroom, 2.5-bath home situated on a desirable corner lot in Salem, Ohio! Offering plenty of room both inside and out, this property is perfect for those looking for comfort, functionality, and space to grow.
Step inside to find a well-designed layout featuring a generous living area filled with natural light, ideal for everyday living and entertaining. The kitchen offers ample cabinet and counter space, flowing easily into the dining area for convenient gatherings. With four bedrooms, there’s plenty of flexibility for family, guests, or a home office setup. The home also features two full bathrooms along with a convenient half bath.
The full basement provides excellent additional space for storage, a home gym, workshop, or the potential to be finished for even more living area.
Outside, enjoy the benefits of a fully fenced-in backyard—perfect for pets, play, or relaxing in privacy. The corner lot offers added curb appeal and extra outdoor space.
Conveniently located near local schools, shopping, and amenities, this home combines space, location, and value. Don’t miss your opportunity to make it yours—schedule your private showing today!
Active
Price cut: $10K (7/21)
$279,000
2204 Southeast Blvd, Salem, OH 44460
4beds
--sqft
Single Family Residence
Built in 1973
9,670 Square Feet Lot
$-- Zestimate®
$--/sqft
$-- HOA
What's special
Desirable corner lot
- 95 days |
- 639 |
- 29 |
Zillow last checked:
Listing updated:
Listed by:
Michael Rohan 330-729-5004 support@gonatasrealestate.com,
Gonatas Real Estate LLC
Source: MLS Now,MLS#: 5195860 Originating MLS: Akron Cleveland Association of REALTORS
Originating MLS: Akron Cleveland Association of REALTORSFacts & features
Interior
Bedrooms & bathrooms
- Bedrooms: 4
- Bathrooms: 3
- Full bathrooms: 2
- 1/2 bathrooms: 1
- Main level bathrooms: 2
- Main level bedrooms: 1
Primary bedroom
- Level: First
- Dimensions: 20.00 x 10.00
Bedroom
- Level: Second
- Dimensions: 17.00 x 9.00
Bedroom
- Level: Second
- Dimensions: 12.00 x 11.00
Bedroom
- Level: Second
- Dimensions: 12.00 x 12.00
Bathroom
- Level: First
Bathroom
- Level: Second
Entry foyer
- Description: Flooring: Wood
- Level: First
Family room
- Features: Fireplace
- Level: First
- Dimensions: 19.00 x 13.00
Kitchen
- Level: First
- Dimensions: 17.00 x 19.00
Living room
- Level: First
- Dimensions: 20.00 x 11.00
Media room
- Level: First
Heating
- Forced Air, Gas
Cooling
- Central Air
Features
- Basement: Full
- Number of fireplaces: 1
Video & virtual tour
Property
Parking
- Total spaces: 2
- Parking features: Attached, Concrete, Drain, Driveway, Electricity, Garage, Garage Door Opener
- Attached garage spaces: 2
Features
- Levels: Two
- Stories: 2
- Patio & porch: Deck, Porch
Lot
- Size: 9,670 Square Feet
- Dimensions: 65 x 150
- Features: Corner Lot
Details
- Parcel number: 5105778000
- Special conditions: Standard
Construction
Type & style
- Home type: SingleFamily
- Architectural style: Colonial
- Property subtype: Single Family Residence
Materials
- Brick
- Roof: Asphalt,Fiberglass
Condition
- Year built: 1973
Utilities & green energy
- Sewer: Public Sewer
- Water: Public
Community & HOA
HOA
- Has HOA: No
Location
- Region: Salem
Financial & listing details
- Tax assessed value: $203,100
- Annual tax amount: $2,630
- Date on market: 4/17/2026
- Cumulative days on market: 90 days
Estimated market value
Not available
Estimated sales range
Not available
Not available
Price history
| Date | Event | Price |
|---|---|---|
| 7/21/2026 | Price change | $279,000-3.5% |
Source:  MLS Now #5195860 Report a problem MLS Now #5195860 Report a problem | ||
| 7/14/2026 | Price change | $289,000-3.3% |
Source: MLS Now #5195860 Report a problem | ||
| 5/26/2026 | Price change | $299,000-1.9% |
Source: MLS Now #5195860 Report a problem | ||
| 5/12/2026 | Listed for sale | $304,900 |
Source: MLS Now #5195860 Report a problem | ||
| 5/7/2026 | Pending sale | $304,900 |
Source: MLS Now #5195860 Report a problem | ||
| 4/17/2026 | Listed for sale | $304,9000% |
Source: MLS Now #5195860 Report a problem | ||
| 4/17/2026 | Listing removed | -- |
Source: Owner Report a problem | ||
| 3/10/2026 | Listed for sale | $304,999+8.9% |
Source: Owner Report a problem | ||
| 10/6/2024 | Listing removed | -- |
Source: Owner Report a problem | ||
| 7/8/2024 | Price change | $280,000-3.4% |
Source: Owner Report a problem | ||
| 5/23/2024 | Listed for sale | $289,999-3.3% |
Source: Owner Report a problem | ||
| 12/8/2022 | Listing removed | -- |
Source: Owner Report a problem | ||
| 8/15/2022 | Listed for sale | $299,999+100.1% |
Source: Owner Report a problem | ||
| 11/30/2015 | Listing removed | $149,900 |
Source: Howard Hanna - Canfield #3732038 Report a problem | ||
| 11/11/2015 | Price change | $149,900-2% |
Source: Howard Hanna - Canfield #3732038 Report a problem | ||
| 9/30/2015 | Price change | $152,900-3.8% |
Source: Howard Hanna - Canfield #3732038 Report a problem | ||
| 7/25/2015 | Listed for sale | $158,900 |
Source: Howard Hanna - Canfield #3732038 Report a problem | ||
Public tax history
| Year | Property taxes | Tax assessment |
|---|---|---|
| 2025 | $2,630 +13.1% | $71,090 +20% |
| 2024 | $2,325 -0.3% | $59,260 |
| 2023 | $2,331 +8.1% | $59,260 |
| 2022 | $2,157 +10.6% | $59,260 +18.1% |
| 2021 | $1,949 -0.8% | $50,190 |
| 2020 | $1,966 +5.1% | $50,190 |
| 2019 | $1,870 | $50,190 +10% |
| 2018 | $1,870 -1.8% | $45,640 |
| 2017 | $1,904 -1.8% | $45,640 +4.8% |
| 2016 | $1,940 +5% | $43,550 |
| 2015 | $1,848 +1.6% | $43,550 |
| 2014 | $1,819 -1.8% | $43,550 -3% |
| 2013 | $1,851 +0.1% | $44,880 |
| 2012 | $1,849 +0.2% | $44,880 |
| 2011 | $1,846 -7.6% | $44,880 |
| 2010 | $1,999 | $44,880 -10.9% |
| 2009 | $1,999 +2.9% | $50,370 |
| 2008 | $1,942 | $50,370 |
| 2007 | $1,942 -32.8% | $50,370 +6% |
| 2004 | $2,892 +2.5% | $47,520 +3.2% |
| 2003 | $2,820 -2.2% | $46,040 |
| 2002 | $2,884 +9.7% | $46,040 +12% |
| 2000 | $2,629 | $41,110 |
Find assessor info on the county website
Monthly payment
Est. payment
Payment breakdown
Explore the cost of this home by adjusting the details. Changes won't be saved.Climate risks
Neighborhood: 44460
Nearby schools
GreatSchools rating
- 6/10Southeast Elementary SchoolGrades: 5-6Distance: 0.2 mi
- 5/10Salem Junior High SchoolGrades: 7-8Distance: 1.1 mi
- 6/10Salem High SchoolGrades: 9-12Distance: 1.1 mi
Schools provided by the listing agent
- District: Salem CSD - 1508
Source: MLS Now. This data may not be complete. We recommend contacting the local school district to confirm school assignments for this home.
- $284,2004 bd2 ba2.6k sqft2225 Kennedy Dr, Salem, OH 44460Off Market
- $205,5003 bd1 ba1.1k sqft2180 Southeast Blvd, Salem, OH 44460Off Market
- $170,9003 bd1 ba999 sqft2168 Southeast Blvd, Salem, OH 44460Off Market
- $248,3003 bd1 ba2.1k sqft2220 Southeast Blvd, Salem, OH 44460Off Market
- $221,0003 bd2 ba1.2k sqft2156 Southeast Blvd, Salem, OH 44460Off Market
- $211,4003 bd1 ba1.5k sqft2246 Kennedy Dr, Salem, OH 44460Off Market
- $243,6003 bd1 ba1.7k sqft2231 Kennedy Dr, Salem, OH 44460Off Market
- $239,3003 bd1 ba1.9k sqft2195 Southeast Blvd, Salem, OH 44460Off Market
A local agent can set up tours, give advice and negotiate with sellers.
A local lender can help you make sure your offer is ready when you are.
Similar homes
- $349,9004 bd3 ba3.8k sqft1318 Highland Ave E, Salem, OH 44460For Sale
 MLS ID #5208245, Steven Silvestri, CENTURY 21 Lakeside Realty. MLS Now
 - $240,0003 bd1 ba1.5k sqft14681 Lisbon Rd, Salem, OH 44460For Sale
 MLS ID #5224859, Shauna Bailey, Key Realty. MLS Now
 - $340,0003 bd3 ba1.8k sqft405 Cunningham Rd, Salem, OH 44460For Sale
 MLS ID #5154494, Tracy L Marciano, Burgan Real Estate. MLS Now
 - $365,0004 bd2 ba2.1k sqft1247 Highland Ave, Salem, OH 44460For Sale
 MLS ID #5210615, Jean Cusick, Clark Carney Realty Group. MLS Now
 - $190,0003 bd2 ba1.7k sqft758 Summit St, Salem, OH 44460For SaleMLS ID #5211536, Ashley L Martin, Venture Home Real Estate, LLC.. MLS Now
- $182,0003 bd1 ba988 sqft1745 E 3rd St, Salem, OH 44460For SaleMLS ID #5210501, Jennifer L Merriman, Forever Homes Realty. MLS Now
- $259,5003 bd2 ba-- sqft106 Stoney Creek Ct, Youngstown, OH 44512For SaleMLS ID #5229347, Rosanna Kulifay, The Rosewood Group. MLS Now
- $259,0003 bd2 ba1.8k sqft3116 Ridgehill Ave, Alliance, OH 44601For SaleMLS ID #5229508, Treva P Ziemke, Tanner Real Estate Co.. MLS Now
- $269,9004 bd2 ba2.1k sqft42866 Apples Way Dr, Leetonia, OH 44431For SaleMLS ID #5205330, James Sloan, Berkshire Hathaway HomeServices Stouffer Realty. MLS Now
- $325,0004 bd4 ba2.5k sqft37722 Miller Rd, Lisbon, OH 44432For SaleMLS ID #5199852, Mitchell F McGuckin, Clark Carney Realty Group. MLS Now
- $182,9003 bd2 ba1.5k sqft1497 Lake Front Dr, Salem, OH 44460For SaleMLS ID #5204154, Shannon Hornacek, Howard Hanna. MLS Now
- $--3 bd1 ba1k sqft7305 S Duck Creek Rd, Berlin Center, OH 44401AuctionMLS ID #5221964, Jeff R Kiko, Kiko. MLS Now
- $289,0004 bd2 ba2.5k sqft2153 Mount Jackson Rd, Enon Valley, PA 16120For SaleMLS ID #1753238, Cynthia Adamo. WPMLS
- $289,0004 bd3 ba2.1k sqft842 Shields Rd, Youngstown, OH 44511For SaleMLS ID #5217396, Heather Cline, Keller Williams Chervenic Rlty. MLS Now
- $274,9003 bd3 ba1.8k sqft742 Sabrina Dr, Youngstown, OH 44512For SaleMLS ID #5211861, Dominic J Triveri Jr., RE/MAX Valley Real Estate. MLS Now
- $339,0003 bd2 ba2.4k sqft8394 Four Seasons Trl, Poland, OH 44514For SaleMLS ID #5229420, Pamela M Politsky, Berkshire Hathaway HomeServices Stouffer Realty. MLS Now
- $--5 bd2 ba1.8k sqft1810 Parkway Blvd, Alliance, OH 44601AuctionMLS ID #5223945, Melanie K Royer, Kiko. MLS Now
- $275,0004 bd2 ba1.6k sqft4847 Norquest Blvd, Youngstown, OH 44515For SaleMLS ID #5206923, Theresa B Goldner, Berkshire Hathaway HomeServices Stouffer Realty. MLS Now
- $284,0003 bd3 ba1.9k sqft2493 Birchwood Dr, Youngstown, OH 44515For SaleMLS ID #5214116, Dennis D Gonatas Sr., Gonatas Real Estate LLC. MLS Now
- $279,9003 bd2 ba1.8k sqft15760 N Palmyra Rd, Lake Milton, OH 44429For SaleMLS ID #5194063, Brandon Vayner, Vayner Realty Co.. MLS Now
