Welcome to 2204 Veronica Drive! This 3-bedroom, 2-bath home features a comfortable layout with well-defined living, dining, and bedroom spaces. The kitchen offers granite countertops, abundant cabinetry, and plenty of workspace, opening into the dining and living areas for easy everyday living and entertaining. The spacious primary bedroom is privately situated toward the rear of the home, while two additional bedrooms provide flexibility for family, guests, or a home office. Outside, you’ll find a patio area and manageable, fenced yard space. Conveniently located in Chalmette with easy access to shopping, dining, schools, and surrounding areas.
Active
Price cut: $5K (10/4)
$209,900
2204 Veronica Dr, Chalmette, LA 70043
3beds
1,328sqft
Single Family Residence
Built in 1972
5,185 Square Feet Lot
$207,000 Zestimate®
$158/sqft
$-- HOA
What's special
Patio areaAbundant cabinetryPlenty of workspaceGranite countertopsManageable fenced yard space
- 29 days
- 301
- 23
Zillow last checked:
Listing updated:
Listed by:
Kristy Franatovich 504-650-4455,
ABEK Real Estate 985-259-4605
Source: GSREIN,MLS#: 2578763
Facts & features
Interior
Bedrooms & bathrooms
- Bedrooms: 3
- Bathrooms: 2
- Full bathrooms: 2
Primary bedroom
- Level: Lower
- Dimensions: 24.7 x 11
Bedroom
- Level: Lower
- Dimensions: 10.7 x 8.5
Bedroom
- Level: Lower
- Dimensions: 10.7 x 9.5
Dining room
- Level: Lower
- Dimensions: 10 x 9.5
Kitchen
- Level: Lower
- Dimensions: 10 x 10.5
Laundry
- Level: Lower
- Dimensions: 7.8 x 3.2
Living room
- Level: Lower
- Dimensions: 14 x 20
Heating
- Central
Cooling
- Central Air, 1 Unit
Appliances
- Included: Microwave, Wine Cooler
- Laundry: Washer Hookup, Dryer Hookup
Features
- Ceiling Fan(s)
- Has fireplace: Yes
- Fireplace features: Wood Burning
Interior area
- Total structure area: 1,454
- Total interior livable area: 1,328 sqft
Property
Parking
- Parking features: Driveway
- Has uncovered spaces: Yes
Features
- Levels: One
- Stories: 1
- Patio & porch: Concrete, Porch
- Exterior features: Fence, Porch
- Pool features: None
Lot
- Size: 5,185 Square Feet
- Dimensions: 61 x 85
- Features: City Lot, Rectangular Lot
Details
- Additional structures: Shed(s)
- Parcel number: 4106001A0031
- Special conditions: None
Construction
Type & style
- Home type: SingleFamily
- Architectural style: Traditional
- Property subtype: Single Family Residence
Materials
- Brick, Stucco, Vinyl Siding
- Foundation: Slab
- Roof: Shingle
Condition
- Very Good Condition
- Year built: 1972
Utilities & green energy
- Sewer: Public Sewer
- Water: Public
Community & HOA
Community
- Security: Smoke Detector(s)
HOA
- Has HOA: No
Location
- Region: Chalmette
Financial & listing details
- Price per square foot: $158/sqft
- Tax assessed value: $94,160
- Annual tax amount: $1,432
- Date on market: 9/24/2026
Estimated market value
$207,000
$197,000 - $217,000
$1,752/mo
Price history
| Date | Event | Price |
|---|---|---|
| 10/4/2026 | Price change | $209,900-2.3%$158/sqft |
Source:  GSREIN #2578763 Report a problem GSREIN #2578763 Report a problem | ||
| 9/25/2026 | Listed for sale | $214,900$162/sqft |
Source: GSREIN #2578763 Report a problem | ||
Public tax history
| Year | Property taxes | Tax assessment |
|---|---|---|
| 2025 | $1,432 | $9,416 |
| 2024 | $1,432 -0.7% | $9,416 |
| 2023 | $1,442 +8.5% | $9,416 |
| 2021 | $1,329 +2.4% | $9,416 |
| 2020 | $1,297 | $9,416 |
| 2019 | $1,297 -3.7% | $9,416 |
| 2018 | $1,347 | $9,416 |
| 2017 | $1,347 | $9,416 |
| 2016 | $1,347 +1.7% | $9,416 |
| 2015 | $1,324 | $9,416 |
| 2014 | $1,324 +27.9% | $9,416 |
| 2012 | $1,035 -0.2% | $9,416 |
| 2011 | $1,037 +54.9% | $9,416 +44% |
| 2010 | $669 | $6,537 |
Find assessor info on the county website
Monthly payment
Est. payment
Payment breakdown
Explore the cost of this home by adjusting the details. Changes won't be saved.Climate risks
Neighborhood: 70043
Similar homes
- $215,0004 bd2 ba1.5k sqft2400 Volpe Dr, Chalmette, LA 70043For Sale

 MLS ID #2562257, Karen Velandia Salcedo, eXp Realty, LLC. GSREIN
 - $230,0004 bd2 ba1.7k sqft3612 Plaza Dr, Chalmette, LA 70043For Sale
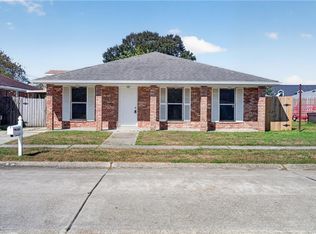 MLS ID #2582600, Amanda Miller, Amanda Miller Realty, LLC. GSREIN
 - $214,9004 bd2 ba1.6k sqft2220 Lyndell Dr, Chalmette, LA 70043For Sale
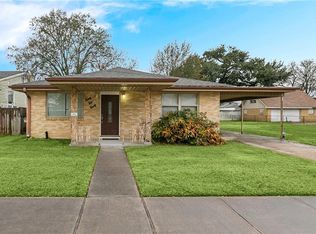 MLS ID #2541552, Joy Gilmore, ERA Top Agent Realty. GSREIN
 - $199,9993 bd3 ba1.2k sqft3313 Dauterive Dr, Chalmette, LA 70043For Sale
 MLS ID #2573886, Adam Caro, Arpent Realty and Property Man. GSREIN
 - $195,0003 bd2 ba1.1k sqft2300 Delille St, Chalmette, LA 70043For SaleMLS ID #2580615, William Sifert, Scoggin Properties, Inc.. GSREIN
- $228,5003 bd2 ba1.5k sqft2108 Charles Dr, Chalmette, LA 70043For SaleMLS ID #2555841, Brittney Bruskotter, Royal Krewe Realty. GSREIN
- $210,0003 bd2 ba1.7k sqft2916 Ivy Pl, Chalmette, LA 70043For SaleMLS ID #2568510, Lindi Senez, ERA Top Agent Realty. GSREIN
- $219,9003 bd3 ba1.5k sqft56 Patterson Dr, Chalmette, LA 70043For SaleMLS ID #2577291, Amanda Miller, Amanda Miller Realty, LLC. GSREIN
- $205,9003 bd3 ba1.3k sqft2220 Ventura Dr, Chalmette, LA 70043For SaleMLS ID #2546097, Joy Gilmore, ERA Top Agent Realty. GSREIN
- $235,0004 bd3 ba1.9k sqft2005 Marietta St, Chalmette, LA 70043For SaleMLS ID #2564454, Amanda Miller, Amanda Miller Realty, LLC. GSREIN
- $259,0003 bd2 ba1.4k sqft3008 Blanchard Dr, Chalmette, LA 70043For SaleMLS ID #2578715, Sie Jabr, Continental Realty, LLC. GSREIN
- $265,0003 bd2 ba1.5k sqft3317 Riverland Dr, Chalmette, LA 70043For SaleMLS ID #2582333, Jamie Magee, Blue Heron Realty. GSREIN
- $199,9003 bd2 ba1.1k sqft2202 Stander Pl, Chalmette, LA 70043For SaleMLS ID #2561570, Richard Miley, 1 Percent Lists Legacy. GSREIN
- $244,9003 bd2 ba1.5k sqft3512 Decomine Dr, Chalmette, LA 70043For SaleMLS ID #2577678, Amanda Miller, Amanda Miller Realty, LLC. GSREIN
- $200,0003 bd3 ba1.7k sqft3713 Lena Dr, Chalmette, LA 70043For SaleMLS ID #2559245, Dana Rester, Fiorella Avenue Realty. GSREIN
- $239,9003 bd2 ba1.8k sqft3622 Buffon St, Chalmette, LA 70043For SaleMLS ID #2561441, Amanda Miller, Amanda Miller Realty, LLC. GSREIN
- $210,0002 bd2 ba1.5k sqft3112 Blanchard Dr, Chalmette, LA 70043For SaleMLS ID #2526418, Sandra Bondi, NOLA Real Estate 4-U, LLC. GSREIN
- $164,9003 bd1 ba1.1k sqft2336 Plaza Dr, Chalmette, LA 70043For SaleMLS ID #2550464, Clifton Melerine, LPT Realty, LLC.. GSREIN
- $239,9003 bd2 ba1.5k sqft2312 Creely Dr, Chalmette, LA 70043For SaleMLS ID #2570504, Richard Miley, 1 Percent Lists Legacy. GSREIN
- $249,0003 bd2 ba1.7k sqft3508 Gallo Dr, Chalmette, LA 70043For SaleMLS ID #2581068, Christian Sullivan, Arpent Realty and Property Man. GSREIN
