Skip main navigation
Sold for $820,000
  • Listed by: Park Regency Realty • Swarna Chalamalasetti • Contact: 818-363-6116
    Bought with: Park Regency Realty
    $820,000

    22055 Windham Way, Santa Clarita, CA 91350

    4beds
    2,423sqft
    Single Family Residence
    Built in 2015
    0.65 Acres Lot
    $852,500 Zestimate®
    $338/sqft
    $5,235 Estimated rent

    Home value

    $852,500

    $810,000 - $895,000

    $5,235/mo

    Zestimate® history
    Loading
    Loading...

    Owner options

    List your home for rent

    $5,235/mo

    Rent Zestimate®

    Find your next renter with Zillow Rental Manager. Plus, with online applications, you can quickly screen prospective tenants – for free.

    Learn more

    $5,235/mo

    Rent Zestimate®

    Refinance and save

    $5,348/mo

    Est. payment

    Refinancing to a lower rate could help reduce your monthly payments and save thousands over the life of the loan.

    See today's rates

    $5,348/mo

    Est. payment

    Explore your selling options

    Work with a Zillow partner agent

    Leverage their expertise and Zillow's premium Showcase listings to get your home seen by more buyers.

    Get started

    List with your own agent

    Get your home in front of millions of buyers by listing it on Zillow.

    Learn how to do it

    Sell it yourself

    Take full control of how buyers see your home on Zillow by listing For Sale by Owner (FSBO).

    List your home

    What's special

    Huge picture windowLuxurious wide plank vinylPicnic areasCustom chandelierComprehensive sports amenitiesFull backsplashWalk-in closet
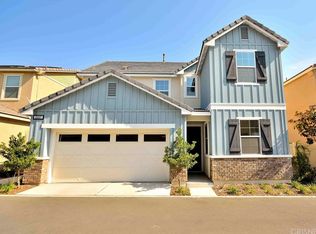
    This beautiful home is nestled on a cul-de-sac in one of Valencia's most sought-after gated communities, RIVER VILLAGE, and as soon as you step inside you'll immediately recognize the owner's true "PRIDE-OF-OWNERSHIP". Here are just a few of its many other outstanding features: You'll step into a flowing 2,423 square foot open concept floor plan that is in "MOVE-IN-CONDITION" with a fresh designer paint scheme, and an aesthetic blend of luxurious wide plank vinyl, tile, and plush carpet flooring. The spacious living room is bathed in natural light and has a custom chandelier. The family's cook is going to counters with a full backsplash, a large center island with a built-in breakfast bar, a durable dual basin stainless steel sink, built-in stainless steel appliances, and the convenience of an adjoining dining area with direct patio access. 4 bedrooms. The grand suite has a huge picture window, lighted ceiling fan, media alcove, and walk-in closet, plus a sumptuously appointed private bathroom with a large dual sink mirrored vanity, soaking tub, and glass-enclosed shower. A total of 3 bathrooms. 1 bedroom and 1 bathroom are located on the first floor, perfect for guests. Large loft. Functionally located laundry room. Office alcove. Storage closet. Energy-efficient dual pane windows and fully paid-for solar panels will help keep your utility bills low. Central air & heat. Whole house water softener. Upgraded automatic sprinklers. You're going to experience "RESORT-STYLE-LIVING" enjoying the community's sparkling pool, soothing spa, and park with children's playground. LOW $165 HOA. 2 car direct access garage. Great location close to schools, shopping, grocery stores, restaurants, and a short drive to Westfield Valencia Town Center, and Central Park with its comprehensive sports amenities, picnic areas, playground, and trails.

    Zillow last checked:

    Listing updated:

    Listed by:

    Swarna Chalamalasetti DRE #02017333 818-363-6116,

    Park Regency Realty

    Bought with:

    Swarna Chalamalasetti, DRE #02017333

    Park Regency Realty

    Source: CRMLS,MLS#: SR23158487MLS LogoOriginating MLS: California Regional MLS

    Facts & features

    Interior

    Bedrooms & bathrooms
    • Bedrooms: 4
    • Bathrooms: 3
    • Full bathrooms: 3
    • Main level bathrooms: 2
    • Main level bedrooms: 3
    Rooms
    • Room types: Bedroom, Entry/Foyer, Kitchen, Laundry, Living Room, Primary Bathroom, Primary Bedroom, Other
    Primary bedroom
    • Features: Main Level Primary
    Primary bedroom
    • Features: Primary Suite
    Bedroom
    • Features: Multi-Level Bedroom
    Bedroom
    • Features: Bedroom on Main Level
    Bathroom
    • Features: Bathroom Exhaust Fan, Bathtub, Closet, Dual Sinks, Separate Shower, Tub Shower, Upgraded, Walk-In Shower
    Kitchen
    • Features: Built-in Trash/Recycling, Kitchen Island, Kitchen/Family Room Combo, Utility Sink
    Heating
    • Central, Natural Gas
    Cooling
    • Central Air, Electric
    Appliances
    • Included: Built-In Range, Dishwasher, Electric Oven, Disposal, Water Softener, Vented Exhaust Fan, Water To Refrigerator, Water Heater
    • Laundry: Washer Hookup, Electric Dryer Hookup, Inside, Upper Level
    Features
    • Eat-in Kitchen, Recessed Lighting, Bedroom on Main Level, Main Level Primary, Primary Suite, Walk-In Closet(s)
    • Flooring: Vinyl
    • Windows: Double Pane Windows
    • Has fireplace: No
    • Fireplace features: None
    • Common walls with other units/homes: No Common Walls
    Interior area
    • Total interior livable area: 2,423 sqft

    Property

    Parking
    • Total spaces: 2
    • Parking features: Concrete, Covered, Direct Access, Garage
    • Attached garage spaces: 2
    Accessibility
    • Accessibility features: Safe Emergency Egress from Home, Other, Parking, Accessible Doors
    Features
    • Levels: Two
    • Stories: 2
    • Entry location: Front door
    • Patio & porch: None
    • Pool features: Community, Association
    • Has spa: Yes
    • Spa features: Association, Community
    • Fencing: Good Condition
    • Has view: Yes
    • View description: None
    Lot
    • Size: 0.65 Acres
    • Features: 2-5 Units/Acre
    Details
    • Parcel number: 2849042095
    • Zoning: SCRM(PD)
    • Special conditions: Standard

    Construction

    Type & style
    • Home type: SingleFamily
    • Architectural style: Contemporary
    • Property subtype: Single Family Residence
    Materials
    • Drywall, Concrete
    • Foundation: Quake Bracing, Slab
    • Roof: Tile
    Condition
    • Repairs Cosmetic
    • New construction: No
    • Year built: 2015

    Utilities & green energy

    • Electric: 220 Volts
    • Sewer: Public Sewer
    • Water: Public
    • Utilities for property: Electricity Available, Natural Gas Available, Sewer Available, Water Available

    Community & HOA

    Community
    • Features: Curbs, Gutter(s), Park, Street Lights, Sidewalks, Gated, Pool
    • Security: Carbon Monoxide Detector(s), Fire Detection System, Security Gate, Gated Community, Key Card Entry, Smoke Detector(s)
    • Subdivision: Providence (At River Village) (Provd)
    HOA
    • Has HOA: Yes
    • Amenities included: Call for Rules, Controlled Access, Dog Park, Outdoor Cooking Area, Barbecue, Picnic Area, Playground, Pool, Pets Allowed, Spa/Hot Tub
    • HOA fee: $164 monthly
    • HOA name: PMP Management
    • HOA phone: 661-295-4900
    Location
    • Region: Santa Clarita

    Financial & listing details

    • Price per square foot: $338/sqft
    • Tax assessed value: $836,400
    • Annual tax amount: $14,326
    • Date on market: 8/24/2023
    • Cumulative days on market: 13 days
    • Listing terms: Cash,Cash to Existing Loan,Cash to New Loan,Conventional
    • Exclusions: Refrigerator, Washer/Dryer

    Price history

    DateEventPrice
    10/10/2023Sold$820,000+2.6%$338/sqft
    Source: CRMLS #SR23158487 Report a problem
    9/6/2023Pending sale$799,000+35.7%$330/sqft
    Source: CRMLS #SR23158487 Report a problem
    8/24/2023Listing removed--
    Source: Zillow Rentals Report a problem
    8/14/2023Listed for rent$4,500$2/sqft
    Source: Zillow Rentals Report a problem
    11/2/2020Sold$589,000-2.6%$243/sqft
    Source: Public Record Report a problem
    9/24/2020Pending sale$605,000$250/sqft
    Source: Century 21 Plaza #SR20192256 Report a problem
    9/16/2020Listed for sale$605,000+15%$250/sqft
    Source: Century 21 Plaza #SR20192256 Report a problem
    1/6/2016Sold$526,000$217/sqft
    Source: Public Record Report a problem

    Public tax history

    YearProperty taxesTax assessment
    2025$14,326 +4%$836,400 +2%
    2024$13,776 +22%$820,000 +33.8%
    2023$11,295 -0.7%$612,795 +2%
    2022$11,371 +2.6%$600,780 +2%
    2021$11,083 +1.6%$589,000 +3.5%
    2020$10,907 $569,357 +2%
    2019$10,907 +2.8%$558,194 +2%
    2018$10,607 $547,250 +2%
    2017$10,607 +1.5%$536,520 +308%
    2016$10,446 $131,512
    Find assessor info on the county website

    Neighborhood: Saugus

    Nearby schools

    GreatSchools rating
    Get a cash offer in 3 minutes
    Find out how much your home could sell for in as little as 3 minutes with a no-obligation cash offer.
    Estimated market value
    $852,500
    Get a cash offer in 3 minutes
    Find out how much your home could sell for in as little as 3 minutes with a no-obligation cash offer.
    Estimated market value
    $852,500