Skip main navigation
Off market
  • $814,800

    22067 Windham Way, Santa Clarita, CA 91350

    4beds
    2,194sqft
    SingleFamily
    Built in 2015
    0.65 Acres Lot
    $814,800 Zestimate®
    $371/sqft
    $4,707 Estimated rent

    Home value

    $814,800

    $774,000 - $856,000

    $4,707/mo

    Zestimate® history
    Loading
    Loading...

    Owner options

    List your home for rent

    $4,707/mo

    Rent Zestimate®

    Find your next renter with Zillow Rental Manager. Plus, with online applications, you can quickly screen prospective tenants – for free.

    Learn more

    $4,707/mo

    Rent Zestimate®

    Refinance and save

    $5,425/mo

    Est. payment

    Refinancing to a lower rate could help reduce your monthly payments and save thousands over the life of the loan.

    See today's rates

    $5,425/mo

    Est. payment

    Explore your selling options

    Work with a Zillow partner agent

    Leverage their expertise and Zillow's premium Showcase listings to get your home seen by more buyers.

    Get started

    List with your own agent

    Get your home in front of millions of buyers by listing it on Zillow.

    Learn how to do it

    Sell it yourself

    Take full control of how buyers see your home on Zillow by listing For Sale by Owner (FSBO).

    List your home

    What's special

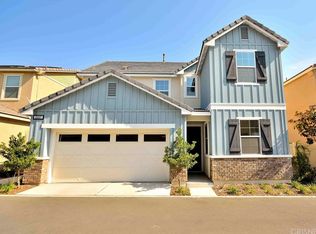
    Welcome home to 22067 Windham Wy. Saugus CA 91350. It is not often a front end model in the Gated River Village Providence community comes available and this is the one you have been waiting for. This beautiful four bedroom, three bathroom home is 2174 sq. ft with an open concept floor plan. Downstairs living room and kitchen flooring is made up of upgraded porcelain tile. The kitchen has granite countertops, upgraded wood cabinets, under cabinet lighting, stainless steel appliances, and a walk in pantry. A convenient bedroom and full bath downstairs perfect as an office, playroom, or when guests/family come to visit. The living room has a sliding door that leads to the back yard. The back yard has a vinyl fencing, concrete flooring, and is a perfect place to reflect and to enjoy a meal out doors. Upstairs has the three remaining bedrooms. The master bedroom is very private with walk-in closet and spa-like bathroom with soaking bathtub, separate shower, upgraded porcelain tile flooring, and dual sinks. There are 2 nice-sized secondary bedrooms upstairs, laundry room and another bathroom with combination bathtub/shower also has the porcelain tile floor. This community has a pool, spa, barbecue area, playground and recreation center. Welcome Home!

    This property is off market, which means it's not currently listed for sale or rent on Zillow. This may be different from what's available on other websites or public sources.

    Facts & features

    Interior

    Bedrooms & bathrooms
    • Bedrooms: 4
    • Bathrooms: 3
    • Full bathrooms: 3
    Heating
    • Forced air
    Cooling
    • Central
    Appliances
    • Laundry: Individual Room, Inside
    Features
    • Flooring: Tile, Carpet, Laminate
    • Common walls with other units/homes: No Common Walls
    Interior area
    • Total interior livable area: 2,194 sqft

    Property

    Parking
    • Total spaces: 2
    • Parking features: Garage - Attached
    Features
    • Levels: Two
    • Exterior features: Stucco
    • Pool features: Association
    • Has spa: Yes
    • Fencing: Vinyl
    Lot
    • Size: 0.65 Acres
    • Features: Corner Lot, 0-1 Unit/Acre
    Details
    • Parcel number: 2849042101
    • Special conditions: Standard

    Construction

    Type & style
    • Home type: SingleFamily
    Materials
    • Roof: Tile
    Condition
    • Turnkey
    • Year built: 2015

    Utilities & green energy

    • Sewer: Public Sewer
    • Water: Public
    • Utilities for property: See Remarks

    Community & HOA

    HOA
    • Has HOA: Yes
    • Amenities included: Pool
    • HOA fee: $165 monthly
    Location
    • Region: Santa Clarita

    Financial & listing details

    • Price per square foot: $371/sqft
    • Tax assessed value: $681,929
    • Annual tax amount: $12,485

    Price history

    DateEventPrice
    1/25/2021Sold$630,000+5%$287/sqft
    Source: Public Record Report a problem
    12/9/2020Pending sale$599,999$273/sqft
    Source: RE/MAX of Valencia #SR20245069 Report a problem
    12/2/2020Listed for sale$599,999+16.8%$273/sqft
    Source: RE/MAX of Valencia #SR20245069 Report a problem
    9/22/2015Sold$513,500$234/sqft
    Source: Public Record Report a problem

    Public tax history

    YearProperty taxesTax assessment
    2025$12,485 +4.2%$681,929 +2%
    2024$11,986 +1.6%$668,559 +2%
    2023$11,801 -0.7%$655,451 +2%
    2022$11,881 +1.4%$642,600 +14.5%
    2021$11,711 +7.6%$561,036 +1%
    2020$10,886 $555,284 +2%
    2019$10,886 +2.5%$544,397 +2%
    2018$10,617 $533,724 +2%
    2017$10,617 +1.5%$523,260 +2%
    2016$10,459 $513,000
    Find assessor info on the county website

    Neighborhood: Saugus

    Nearby schools

    GreatSchools rating
    Schools provided by the listing agent
    • District: William S. Hart Union

    Source: The MLS. This data may not be complete. We recommend contacting the local school district to confirm school assignments for this home.

    Get a cash offer in 3 minutes
    Find out how much your home could sell for in as little as 3 minutes with a no-obligation cash offer.
    Estimated market value
    $814,800
    Get a cash offer in 3 minutes
    Find out how much your home could sell for in as little as 3 minutes with a no-obligation cash offer.
    Estimated market value
    $814,800