Skip main navigation
Sold for $820,000
  • Listed by: Keller Williams VIP Properties • Kathryn Christiansen • Contact: 661-210-7387
    Bought with: Xclusif Realty
    $820,000

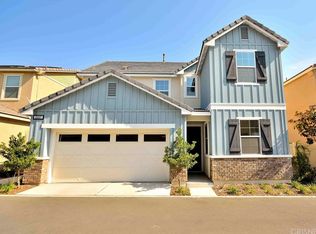
    22065 Windham Way, Santa Clarita, CA 91350

    3beds
    2,174sqft
    Single Family Residence
    Built in 2015
    0.65 Acres Lot
    $820,300 Zestimate®
    $377/sqft
    $4,563 Estimated rent

    Home value

    $820,300

    $779,000 - $861,000

    $4,563/mo

    Zestimate® history
    Loading
    Loading...

    Owner options

    List your home for rent

    $4,563/mo

    Rent Zestimate®

    Find your next renter with Zillow Rental Manager. Plus, with online applications, you can quickly screen prospective tenants – for free.

    Learn more

    $4,563/mo

    Rent Zestimate®

    Refinance and save

    $5,384/mo

    Est. payment

    Refinancing to a lower rate could help reduce your monthly payments and save thousands over the life of the loan.

    See today's rates

    $5,384/mo

    Est. payment

    Explore your selling options

    Work with a Zillow partner agent

    Leverage their expertise and Zillow's premium Showcase listings to get your home seen by more buyers.

    Get started

    List with your own agent

    Get your home in front of millions of buyers by listing it on Zillow.

    Learn how to do it

    Sell it yourself

    Take full control of how buyers see your home on Zillow by listing For Sale by Owner (FSBO).

    List your home

    What's special

    Contemporary ceiling fansDining optionsSizable center islandMagnificent primary suiteOpen - concept designNewly painted wallsLuxurious living
    Introducing this stunning, two-story gem nestled in the serene enclave of River Village, a gated community renowned for its tranquility & exclusivity in Valencia. Situated on a peaceful street, this turnkey residence offers a blend of modern elegance & comfort. Upon entry, be greeted by the fresh ambiance of newly painted walls & upgraded recessed lighting, enhanced with energy-efficient smart features. The ground floor presents a versatile layout, featuring a full bathroom& bedroom, a versatile space ideal for hosting guests or setting up a home office. Step further into the home to discover an inviting open-concept design, accentuated by gleaming tile flooring & contemporary ceiling fans. The spacious living area bathes in natural light & seamlessly flows into the gourmet kitchen & dining zone, creating an entertainer's dream space. The kitchen is a chef's delight, equipped with ample storage, a sizable center island with a built-in breakfast bar, & top-of-the-line stainless steel appliances. A walk-in pantry ensures effortless organization, while direct access to the patio & yard extends the entertainment options outdoors. Conveniently located off the kitchen is the attached 2-car garage, featuring extra storage, upgraded epoxy flooring, & provisions for a car charging station. Ascend the staircase adorned with new vinyl wood flooring to explore the second floor, where comfort and luxury await. The upper level hosts two generously sized bedrooms boasting ample closet space, alongside the magnificent Primary Suite. Adorned with a large picture window, the Primary Suite offers a retreat-like ambiance. The expansive walk-in closet is thoughtfully designed with custom cabinetry, ensuring efficient storage. Indulge in the opulent en-suite bathroom, complete with dual sinks, an oversized mirrored vanity, a luxurious soaking tub,& a glass-enclosed shower. Completing the second floor is a full-sized laundry room for added convenience. This residence is thoughtfully appointed with energy-efficient dual pane windows, & a Tesla Powerwall with installed solar panels, ensuring comfort & sustainability year-round.Close proximity to award-winning schools, shopping centers, dining options, & recreational amenities, including the renowned Town Center, Central Park, & scenic walking trails. Experience the epitome of luxurious living in this meticulously crafted home, where every detail has been carefully curated for your comfort and enjoyment.

    Zillow last checked:

    Listing updated:

    Listed by:

    Kathryn Christiansen DRE #01707661 661-210-7387,

    Keller Williams VIP Properties

    Bought with:

    Arvind Pola, DRE #02185038

    Xclusif Realty

    Source: CRMLS,MLS#: SR24084996MLS LogoOriginating MLS: California Regional MLS

    Facts & features

    Interior

    Bedrooms & bathrooms
    • Bedrooms: 3
    • Bathrooms: 3
    • Full bathrooms: 3
    • Main level bathrooms: 1
    • Main level bedrooms: 1
    Rooms
    • Room types: Bedroom, Entry/Foyer, Kitchen, Laundry, Living Room, Primary Bedroom, Other, Pantry, Dining Room
    Primary bedroom
    • Features: Primary Suite
    Bedroom
    • Features: Bedroom on Main Level
    Bathroom
    • Features: Bathtub, Dual Sinks, Soaking Tub, Separate Shower, Tub Shower
    Kitchen
    • Features: Kitchen Island, Kitchen/Family Room Combo, Walk-In Pantry
    Other
    • Features: Walk-In Closet(s)
    Pantry
    • Features: Walk-In Pantry
    Heating
    • Central
    Cooling
    • Central Air
    Appliances
    • Included: Dishwasher, Disposal, Gas Oven, Gas Range, Gas Water Heater, Microwave, Water Softener, Tankless Water Heater, Water Heater, Water Purifier
    • Laundry: Inside, Laundry Room
    Features
    • Breakfast Bar, Ceiling Fan(s), Separate/Formal Dining Room, Recessed Lighting, Storage, Bedroom on Main Level, Primary Suite, Walk-In Pantry, Walk-In Closet(s)
    • Flooring: Tile, Vinyl
    • Windows: Double Pane Windows
    • Has fireplace: No
    • Fireplace features: None
    • Common walls with other units/homes: No Common Walls
    Interior area
    • Total interior livable area: 2,174 sqft

    Property

    Parking
    • Total spaces: 2
    • Parking features: Direct Access, Garage
    • Attached garage spaces: 2
    Accessibility
    • Accessibility features: None
    Features
    • Levels: Two
    • Stories: 2
    • Entry location: 1
    • Patio & porch: Concrete, Open, Patio
    • Pool features: Community, Association
    • Has spa: Yes
    • Spa features: Association, Community
    • Fencing: Vinyl
    • Has view: Yes
    • View description: Mountain(s)
    Lot
    • Size: 0.65 Acres
    • Features: Near Park
    Details
    • Parcel number: 2849042100
    • Zoning: SCRM(PD)
    • Special conditions: Standard

    Construction

    Type & style
    • Home type: SingleFamily
    • Architectural style: Traditional
    • Property subtype: Single Family Residence
    Materials
    • Foundation: Slab
    • Roof: Concrete
    Condition
    • Turnkey
    • New construction: No
    • Year built: 2015

    Utilities & green energy

    • Electric: Electricity - On Property, Photovoltaics on Grid, Photovoltaics Third-Party Owned
    • Sewer: Public Sewer
    • Water: Public
    • Utilities for property: Electricity Connected, Natural Gas Connected, Sewer Connected, Water Connected

    Community & HOA

    Community
    • Features: Suburban, Gated, Park, Pool
    • Security: Gated Community
    • Subdivision: Providence (At River Village) (Provd)
    HOA
    • Has HOA: Yes
    • Amenities included: Dog Park, Picnic Area, Playground, Pool, Spa/Hot Tub
    • HOA fee: $159 monthly
    • HOA name: River Village
    • HOA phone: 661-295-4500
    Location
    • Region: Santa Clarita

    Financial & listing details

    • Price per square foot: $377/sqft
    • Tax assessed value: $836,400
    • Annual tax amount: $14,290
    • Date on market: 5/1/2024
    • Cumulative days on market: 14 days
    • Listing terms: Cash,Cash to New Loan
    • Inclusions: Dryer, refrigerator and ring
    • Road surface type: Paved

    Price history

    DateEventPrice
    6/14/2024Sold$820,000+0.6%$377/sqft
    Source: CRMLS #SR24084996 Report a problem
    5/16/2024Contingent$815,000$375/sqft
    Source: CRMLS #SR24084996 Report a problem
    5/1/2024Listed for sale$815,000+57.3%$375/sqft
    Source: CRMLS #SR24084996 Report a problem
    2/29/2016Sold$517,990+14.1%$238/sqft
    Source: Agent Provided Report a problem
    7/27/2015Sold$454,000$209/sqft
    Source: Public Record Report a problem

    Public tax history

    YearProperty taxesTax assessment
    2025$14,290 +27.9%$836,400 +39.1%
    2024$11,170 +1.5%$601,178 +2%
    2023$11,001 -0.7%$589,391 +2%
    2022$11,075 +2.6%$577,835 +2%
    2021$10,794 +0.1%$566,506 +1%
    2020$10,786 $560,698 +2%
    2019$10,786 +2.8%$549,705 +2%
    2018$10,491 $538,927 +2%
    2017$10,491 +1.5%$528,360 +301.8%
    2016$10,332 $131,512
    Find assessor info on the county website

    Neighborhood: Saugus

    Nearby schools

    GreatSchools rating
    Get a cash offer in 3 minutes
    Find out how much your home could sell for in as little as 3 minutes with a no-obligation cash offer.
    Estimated market value
    $820,300
    Get a cash offer in 3 minutes
    Find out how much your home could sell for in as little as 3 minutes with a no-obligation cash offer.
    Estimated market value
    $820,300