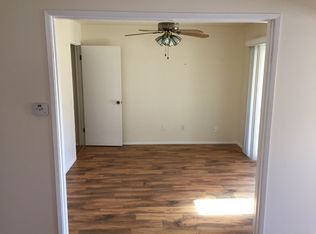
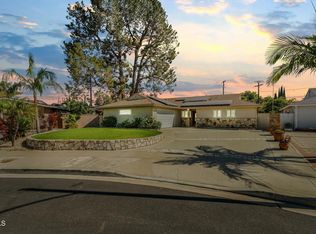
Modern comfort meets classic Camarillo charm in this beautifully updated single story home. Featuring three bedrooms, two bathrooms, and a versatile floor plan, the home offers an inviting setting for comfortable everyday living and effortless entertaining.Luxury vinyl plank flooring creates a cohesive flow from the welcoming living room to the spacious family and dining area, where a fireplace adds warmth and French doors open to the backyard.At the heart of the home is an approximately $50,000 kitchen renovation completed in 2022. Custom cabinetry, expanded countertops, generous workspace, stainless steel appliances, and a beverage refrigerator come together in a space that is stylish, functional, and ready to enjoy.Thoughtful improvements continue throughout the property and include professionally painted interiors, scraped ceilings, a newer water heater, updated ceiling fans, and an ultra quiet garage door opener with smartphone connectivity and exterior keypad access.Outside, the expansive backyard features a patio, mature landscaping, and the home's beloved giving avocado tree, known for producing an abundant crop each year.A large laundry room and attached two car garage add everyday convenience. Move in ready and centrally located, this home offers easy access to shopping, dining, parks, schools, everyday amenities, and nearby freeways.
Pending
Listed by: RE/MAX Gold Coast REALTORS • Terry Ayers • Contact: (805) 816-8519
Price increase: $7K (9/24)
$902,000
2206 Derby St, Camarillo, CA 93010
3beds
1,500sqft
Single Family Residence
Built in 1968
6,969 Square Feet Lot
$895,100 Zestimate®
$601/sqft
$-- HOA
What's special
- 45 days
- 136
- 3
Likely to sell faster than
Zillow last checked:
Listing updated:
Listed by:
Terry Ayers DRE #01417128 (805)816-8519,
RE/MAX Gold Coast REALTORS,
Marcel Ayers DRE #01967338 805-754-4633,
RE/MAX Gold Coast REALTORS
Source: CRMLS,MLS#: V1-38274 Originating MLS: California Regional MLS (Ventura & Pasadena-Foothills AORs)
Originating MLS: California Regional MLS (Ventura & Pasadena-Foothills AORs)Facts & features
Interior
Bedrooms & bathrooms
- Bedrooms: 3
- Bathrooms: 2
- Full bathrooms: 1
- 3/4 bathrooms: 1
Rooms
- Room types: Bedroom, Entry/Foyer, Family Room, Kitchen, Laundry, Living Room, Primary Bathroom, Primary Bedroom, Office, Dining Room
Primary bedroom
- Features: Primary Suite
Bedroom
- Features: All Bedrooms Down
Bedroom
- Features: Bedroom on Main Level
Bathroom
- Features: Bathroom Exhaust Fan, Bathtub, Dual Sinks, Separate Shower
Kitchen
- Features: Laminate Counters
Heating
- Central, Forced Air
Cooling
- None
Appliances
- Included: Dishwasher, Electric Range, Free-Standing Range, Gas Range, Refrigerator
- Laundry: Laundry Room
Features
- Built-in Features, Ceiling Fan(s), Separate/Formal Dining Room, Eat-in Kitchen, Open Floorplan, Recessed Lighting, Storage, All Bedrooms Down, Bedroom on Main Level, Primary Suite
- Flooring: Laminate
- Has fireplace: Yes
- Fireplace features: Family Room
- Common walls with other units/homes: No Common Walls
Interior area
- Total interior livable area: 1,500 sqft
Video & virtual tour
Property
Parking
- Total spaces: 2
- Parking features: Concrete, Door-Single, Garage, On Site, Paved, Public
- Attached garage spaces: 2
Accessibility
- Accessibility features: Parking
Features
- Levels: One
- Stories: 1
- Entry location: Living Room
- Patio & porch: Rear Porch, Concrete
- Exterior features: Lighting, Rain Gutters
- Pool features: None
- Spa features: None
- Has view: Yes
- View description: Mountain(s)
Lot
- Size: 6,969 Square Feet
- Features: Back Yard, Front Yard, Lawn
Details
- Parcel number: 1650133085
- Special conditions: Standard
Construction
Type & style
- Home type: SingleFamily
- Property subtype: Single Family Residence
Materials
- Stucco
Condition
- New construction: No
- Year built: 1968
Utilities & green energy
- Sewer: Private Sewer
- Water: Public
Community & HOA
Community
- Features: Sidewalks
Location
- Region: Camarillo
Financial & listing details
- Price per square foot: $601/sqft
- Tax assessed value: $683,579
- Date on market: 8/19/2026
- Cumulative days on market: 45 days
- Listing terms: Cash,Conventional,FHA,Submit,VA Loan
- Inclusions: Fridge, wine fridge, washer and dryer
- Exclusions: Staging items in the property; window treatment and hardware in the primary bedroom, furniture and decor.
Estimated market value
$895,100
$850,000 - $940,000
$3,693/mo
Price history
| Date | Event | Price |
|---|---|---|
| 10/14/2026 | Pending sale | $902,000$601/sqft |
Source:  CRMLS #V1-38274 Report a problem CRMLS #V1-38274 Report a problem | ||
| 9/24/2026 | Contingent | $902,000+0.8%$601/sqft |
Source: CRMLS #V1-38274 Report a problem | ||
| 9/10/2026 | Price change | $895,000-0.6%$597/sqft |
Source: CRMLS #V1-38274 Report a problem | ||
| 8/19/2026 | Listed for sale | $900,000+52.8%$600/sqft |
Source: CRMLS #V1-38274 Report a problem | ||
| 4/19/2018 | Sold | $589,000+9.1%$393/sqft |
Source:  CSMAOR #218002554 Report a problem CSMAOR #218002554 Report a problem | ||
| 7/21/2004 | Sold | $540,000+123.1%$360/sqft |
Source: Public Record Report a problem | ||
| 11/14/2000 | Sold | $242,000$161/sqft |
Source: Public Record Report a problem | ||
Public tax history
| Year | Property taxes | Tax assessment |
|---|---|---|
| 2026 | -- | $683,579 +2% |
| 2025 | $7,509 +5.8% | $670,176 +2% |
| 2024 | $7,097 | $657,036 +2% |
| 2023 | $7,097 +0.3% | $644,153 +2% |
| 2022 | $7,077 +3.7% | $631,523 +2% |
| 2021 | $6,822 +0.4% | $619,141 +1% |
| 2020 | $6,798 +0.4% | $612,795 +2% |
| 2019 | $6,768 +5.2% | $600,780 +4.1% |
| 2018 | $6,433 +12.4% | $577,000 +7.9% |
| 2017 | $5,725 +10.1% | $535,000 +9.6% |
| 2016 | $5,198 +0.8% | $488,000 +1.2% |
| 2015 | $5,157 +11% | $482,000 +10.6% |
| 2014 | $4,647 | $436,000 +15.6% |
| 2013 | -- | $377,000 +1.6% |
| 2012 | -- | $371,000 -12.9% |
| 2011 | -- | $426,000 +14.2% |
| 2009 | -- | $373,000 -33.6% |
| 2007 | -- | $561,816 +2% |
| 2006 | -- | $550,800 +2% |
| 2005 | -- | $540,000 +62.9% |
| 2003 | -- | $331,500 +34.3% |
| 2002 | -- | $246,840 +2% |
| 2001 | $2,674 +54.2% | $242,000 +55.7% |
| 2000 | $1,734 | $155,466 |
Find assessor info on the county website
Monthly payment
Est. payment
Payment breakdown
Explore the cost of this home by adjusting the details. Changes won't be saved.Climate risks
Neighborhood: 93010
Similar homes
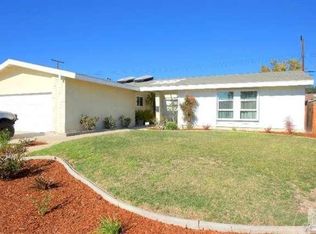
- $--4 bd2 ba1.4k sqft1908 Lakehurst Ave, Camarillo, CA 93010Auction
 Auction.com 2
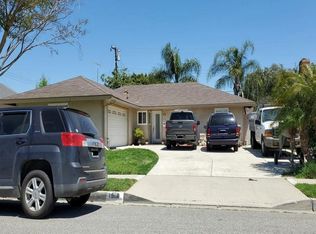
 - $899,0004 bd3 ba1.8k sqft1772 E Regent St, Camarillo, CA 93010For Sale
 MLS ID #226004552, Michael Rosenblum, Altera Real Estate Services. CSMAOR
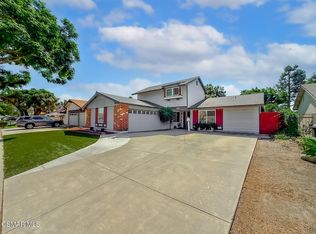
 - $--4 bd3 ba1.9k sqft3131 Corby Ave, Camarillo, CA 93010Auction
 Auction.com 2
 - $839,0003 bd2 ba1.6k sqft3287 Curt Dr, Camarillo, CA 93010For Sale
 MLS ID #V1-38376, Jose Luiz Morales, eXp Realty of California Inc. CRMLS
Local buyer's agents are ready to help
