Assumable FHA loan with low interest rate! Cleverly designed with peak functionality and flexibility -- 2 primary suites -- and move-in ready for its next owner, 1772 Regent is a perfect opportunity in lovely central Camarillo. Before you even enter the home, you'll see the expansive, extended driveway capable of fitting numerous vehicles (in addition to the sizeable 2 car garage). Inside the charmingly updated kitchen and dining area, along with a spacious living room and breakfast nook make for an extra comfortable living space. Dual pane windows keep the home wonderfully quiet, while the newer AC and attic fan keep the home wonderfully cool. Downstairs are 3 of the house's 4 bedrooms, including one of the primaries, with its own full en suite bathroom. Another updated full guest bathroom completes the bedroom wing. Upstairs is completely dedicated to the other primary suite. The bedroom easily fits a king size bed, has an abundance of deep closets, provides a private getaway from the rest of the home, and welcomes in natural light from its large window that looks out on the front yard. The true gem of the suite is the gorgeous primary bathroom with its beautiful tiling, spacious vanity, large bath tub, and expansive shower. Out back is a lovely patio space and yard, complete with a fully permitted pergola, fruit trees, and one particularly beautiful tree the owners have dubbed ''the butterfly tree'' as its flowers attract butterflies to it all year round. Don't miss your opportunity to call this wonderful house your new home.
For sale
$923,499
1772 E Regent St, Camarillo, CA 93010
4beds
1,837sqft
Single Family Residence
Built in 1965
6,969 Square Feet Lot
$887,400 Zestimate®
$503/sqft
$-- HOA
What's special
Fruit treesFully permitted pergolaAbundance of deep closetsBreakfast nookUpdated full guest bathroom
- 17 days
- 1,521
- 45
Zillow last checked:
Listing updated:
Listed by:
Michael Rosenblum DRE #02078691,
Altera Real Estate Services
Source: CSMAOR,MLS#: 226004552
Facts & features
Interior
Bedrooms & bathrooms
- Bedrooms: 4
- Bathrooms: 3
- Full bathrooms: 3
Heating
- Central Furnace
Cooling
- Attic Fan, Central Air
Appliances
- Included: Dishwasher, Dryer, Disposal, Refrigerator, Washer
- Laundry: In Garage
Features
- Flooring: Wood/Wood Like
- Doors: Sliding Glass Door(s)
- Windows: Double Pane Windows
- Has fireplace: Yes
- Fireplace features: Other, Living Room, Gas
Interior area
- Total structure area: 1,837
- Total interior livable area: 1,837 sqft
Property
Parking
- Total spaces: 2
- Parking features: Driveway
- Garage spaces: 2
- Has uncovered spaces: Yes
Features
- Levels: Two
- Stories: 2
- Entry location: Ground Level - No Steps
- Patio & porch: Covered
Lot
- Size: 6,969 Square Feet
Details
- Parcel number: 1650182270
- Special conditions: Standard
Construction
Type & style
- Home type: SingleFamily
- Property subtype: Single Family Residence
Condition
- Year built: 1965
Community & HOA
HOA
- Has HOA: No
Location
- Region: Camarillo
Financial & listing details
- Price per square foot: $503/sqft
- Tax assessed value: $536,925
- Date on market: 9/23/2026
- Cumulative days on market: 17 days
- Listing terms: VA Loan,FHA,Conventional,Cash
Estimated market value
$887,400
$843,000 - $932,000
$4,042/mo
Price history
| Date | Event | Price |
|---|---|---|
| 9/23/2026 | Listed for sale | $923,499+120.9%$503/sqft |
Source:  CSMAOR #226004552 Report a problem CSMAOR #226004552 Report a problem | ||
| 9/20/2011 | Sold | $418,000-1.6%$228/sqft |
Source: Public Record Report a problem | ||
| 9/10/2011 | Listed for sale | $425,000$231/sqft |
Source: RE/MAX GOLD COAST #11008282 Report a problem | ||
Public tax history
| Year | Property taxes | Tax assessment |
|---|---|---|
| 2026 | -- | $536,925 +2% |
| 2025 | $5,842 +5.8% | $526,398 +2% |
| 2024 | $5,521 | $516,077 +2% |
| 2023 | $5,521 +0.3% | $505,958 +2% |
| 2022 | $5,503 +3.7% | $496,038 +2% |
| 2021 | $5,304 +0.4% | $486,312 +1% |
| 2020 | $5,285 +0.5% | $481,328 +2% |
| 2019 | $5,259 +1.9% | $471,891 +2% |
| 2018 | $5,162 -42% | $462,639 +2% |
| 2017 | $8,901 +1.3% | $453,569 +2% |
| 2016 | $8,784 +87.3% | $444,676 +1.5% |
| 2015 | $4,689 +2.1% | $437,998 +2% |
| 2014 | $4,594 | $429,421 +0.5% |
| 2013 | -- | $427,482 +3.5% |
| 2012 | -- | $413,000 +22.8% |
| 2011 | -- | $336,342 +0.5% |
| 2009 | -- | $334,626 +4% |
| 2007 | -- | $321,634 +2% |
| 2006 | -- | $315,329 +2% |
| 2005 | -- | $309,147 +3.9% |
| 2003 | -- | $297,533 +5.1% |
| 2002 | -- | $283,000 +19.4% |
| 2001 | $2,622 0% | $237,000 |
| 2000 | $2,623 | $237,000 |
Find assessor info on the county website
Monthly payment
Est. payment
Payment breakdown
Explore the cost of this home by adjusting the details. Changes won't be saved.Climate risks
Neighborhood: 93010

Similar homes
- $--4 bd3 ba1.9k sqft3131 Corby Ave, Camarillo, CA 93010Auction
 Auction.com 2
 - $1,074,9994 bd3 ba2.1k sqft2661 Waverly Ave, Camarillo, CA 93010For Sale
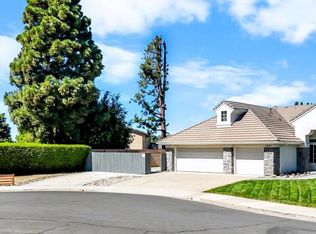 MLS ID #V1-38887, Jack Stevenson, Realty ONE Group Summit. CRMLS
 - $949,9004 bd3 ba2.2k sqft3381 E Elma St, Camarillo, CA 93010For Sale
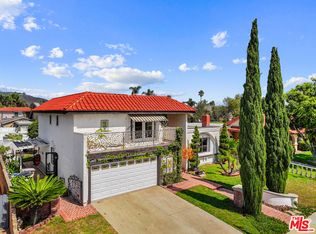 MLS ID #26989425, Armand Martin DRE # 02140006, eXp Realty of Greater Los Angeles. CLAW
 - $670,0003 bd3 ba1.4k sqft430 Chapala Dr, Camarillo, CA 93010For Sale
 MLS ID #V1-39152, Edith Anaya-Castanon, RE/MAX Gold Coast REALTORS. CRMLS
