Beautiful 4-bedroom, 2-bath home ideally located just minutes from the elementary school and high school, making daily routines simple and convenient. This well-designed floor plan offers comfortable living spaces, a functional layout, and plenty of room for families, guests, or a home office. The spacious kitchen opens to the main living area, creating a great environment for entertaining and everyday living. Enjoy a generously sized backyard with endless potential for relaxation or customization. Conveniently located near schools, parks, shopping, and dining--this home is a fantastic opportunity you don't want to miss.
Accepting backups
Price cut: $39K (6/25)
$350,000
2206 N 116TH Drive, Avondale, AZ 85392
4beds
1,515sqft
:
Get pre-qualified$2,162/mo
Single Family Residence
Built in 1997
6,046 Square Feet Lot
$-- Zestimate®
$231/sqft
$54/mo HOA
What's special
Comfortable living spacesFunctional layoutSpacious kitchenGenerously sized backyardWell-designed floor plan
- 108 days |
- 516 |
- 48 |
Zillow last checked:
Listing updated:
Listed by:
Santos Estrada 623-256-0935,
A.Z. & Associates,
Shelley Estrada 623-256-0936,
A.Z. & Associates
Source: ARMLS,MLS#: 7011049
Facts & features
Interior
Bedrooms & bathrooms
- Bedrooms: 4
- Bathrooms: 2
- Full bathrooms: 2
Heating
- Electric
Cooling
- Central Air, Ceiling Fan(s)
Appliances
- Included: Dryer, Washer, Electric Range, Electric Oven
Features
- Eat-in Kitchen, Full Bth Master Bdrm
- Has basement: No
- Has fireplace: No
Interior area
- Total structure area: 1,515
- Total interior livable area: 1,515 sqft
Property
Parking
- Total spaces: 4
- Parking features: Garage, Open
- Garage spaces: 2
- Uncovered spaces: 2
Features
- Stories: 1
- Exterior features: Built-in Barbecue
- Spa features: None
- Fencing: Block
Lot
- Size: 6,046 Square Feet
- Features: Gravel/Stone Front, Grass Back
Details
- Parcel number: 50174270
Construction
Type & style
- Home type: SingleFamily
- Property subtype: Single Family Residence
Materials
- Stucco, Wood Frame, Painted
- Roof: Tile
Condition
- Year built: 1997
Details
- Builder name: DITZ CRANE BUILDERS LLC
Utilities & green energy
- Sewer: Public Sewer
- Water: City Water
Community & HOA
Community
- Subdivision: PALM GARDENS
HOA
- Has HOA: Yes
- Services included: Maintenance Grounds
- HOA fee: $54 monthly
- HOA name: North Avondale
- HOA phone: 623-688-3363
Location
- Region: Avondale
Financial & listing details
- Price per square foot: $231/sqft
- Tax assessed value: $300,200
- Annual tax amount: $1,619
- Date on market: 4/8/2026
- Cumulative days on market: 109 days
- Listing terms: Cash,Conventional,FHA,VA Loan
- Ownership: Fee Simple
Estimated market value
Not available
Estimated sales range
Not available
Not available
Price history
| Date | Event | Price |
|---|---|---|
| 6/25/2026 | Price change | $350,000-10%$231/sqft |
Source:  ARMLS #7011049 Report a problem ARMLS #7011049 Report a problem | ||
| 5/2/2026 | Price change | $389,000-2.5%$257/sqft |
Source: ARMLS #7011049 Report a problem | ||
| 4/18/2026 | Price change | $399,000-3.9%$263/sqft |
Source: ARMLS #7011049 Report a problem | ||
| 4/9/2026 | Listed for sale | $415,000+145.1%$274/sqft |
Source: ARMLS #7011049 Report a problem | ||
| 9/22/2009 | Sold | $169,300+66.8%$112/sqft |
Source: Public Record Report a problem | ||
| 11/18/1999 | Sold | $101,500+11.4%$67/sqft |
Source: Public Record Report a problem | ||
| 12/3/1997 | Sold | $91,151$60/sqft |
Source: Public Record Report a problem | ||
Public tax history
| Year | Property taxes | Tax assessment |
|---|---|---|
| 2025 | $1,598 +13% | $30,020 -6.6% |
| 2024 | $1,415 -2% | $32,150 +206.3% |
| 2023 | $1,444 +2.2% | $10,495 -45% |
| 2022 | $1,413 +8.2% | $19,070 +5.9% |
| 2021 | $1,306 -1% | $18,000 +11.9% |
| 2020 | $1,319 +5.9% | $16,080 +15.5% |
| 2019 | $1,245 | $13,920 +3.6% |
| 2018 | $1,245 +8.7% | $13,430 +14.6% |
| 2017 | $1,146 +8.6% | $11,720 +6.4% |
| 2016 | $1,055 -2.7% | $11,020 +0.5% |
| 2015 | $1,084 | $10,970 +54.1% |
| 2014 | -- | $7,120 +15.8% |
| 2013 | -- | $6,150 -7.9% |
| 2012 | -- | $6,680 -5.2% |
| 2011 | -- | $7,050 -32.5% |
| 2010 | -- | $10,450 -27% |
| 2009 | -- | $14,320 -22.4% |
| 2008 | -- | $18,450 +16.4% |
| 2007 | -- | $15,850 +54.6% |
| 2006 | -- | $10,250 |
| 2005 | -- | $10,250 +17.8% |
| 2004 | -- | $8,700 |
| 2003 | -- | $8,700 -1.1% |
| 2002 | -- | $8,800 |
Find assessor info on the county website
Monthly payment
Est. payment
Payment breakdown
Explore the cost of this home by adjusting the details. Changes won't be saved.Climate risks
Neighborhood: 85392
Nearby schools
GreatSchools rating
- 4/10Canyon Breeze Elementary SchoolGrades: PK-8Distance: 0.1 mi
- 8/10West Point High SchoolGrades: 9-12Distance: 0.2 mi
Schools provided by the listing agent
- Elementary: Canyon Breeze Elementary
- Middle: Canyon Breeze Elementary
- High: West Point High School
- District: Pendergast Elementary District
Source: ARMLS. This data may not be complete. We recommend contacting the local school district to confirm school assignments for this home.
- $356,4003 bd2 ba1.6k sqft2210 N 116th Dr, Avondale, AZ 85392Off Market
- $420,0003 bd3 ba2.1k sqft2202 N 116th Dr, Avondale, AZ 85392Sold

- $339,0003 bd2 ba1.3k sqft2214 N 116th Dr, Avondale, AZ 85392Off Market

- $376,400-- bd2 ba1.6k sqft11618 W Monte Vista Rd, Avondale, AZ 85392Off Market
- $343,400-- bd2 ba1.3k sqft2218 N 116th Dr, Avondale, AZ 85392Off Market
- $393,700-- bd2 ba1.5k sqft11617 W Alvarado Rd, Avondale, AZ 85392Off Market
- $392,3004 bd2 ba1.6k sqft11614 W Monte Vista Rd, Avondale, AZ 85392Off Market
- $391,500-- bd2 ba1.6k sqft11629 W Monte Vista Rd, Avondale, AZ 85392Off Market
A local agent can set up tours, give advice and negotiate with sellers.
Similar homes

- $410,0003 bd2 ba1.6k sqft11964 W GRANADA Road, Avondale, AZ 85392For Sale
 MLS ID #6977308, Ashley C Sanchez Ochoa, Barrett Real Estate. ARMLS
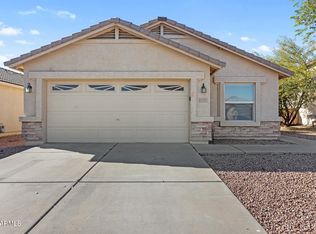
 - $369,0003 bd2 ba1.5k sqft3114 N 130TH Avenue, Avondale, AZ 85392For Sale
 MLS ID #6976866, Julia O'Buckley, My Home Group Real Estate. ARMLS

 - $379,0004 bd2 ba1.6k sqft618 S 122ND Lane, Avondale, AZ 85323For Sale
 MLS ID #6966776, Julia O'Buckley, My Home Group Real Estate. ARMLS
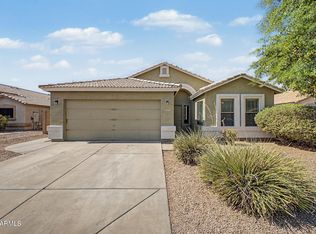
 - $359,9003 bd2 ba1.2k sqft8432 W WHYMAN Avenue, Tolleson, AZ 85353For Sale
 MLS ID #7056947, Matthew S. Potter, Real Broker. ARMLS
 - $398,0004 bd3 ba2k sqft11718 W GRANT Street, Avondale, AZ 85323For SaleMLS ID #7053170, Fernando Valle, HomeSmart. ARMLS
- $424,0004 bd2 ba1.7k sqft2633 N 109TH Avenue, Avondale, AZ 85392For SaleMLS ID #6983696, Jason Jones, Coldwell Banker Realty. ARMLS
- $340,0003 bd2 ba1.6k sqft10612 W GROSS Avenue, Tolleson, AZ 85353For SaleMLS ID #7046374, Richard Harless, AZ Flat Fee. ARMLS
- $398,9003 bd2 ba1.4k sqft12534 W WOODLAND Avenue, Avondale, AZ 85323For SaleMLS ID #7034846, Jacqueline Shaffer, OfferPad Brokerage, LLC. ARMLS
- $319,9903 bd3 ba1.5k sqft272 S ELISEO FELIX JR Way, Avondale, AZ 85323For SaleMLS ID #7045681, Raul Hernandez, eXp Realty. ARMLS
- $359,0003 bd3 ba1.4k sqft10128 W WILLIAMS Street, Tolleson, AZ 85353For SaleMLS ID #7024261, Thomas A Mastromatto, Mountain Lake Realty. ARMLS
- $350,0002 bd2 ba1.3k sqft15443 W VERDE Lane, Goodyear, AZ 85395For SaleMLS ID #7031924, Kelly Demar Farnsworth, AZ Key LLC. ARMLS
- $333,0003 bd2 ba1.4k sqft6862 W DARREL Road, Laveen, AZ 85339For SaleMLS ID #7057715, Sylvia Ruiz, eXp Realty. ARMLS
- $415,0004 bd2 ba2k sqft11241 W DAVIS Lane, Avondale, AZ 85323For SaleMLS ID #6971368, Jacqueline K Williams, My Home Group Real Estate. ARMLS
- $399,9004 bd3 ba2.1k sqft11216 W PIERSON Street, Phoenix, AZ 85037For SaleMLS ID #7018767, Lindsey Miskin, Fathom Realty Elite. ARMLS
- $344,9004 bd3 ba1.8k sqft10847 N 108TH Drive, Sun City, AZ 85351For SaleMLS ID #7030864, Noel Pulanco, HomeQwik. ARMLS
- $374,9994 bd2 ba1.6k sqft7457 W SAN MIGUEL Avenue, Glendale, AZ 85303For SaleMLS ID #7035107, James Leonard, Realty ONE Group. ARMLS
- $350,0003 bd2 ba1k sqft4537 N 79TH Avenue, Phoenix, AZ 85033For SaleMLS ID #7008093, Virginia Braden, Barrett Real Estate. ARMLS
- $375,0003 bd2 ba1.5k sqft4238 N 87TH Lane, Phoenix, AZ 85037For SaleMLS ID #7047208, Beth M Rider, Keller Williams Arizona Realty. ARMLS
- $370,0003 bd3 ba1.5k sqft6731 N 129TH Lane, Glendale, AZ 85307For SaleMLS ID #7015597, Conner Lambert, My Home Group Real Estate. ARMLS
- $389,0004 bd3 ba1.9k sqft10154 W GROSS Avenue, Tolleson, AZ 85353For SaleMLS ID #7030259, Brenda R Mendoza, Berkshire Hathaway HomeServices Arizona Properties. ARMLS
