Located in the prestigious, award winning Maryville City School District, 2207 Tuckaleechee Pike offers an updated 3 bed, 2bath home with an inviting open concept layout and a long list of thoughtful improvements. The spacious living area flows into a large kitchen, ideal for everyday living and entertaining, while the generous laundry room adds extra storage and convenience. Recent major systems upgrades include a new HVAC installed in May 2025, a partially replaced roof with the front half updated in August 2024 (back half reported in good condition), and a slab foundation for low maintenance living.
Inside, the owners have refreshed nearly every space. The primary bath was repainted and new flooring in 2021, followed by a full hall bath update in 2022 with new flooring, paint, matte black fixtures, and a painted vanity. The kitchen gained an instant hot water heater at the sink, and the living room was opened up in 2022 by removing the fireplace and installing matching special-order flooring. Hallways received new light fixtures, while the laundry room saw new cabinets, paint, flooring, added shelving, and canned lights in 2023. The primary bedroom was updated in 2023 with new paint, carpet, a ceiling fan, and canned lights; bedroom two was refreshed with new paint, carpet, fan, and tinted window in 2025, and bedroom three received new paint and a new fan in 2025. The driveway is a shared driveway with the neighbors behind this home, and the garage features added cabinets (2023) and a new overhead motor (2024), plus a compatible MyQ opener for smart access. A smart thermostat and Wyze doorbell complete the tech friendly touches.
Curb appeal and outdoor living have been carefully curated. The front of the home was lime washed (2021, with touch ups in 2023) for a timeless, low maintenance finish that is UV resistant, pest resistant, and allows brick to breathe.
Under contract - not showing
$340,000
2207 Tuckaleechee Pike, Maryville, TN 37803
3beds
1,528sqft
:
Get pre-qualified$1,990/mo
Single Family Residence, Residential
Built in 2006
10,454 Square Feet Lot
$-- Zestimate®
$223/sqft
$-- HOA
What's special
Inviting open concept layoutLarge kitchenWyze doorbellSmart thermostat
- 202 days |
- 58 |
- 6 |
Zillow last checked:
Listing updated:
Listed by:
April L Blankinship 865-324-3977,
Wallace 865-966-1111
Source: RealTracs MLS as distributed by MLS GRID,MLS#: 3073108
Facts & features
Interior
Bedrooms & bathrooms
- Bedrooms: 3
- Bathrooms: 2
- Full bathrooms: 2
- Main level bedrooms: 3
Bedroom 1
- Features: Walk-In Closet(s)
- Level: Walk-In Closet(s)
Heating
- Central, Electric
Cooling
- Central Air, Ceiling Fan(s)
Appliances
- Included: Dishwasher, Disposal, Refrigerator, Oven
- Laundry: Washer Hookup, Electric Dryer Hookup
Features
- Walk-In Closet(s), Ceiling Fan(s)
- Flooring: Carpet, Other, Tile
- Basement: None
- Has fireplace: No
Interior area
- Total structure area: 1,528
- Total interior livable area: 1,528 sqft
- Finished area above ground: 1,528
Video & virtual tour
Property
Parking
- Total spaces: 2
- Parking features: Garage Door Opener
- Garage spaces: 2
Features
- Levels: One
- Stories: 1
- Patio & porch: Deck
Lot
- Size: 10,454 Square Feet
- Features: Other
- Topography: Other
Details
- Additional structures: Storage
- Parcel number: 058E A 03101 000
- Special conditions: Standard
Construction
Type & style
- Home type: SingleFamily
- Architectural style: Traditional
- Property subtype: Single Family Residence, Residential
Materials
- Vinyl Siding, Other, Brick
Condition
- New construction: No
- Year built: 2006
Utilities & green energy
- Sewer: Public Sewer
- Water: Public
- Utilities for property: Electricity Available, Water Available
Green energy
- Energy efficient items: Doors
Community & HOA
Community
- Security: Smoke Detector(s)
- Subdivision: John Schoenheit Property
HOA
- Has HOA: No
Location
- Region: Maryville
Financial & listing details
- Price per square foot: $223/sqft
- Tax assessed value: $274,900
- Annual tax amount: $2,213
- Date on market: 1/6/2026
- Electric utility on property: Yes
Estimated market value
Not available
Estimated sales range
Not available
Not available
Price history
| Date | Event | Price |
|---|---|---|
| 5/11/2026 | Pending sale | $340,000$223/sqft |
Source:  East Tennessee Realtors #1325582 Report a problem East Tennessee Realtors #1325582 Report a problem | ||
| 3/7/2026 | Price change | $340,000-2.9%$223/sqft |
Source: East Tennessee Realtors #1325582 Report a problem | ||
| 1/17/2026 | Price change | $350,000-2.8%$229/sqft |
Source: East Tennessee Realtors #1325582 Report a problem | ||
| 1/6/2026 | Listed for sale | $359,999+73.5%$236/sqft |
Source: East Tennessee Realtors #1325582 Report a problem | ||
| 9/28/2020 | Sold | $207,500-1%$136/sqft |
Source:  RealTracs MLS as distributed by MLS GRID #2872730 Report a problem RealTracs MLS as distributed by MLS GRID #2872730 Report a problem | ||
| 8/14/2020 | Pending sale | $209,500$137/sqft |
Source: Realty Executives Associates #1126502 Report a problem | ||
| 8/14/2020 | Listed for sale | $209,500+33.4%$137/sqft |
Source: Realty Executives Associates #1126502 Report a problem | ||
| 3/23/2018 | Sold | $157,000-2.5%$103/sqft |
Source: RealTracs MLS as distributed by MLS GRID #2895439 Report a problem | ||
| 2/15/2018 | Pending sale | $161,000$105/sqft |
Source: Maryville #1020762 Report a problem | ||
| 12/1/2017 | Price change | $161,000-2.4%$105/sqft |
Source: Maryville #1020762 Report a problem | ||
| 11/10/2017 | Price change | $164,900-0.7%$108/sqft |
Source: Maryville #1020762 Report a problem | ||
| 8/30/2017 | Price change | $166,000-1.8%$109/sqft |
Source: Maryville #1020762 Report a problem | ||
| 7/19/2017 | Price change | $169,000-2.3%$111/sqft |
Source: Maryville #1020762 Report a problem | ||
| 6/27/2017 | Listed for sale | $173,000+33.2%$113/sqft |
Source: Maryville #1020762 Report a problem | ||
| 12/16/2013 | Sold | $129,900$85/sqft |
Source: Public Record Report a problem | ||
| 10/29/2013 | Price change | $129,900+4%$85/sqft |
Source: Crye-Leike #843198 Report a problem | ||
| 10/14/2013 | Price change | $124,900-3.8%$82/sqft |
Source: DeLozier Realty & Auction #843198 Report a problem | ||
| 9/24/2013 | Price change | $129,800-7%$85/sqft |
Source: DeLozier Realty & Auction #843198 Report a problem | ||
| 9/23/2013 | Price change | $139,500+7.4%$91/sqft |
Source: Crye-Leike #843198 Report a problem | ||
| 9/17/2013 | Price change | $129,900-6.9%$85/sqft |
Source: DeLozier Realty & Auction #843198 Report a problem | ||
| 9/16/2013 | Price change | $139,500+7.4%$91/sqft |
Source: Crye-Leike #843198 Report a problem | ||
| 9/6/2013 | Price change | $129,900-6.9%$85/sqft |
Source: DeLozier Realty & Auction #843198 Report a problem | ||
| 8/8/2013 | Price change | $139,500-6.9%$91/sqft |
Source: Crye-Leike #843198 Report a problem | ||
| 5/17/2013 | Price change | $149,900-11.8%$98/sqft |
Source: Crye-Leike #843198 Report a problem | ||
| 5/4/2013 | Listed for sale | $169,900+69.7%$111/sqft |
Source: DeLozier Realty & Auction #843198 Report a problem | ||
| 11/6/2012 | Sold | $100,100$66/sqft |
Source: Public Record Report a problem | ||
Public tax history
| Year | Property taxes | Tax assessment |
|---|---|---|
| 2025 | $2,213 +4.2% | $68,725 |
| 2024 | $2,124 | $68,725 |
| 2023 | $2,124 +13% | $68,725 +73.3% |
| 2022 | $1,879 | $39,650 |
| 2021 | $1,879 | $39,650 |
| 2020 | $1,879 +91.9% | $39,650 |
| 2019 | $979 -39.7% | $39,650 +15.7% |
| 2018 | $1,625 +1% | $34,275 |
| 2017 | $1,608 +2.2% | $34,275 |
| 2016 | $1,574 +6.3% | $34,275 |
| 2015 | $1,481 | $34,275 |
| 2014 | -- | $34,275 -19.5% |
| 2013 | $1,835 | $42,575 +0.2% |
| 2012 | $1,835 0% | $42,475 0% |
| 2011 | $1,835 +2.6% | $42,482 |
| 2010 | $1,788 | $42,482 |
| 2009 | -- | $42,482 +10.7% |
| 2008 | $1,738 +5.8% | $38,373 |
| 2007 | $1,642 +3.6% | $38,373 |
| 2006 | $1,585 +336.7% | $38,373 +396.9% |
| 2005 | $363 +48.6% | $7,722 +36% |
| 2004 | $244 | $5,679 |
Find assessor info on the county website
Monthly payment
Est. payment
Payment breakdown
Explore the cost of this home by adjusting the details. Changes won't be saved.Climate risks
Neighborhood: 37803
Nearby schools
GreatSchools rating
- 9/10Coulter Grove Intermediate SchoolGrades: 4-7Distance: 1 mi
- 8/10Maryville High SchoolGrades: 10-12Distance: 2.4 mi
- 10/10John Sevier Elementary SchoolGrades: PK-3Distance: 1.2 mi
Schools provided by the listing agent
- Elementary: John Sevier Elementary
- Middle: Coulter Grove Intermediate School
- High: Maryville High School
Source: RealTracs MLS as distributed by MLS GRID. This data may not be complete. We recommend contacting the local school district to confirm school assignments for this home.
- $320,0003 bd2 ba1.3k sqft2209 Tuckaleechee Pkwy, Maryville, TN 37803Sold

- $406,5004 bd2 ba1.7k sqft2203 Tuckaleechee Pike, Maryville, TN 37803Off Market
- $316,200-- bd1 ba1.1k sqft2211 Tuckaleechee Pike, Maryville, TN 37803Off Market
- $338,9003 bd2 ba1.3k sqft2209 Tuckaleechee Pike, Maryville, TN 37803Off Market
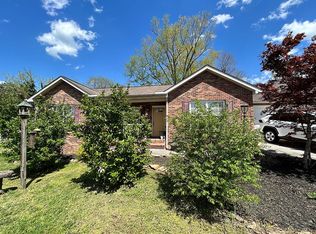
- $339,2003 bd2 ba1.3k sqft2201 Tuckaleechee Pike, Maryville, TN 37803Off Market
- $691,0004 bd3 ba2.3k sqft2219 Tuckaleechee Pike, Maryville, TN 37803Off Market
- $221,300-- bd1 ba1k sqft118 Hatcher Ln, Maryville, TN 37803Off Market
- $202,300-- bd1 ba925 sqft116 Hatcher Ln, Maryville, TN 37803Off Market
A local agent can set up tours, give advice and negotiate with sellers.
A local lender can help you make sure your offer is ready when you are.
Similar homes
- $365,0003 bd2 ba1.4k sqft1808 E Alpine Dr, Maryville, TN 37804For Sale
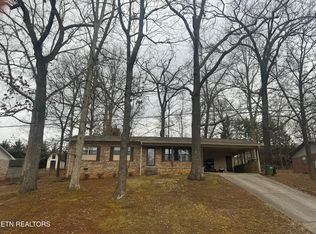
 MLS ID #1331147, Joie Lindsey, United Real Estate Solutions. East Tennessee Realtors
 - $425,0004 bd2 ba2k sqft227 Leniz Dr, Maryville, TN 37803For Sale
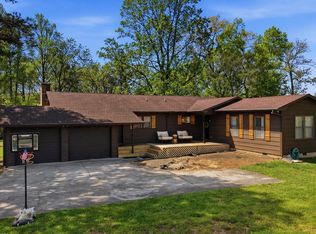 MLS ID #1337154, Stefanos Kambanellos, Greater Impact Realty. East Tennessee Realtors
 - $425,0003 bd2 ba1.6k sqft2947 Country Meadows Ln, Maryville, TN 37803For Sale

 MLS ID #3288262, Courtney McGhee. RealTracs MLS as distributed by MLS GRID
 - $340,0003 bd2 ba1.6k sqft3724 Melissa Ln, Maryville, TN 37801For Sale
 MLS ID #1347917, Debby Hill, BHHS Dean-Smith Realty. East Tennessee Realtors
 - $324,9003 bd3 ba1.6k sqft306 High Tower Rd, Maryville, TN 37804For SaleMLS ID #1343401, Katie M Beeler, Knox Native Real Estate. East Tennessee Realtors
- $330,0003 bd3 ba1.4k sqft978 Norwood Village Ln, Maryville, TN 37801For SaleMLS ID #1347225, Jamacio Kimble, Little River Realty. East Tennessee Realtors
- $319,9003 bd2 ba1.5k sqft2127 Highland Rd, Maryville, TN 37801For SaleMLS ID #1316409, Tina Wiebe, Engel & Volkers Knoxville. East Tennessee Realtors
- $334,5003 bd1 ba1.4k sqft4231 Rocky Branch Rd, Walland, TN 37886For SaleMLS ID #1348002, Tanya Price, Vision Properties Group, Inc.. East Tennessee Realtors
- $379,0002 bd2 ba1.4k sqft119 Matthews Rd, Maryville, TN 37801For SaleMLS ID #1349210, Lee Witt, Blevins Grp, Realty Executives. East Tennessee Realtors
- $399,9503 bd2 ba1.9k sqft3670 Chilhowee Trl, Maryville, TN 37803For SaleMLS ID #1346136, Daniel Demers, Sell Your Home Services, LLC. East Tennessee Realtors
- $399,9003 bd3 ba1.8k sqft3314 Melody Ln, Maryville, TN 37804For SaleMLS ID #1346497, Sherry Jones Paul, Realty Executives Associates. East Tennessee Realtors
- $330,0003 bd3 ba2.2k sqft912 Muirfield Dr, Maryville, TN 37801For SaleMLS ID #1324409, Amanda Mills, Alliance Sotheby's International. East Tennessee Realtors
- $284,0002 bd2 ba1.2k sqft203 Regal Tower, Maryville, TN 37804For SaleMLS ID #1349373, Lisa Axley, The Price Agency, Realty Executives. East Tennessee Realtors
- $425,0004 bd2 ba1.8k sqft604 Weldon Dr, Maryville, TN 37801For SaleMLS ID #1345553, Tyler Robinson, Southern Charm Homes. East Tennessee Realtors
- $--2 bd2 ba1.9k sqft1072 Burnett Station Rd, Seymour, TN 37865AuctionMLS ID #1346319, Kevin Kevin Ross, Delozier Realty & Auction. East Tennessee Realtors
- $379,0003 bd2 ba1.8k sqft2527 Robinson Dr, Louisville, TN 37777For SaleMLS ID #1343268, Katelyn Love, The Price Agency, Realty Executives. East Tennessee Realtors
- $464,9003 bd2 ba1.9k sqft3909 Tuckaleechee Pike, Maryville, TN 37804For SaleMLS ID #1337012, Charlotte Webb, Why The Smokies, LLC. East Tennessee Realtors
- $324,9992 bd2 ba968 sqft1714 Tipton Station Rd, Knoxville, TN 37920For SaleMLS ID #11887159, Tannor Giles, Your Home Sold Guaranteed Realty TN. My State MLS
- $289,0002 bd2 ba857 sqft1310 Madison Ave, Maryville, TN 37804For SaleMLS ID #1329988, Sandor Pardi, Lakefront Living, On the Lake. East Tennessee Realtors
- $349,9993 bd2 ba1.3k sqft2440 Honey Grove Ln, Knoxville, TN 37923For SaleMLS ID #3123497, Aaron Dickson. RealTracs MLS as distributed by MLS GRID
