QUICK SAIL ACCESS, NEW TILE ROOF & UPDATED INTERIOR IN PGI - Move right into this updated, 3 bed/2 bath waterfront home in Punta Gorda Isles offering 80 ft of seawall, a 15 ft concrete dock, and quick sailboat access to Charlotte Harbor in under 15 minutes. Nestled on a quiet canal with desirable northern rear exposure, the home enjoys comfortable afternoon shade across the screened lanai, creating the ideal setting for year-round outdoor living. Inside, the open floor plan seamlessly connects the living, dining and kitchen areas, creating a bright, inviting space for everyday living and entertaining. Large windows and sliding glass doors fill the home with natural light while wood-look plank tile flooring, recessed lighting and contemporary fixtures create a clean, coastal feel throughout. At the heart of the home, the updated kitchen features white cabinetry, quartz countertops, a chevron-pattern subway tile backsplash, stainless steel appliances, and an oversized breakfast bar perfect for gathering with family and friends. The split-bedroom floor plan provides privacy for owners and guests alike. The spacious master suite offers an updated en-suite bath with quartz counters and modern finishes, while two generously sized guest bedrooms share a beautifully renovated guest bath. Sliding glass doors extend the living space onto the spacious screened lanai overlooking the tranquil canal. Enjoy morning coffee, evening cocktails, or simply relax while watching the boats pass by. The fenced backyard offers plenty of room to add the pool of your dreams, while the concrete dock is just steps away, keeping your boat ready for the next adventure. Reach Charlotte Harbor in less than 15 minutes and enjoy some of the finest boating, fishing, and waterfront dining Southwest Florida has to offer. Completely remodeled in 2018, the home was replumbed with PEX plumbing and extensively updated throughout with refreshed interior and exterior paint, updated woodwork, recessed lighting, fixtures, irrigation system, water heater, hurricane impact-resistant front door, and garage door opener. Recent improvements include a NEW TILE ROOF (2023), NEW refrigerator, NEW lanai refrigerator, and NEW washing machine. Additional amenities include an attached two-car garage and lush, tropical landscaping. Optional membership in the Punta Gorda Isles Civic Association (PGICA) opens the door to dozens of clubs and activities including boating, cards, travel, and more. The popular Newcomers Club makes it easy to meet neighbors and quickly feel at home in the community. Beyond its renowned boating lifestyle, Punta Gorda offers exceptional golf, pickleball, tennis, kayaking, cycling, and a vibrant calendar of festivals, concerts, and art events throughout historic downtown and the city's beautiful waterfront parks. Miles of sidewalks connect the neighborhood to Fishermen's Village, the Isles Yacht Club, St. Andrews South Golf Club, parks, restaurants, and downtown Punta Gorda. Make an appointment today and start living your Florida dream.
For sale
$469,000
2208 CASSINO COURT, PUNTA GORDA, FL 33950
3beds
1,448sqft
Single Family Residence
Built in 1972
9,599 Square Feet Lot
$449,700 Zestimate®
$324/sqft
$-- HOA
What's special
Beautifully renovated guest bathUpdated woodworkUpdated interiorQuartz countertopsQuick sail accessAttached two-car garageLush tropical landscaping
- 55 days
- 1,009
- 66
Likely to sell faster than
Zillow last checked:
Listing updated:
Listed by:
Luke Andreae 941-833-4217,
RE/MAX HARBOR REALTY 941-639-8500
Source: Stellar MLS,MLS#: C7528454 Originating MLS: Port Charlotte
Originating MLS: Port Charlotte
Facts & features
Interior
Bedrooms & bathrooms
- Bedrooms: 3
- Bathrooms: 2
- Full bathrooms: 2
Rooms
- Room types: Utility Room
Primary bedroom
- Description: Room5
- Features: Ceiling Fan(s), En Suite Bathroom, Walk-In Closet(s)
- Level: First
- Area: 154 Square Feet
- Dimensions: 14x11
Bedroom 2
- Description: Room7
- Features: Ceiling Fan(s), Built-in Closet
- Level: First
- Area: 100 Square Feet
- Dimensions: 10x10
Bedroom 3
- Description: Room8
- Features: Ceiling Fan(s), Built-in Closet
- Level: First
- Area: 156 Square Feet
- Dimensions: 13x12
Primary bathroom
- Description: Room6
- Features: Dual Sinks, Shower No Tub, Stone Counters, Linen Closet
- Level: First
- Area: 48 Square Feet
- Dimensions: 8x6
Bathroom 2
- Description: Room9
- Features: Stone Counters, Tub With Shower
- Level: First
- Area: 70 Square Feet
- Dimensions: 10x7
Balcony porch lanai
- Description: Room11
- Level: First
- Area: 456 Square Feet
- Dimensions: 24x19
Dinette
- Description: Room4
- Level: First
- Area: 90 Square Feet
- Dimensions: 9x10
Dining room
- Description: Room2
- Level: First
- Area: 140 Square Feet
- Dimensions: 14x10
Great room
- Description: Room1
- Features: Ceiling Fan(s)
- Level: First
- Area: 150 Square Feet
- Dimensions: 10x15
Kitchen
- Description: Room3
- Features: Breakfast Bar, Stone Counters
- Level: First
- Area: 117 Square Feet
- Dimensions: 13x9
Laundry
- Description: Room10
- Features: Storage Closet
- Level: First
- Area: 55 Square Feet
- Dimensions: 11x5
Heating
- Central, Electric
Cooling
- Central Air
Appliances
- Included: Dishwasher, Disposal, Dryer, Electric Water Heater, Microwave, Range, Refrigerator, Washer
- Laundry: Inside, Laundry Room
Features
- Ceiling Fan(s), High Ceilings, Living Room/Dining Room Combo, Open Floorplan, Primary Bedroom Main Floor, Stone Counters, Thermostat, Walk-In Closet(s)
- Flooring: Tile
- Doors: Sliding Doors
- Has fireplace: No
Interior area
- Total structure area: 2,296
- Total interior livable area: 1,448 sqft
Video & virtual tour
Property
Parking
- Total spaces: 2
- Parking features: Driveway, Garage Door Opener
- Attached garage spaces: 2
- Has uncovered spaces: Yes
- Details: Garage Dimensions: 22x20
Features
- Levels: One
- Stories: 1
- Patio & porch: Covered, Enclosed, Screened
- Exterior features: Irrigation System, Lighting, Private Mailbox
- Fencing: Chain Link,Fenced
- Has view: Yes
- View description: Water, Canal
- Has water view: Yes
- Water view: Water,Canal
- Waterfront features: Canal - Saltwater, Bay/Harbor Access, Saltwater Canal Access, Gulf/Ocean Access, Gulf/Ocean to Bay Access, Intracoastal Waterway Access, River Access, Bridges - No Fixed Bridges, Sailboat Water, Seawall
- Body of water: SUNFISH BAY CANAL
Lot
- Size: 9,599 Square Feet
- Dimensions: 80 x 120 x 80 x 120
- Features: FloodZone, City Lot, Near Golf Course
- Residential vegetation: Mature Landscaping, Trees/Landscaped
Details
- Parcel number: 412214404021
- Zoning: GS-3.5
- Special conditions: None
Construction
Type & style
- Home type: SingleFamily
- Property subtype: Single Family Residence
Materials
- Block, Stucco
- Foundation: Slab
- Roof: Tile
Condition
- New construction: No
- Year built: 1972
Utilities & green energy
- Sewer: Public Sewer
- Water: Public
- Utilities for property: Cable Available, Electricity Connected, Sewer Connected, Street Lights, Water Connected
Community & HOA
Community
- Security: Smoke Detector(s)
- Pet fee: $0 monthly
- Subdivision: PUNTA GORDA ISLES SEC 06
HOA
- Has HOA: No
Location
- Region: Punta Gorda
Financial & listing details
- Price per square foot: $324/sqft
- Tax assessed value: $538,337
- Annual tax amount: $7,893
- Date on market: 7/16/2026
- Cumulative days on market: 56 days
- Listing terms: Cash,Conventional,FHA,VA Loan
- Ownership: Fee Simple
- Total actual rent: 0
- Electric utility on property: Yes
- Road surface type: Paved
Estimated market value
$449,700
$427,000 - $472,000
$2,119/mo
Price history
| Date | Event | Price |
|---|---|---|
| 7/16/2026 | Listed for sale | $469,000-21.7%$324/sqft |
Source:  Stellar MLS #C7528454 Report a problem Stellar MLS #C7528454 Report a problem | ||
| 9/27/2024 | Listing removed | $599,000$414/sqft |
Source: Stellar MLS #C7490204 Report a problem | ||
| 5/17/2024 | Price change | $599,000-4.2%$414/sqft |
Source: Stellar MLS #C7490204 Report a problem | ||
| 3/26/2024 | Listed for sale | $625,000+9.6%$432/sqft |
Source: Stellar MLS #C7490204 Report a problem | ||
| 1/25/2022 | Sold | $570,000-2.6%$394/sqft |
Source: Public Record Report a problem | ||
| 1/6/2022 | Pending sale | $585,000$404/sqft |
Source: Stellar MLS #C7452847 Report a problem | ||
| 12/20/2021 | Listed for sale | $585,000+74.6%$404/sqft |
Source: Stellar MLS #C7452847 Report a problem | ||
| 10/7/2018 | Listing removed | $1,800$1/sqft |
Source: FIVE STAR REALTY OF CHARLOTTE #C7406197 Report a problem | ||
| 9/28/2018 | Listed for rent | $1,800-21.7%$1/sqft |
Source: FIVE STAR REALTY OF CHARLOTTE #C7406197 Report a problem | ||
| 9/27/2018 | Sold | $335,000-6.7%$231/sqft |
Source: Public Record Report a problem | ||
| 8/11/2018 | Price change | $359,000-4.8%$248/sqft |
Source: SUN REALTY #C7403100 Report a problem | ||
| 8/4/2018 | Price change | $377,000-2.6%$260/sqft |
Source: SUN REALTY #C7403100 Report a problem | ||
| 7/21/2018 | Price change | $387,000-0.5%$267/sqft |
Source: SUN REALTY #C7403100 Report a problem | ||
| 7/8/2018 | Listing removed | $2,300$2/sqft |
Source: Atlantic Real Estate Management, LLC Report a problem | ||
| 7/8/2018 | Listed for sale | $389,000+44.1%$269/sqft |
Source: SUN REALTY #C7403100 Report a problem | ||
| 6/27/2018 | Listed for rent | $2,300$2/sqft |
Source: Atlantic Real Estate Management, LLC Report a problem | ||
| 4/9/2018 | Sold | $270,000-12.9%$186/sqft |
Source: Public Record Report a problem | ||
| 3/3/2018 | Listed for sale | $309,900$214/sqft |
Source: REALTYONE #A4201303 Report a problem | ||
| 3/3/2018 | Pending sale | $309,900$214/sqft |
Source: REALTYONE #A4201303 Report a problem | ||
| 2/9/2018 | Price change | $309,900-11.4%$214/sqft |
Source: REALTYONE #A4201303 Report a problem | ||
| 11/9/2017 | Listed for sale | $349,900+120.1%$242/sqft |
Source: REALTYONE #A4201303 Report a problem | ||
| 8/3/1998 | Sold | $159,000$110/sqft |
Source: Public Record Report a problem | ||
Public tax history
| Year | Property taxes | Tax assessment |
|---|---|---|
| 2025 | $7,893 -10.4% | $434,707 -12.2% |
| 2024 | $8,810 -1.8% | $494,989 -1.5% |
| 2023 | $8,969 +23.6% | $502,401 +54% |
| 2022 | $7,259 +23.7% | $326,230 +10% |
| 2021 | $5,868 +6.5% | $296,573 +2.8% |
| 2020 | $5,511 +0.9% | $288,541 +4.3% |
| 2019 | $5,461 +21.1% | $276,615 +18% |
| 2018 | $4,508 | $234,333 +10% |
| 2017 | $4,508 +10.1% | $213,030 +6.5% |
| 2016 | $4,096 +3.7% | $200,100 +7.4% |
| 2015 | $3,951 +4.7% | $186,378 -6.6% |
| 2014 | $3,774 +17.6% | $199,462 -2.3% |
| 2013 | $3,209 -10.9% | $204,190 -14% |
| 2012 | $3,604 -10.7% | $237,417 |
| 2011 | $4,037 -3.6% | $237,417 -1% |
| 2010 | $4,187 -1.1% | $239,867 -6.1% |
| 2009 | $4,233 | $255,374 -44.5% |
| 2007 | -- | $459,847 |
| 2006 | -- | $459,847 +61.8% |
| 2005 | -- | $284,178 +13.8% |
| 2004 | -- | $249,627 |
| 2003 | -- | $249,627 +24.5% |
| 2002 | $3,598 +12.3% | $200,501 +14.5% |
| 2001 | $3,205 +6% | $175,178 +7% |
| 2000 | $3,023 | $163,770 |
Find assessor info on the county website
Monthly payment
Est. payment
Payment breakdown
Explore the cost of this home by adjusting the details. Changes won't be saved.Climate risks
Neighborhood: 33950
Nearby schools
Schools provided by the listing agent
- Elementary: Sallie Jones Elementary
- Middle: Punta Gorda Middle
- High: Charlotte High
Source: Stellar MLS. This data may not be complete. We recommend contacting the local school district to confirm school assignments for this home.

Similar homes
- $500,0003 bd2 ba1.9k sqft630 COMO COURT, PUNTA GORDA, FL 33950For Sale
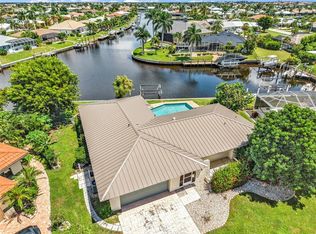
 MLS ID #C7530432, Nancy Weber, KELLER WILLIAMS ISLAND LIFE REAL ESTATE. Stellar MLS
 - $450,0004 bd3 ba2k sqft801 MARLIN DRIVE, PUNTA GORDA, FL 33950For Sale
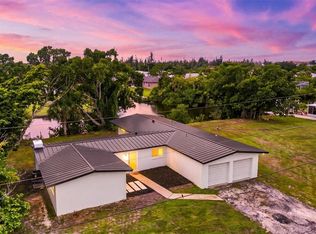 MLS ID #C7530475, Danielle Urtnowski, RE/MAX HARBOR REALTY. Stellar MLS
 - $474,5002 bd2 ba1.5k sqft1354 AQUI ESTA DRIVE, PUNTA GORDA, FL 33950For Sale
 MLS ID #C7521290, Jamie Peters, JOHN R WOOD PROPERTIES. Stellar MLS
 - $429,0003 bd2 ba1.6k sqft416 BAL HARBOR BOULEVARD, PUNTA GORDA, FL 33950For Sale
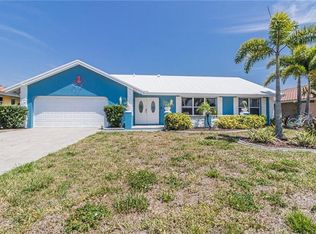 MLS ID #C7528341, Bradly Linenberg, COLDWELL BANKER REALTY. Stellar MLS
 - $429,0003 bd2 ba1.6k sqft270 BELAIRE COURT, PUNTA GORDA, FL 33950For SaleMLS ID #C7528352, Bradly Linenberg, COLDWELL BANKER REALTY. Stellar MLS
- $659,0003 bd2 ba2.1k sqft951 Lassino Ct, Punta Gorda, FL 33950For Sale
 MLS ID #2026037969, Travis Wanzeck, Marina Park Realty LLC. Florida Gulf Coast MLS
 - $434,9002 bd2 ba1.5k sqft2350 W MARION AVENUE, PUNTA GORDA, FL 33950For SaleMLS ID #C7529085, Rose Padua, CENTURY 21 SUNBELT REALTY. Stellar MLS
- $530,0003 bd2 ba1.8k sqft1352 Pine Siskin Dr, Punta Gorda, FL 33950For SaleMLS ID #2026037331, Carol Nelson, KW Peace River Partners. Florida Gulf Coast MLS
- $575,0003 bd2 ba2.1k sqft2301 Via Veneto Dr, Punta Gorda, FL 33950For SaleMLS ID #2026007615, Quinton Hill, Century 21 Sunbelt Realty. Florida Gulf Coast MLS
- $399,0003 bd2 ba1.4k sqft2700 W Marion Ave, Punta Gorda, FL 33950For SaleMLS ID #2026014519, Elizabeth Wilson, EXP Realty LLC. Florida Gulf Coast MLS
- $325,0003 bd2 ba1.5k sqft3830 BAL HARBOR BOULEVARD #6, PUNTA GORDA, FL 33950For SaleMLS ID #C7530221, Denise Henry, RE/MAX ALLIANCE GROUP. Stellar MLS
- $505,0002 bd2 ba1.7k sqft300 DELIDO COURT, PUNTA GORDA, FL 33950For SaleMLS ID #C7524729, Matthew Patterson, KW PEACE RIVER PARTNERS. Stellar MLS
- $575,0003 bd2 ba1.3k sqft125 DONNA COURT, PUNTA GORDA, FL 33950For SaleMLS ID #C7523956, Brian Helgemo, COMPASS FLORIDA. Stellar MLS
- $430,0002 bd2 ba1.5k sqft1 COLONY POINT DRIVE #1C, PUNTA GORDA, FL 33950For SaleMLS ID #C7528409, Randy Summey, THE SUMMEY REALTY GROUP. Stellar MLS
- $339,0002 bd2 ba1.1k sqft1336 AQUI ESTA DRIVE, PUNTA GORDA, FL 33950For SaleMLS ID #C7530079, Chelsea Leonard, FATHOM REALTY FL LLC. Stellar MLS
- $565,0003 bd2 ba1.3k sqft1960 W MARION AVENUE, PUNTA GORDA, FL 33950For SaleMLS ID #C7525364, Jesse DeMello, RE/MAX PALM REALTY. Stellar MLS
- $545,0003 bd3 ba2k sqft2521 W MARION AVENUE #311, PUNTA GORDA, FL 33950For SaleMLS ID #C7529779, Sally Lewis, COLDWELL BANKER SUNSTAR REALTY. Stellar MLS
- $559,0003 bd2 ba1.7k sqft1438 SEA FAN DRIVE, PUNTA GORDA, FL 33950For SaleMLS ID #C7529159, Heidi Gadbois, THOMAS RYAN REAL ESTATE MANAGE. Stellar MLS
- $415,0003 bd2 ba1.8k sqft1349 AQUI ESTA DRIVE #136, PUNTA GORDA, FL 33950For SaleMLS ID #C7524756, Chadwick Knight, REALTY ONE GROUP MVP. Stellar MLS
