Skip main navigation
Off market
  • Price Unknown

    2209 Descartes St, Ottawa, ON K4A 0W4

    3beds
    3baths
    Single Family Residence
    Built in ----
    -- sqft lot
    $-- Zestimate®
    C$--/sqft
    C$2,843 Estimated rent

    Home value

    Not available

    Estimated sales range

    Not available

    Not available

    Loading
    Loading...

    Owner options

    List your home for rent

    C$2,843/mo

    Rent Zestimate®

    Find your next renter with Zillow Rental Manager. Plus, with online applications, you can quickly screen prospective tenants – for free.

    Learn more

    C$2,843/mo

    Rent Zestimate®

    Refinance and save

    Refinancing to a lower rate could help reduce your monthly payments and save thousands over the life of the loan.

    See today's rates

    Explore your selling options

    Work with a Zillow partner agent

    Leverage their expertise and Zillow's premium Showcase listings to get your home seen by more buyers.

    Get started

    List with your own agent

    Get your home in front of millions of buyers by listing it on Zillow.

    Learn how to do it

    Sell it yourself

    Take full control of how buyers see your home on Zillow by listing For Sale by Owner (FSBO).

    List your home

    What's special

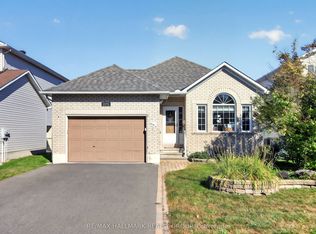
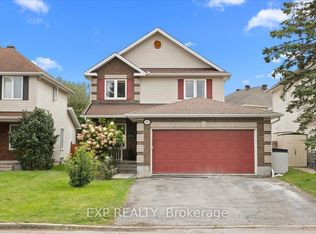
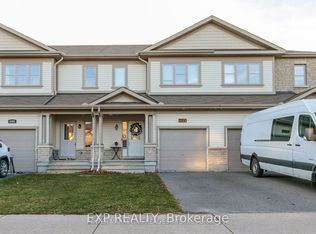
    Welcome to 2209 Descartes Street, a beautiful 2-storey executive townhome in the family-oriented neighbourhood of Notting Hill. This spacious home boasts 3 bedrooms, 2.5 bathrooms, a finished basement and an attached single car garage. Upon entering, you'll find a well-appointed kitchen with sleek stainless steel appliances, a convenient pantry, and a breakfast bar that seamlessly opens up to the inviting dining area. The open-concept layout continues as the dining room flows into the bright and airy living room, where natural light pours in, creating a warm and welcoming atmosphere. The fireplace in the living room is perfect for winding down at the end of a busy day. Enjoy direct access from the living and dining area to the landscaped backyard, which is fully fenced for privacy and features a large composite deck, a stylish gazebo, and box planters for your garden. Upstairs, the large primary bedroom is complete with a walk-in closet and a 5-piece ensuite bathroom. Two additional generously-sized bedrooms with ample closet space are perfect for guests, a growing family, or a home office. Laundry is conveniently located on the second floor as well. The finished basement offers a large versatile recreation room, rough-in for a bathroom, and plenty of storage space. Live close to recreation, parks, trails and great schools, and only a 30-minute commute to Downtown Ottawa. Offer received, presenting at 11am today Feb 27th 2025

    This property is off market, which means it's not currently listed for sale or rent on Zillow. This may be different from what's available on other websites or public sources.
    Zillow last checked:

    Source: Engel & Volkers,MLS®#: X11989117MLS Logo

    Facts & features

    Interior

    Bedrooms & bathrooms
    • Bedrooms: 3
    • Bathrooms: 3

    Property

    Details
    • Parcel number: 145641363

    Construction

    Type & style
    • Home type: SingleFamily
    • Property subtype: Single Family Residence

    Community & HOA

    Location
    • Region: Ottawa

    Financial & listing details

    • Date on market: 2/26/2025
    • Lease term: Contact For Details

    Price history

    DateEventPrice
    2/26/2025Listed for saleC$619,900
    Source: TRREB #X11989117 Report a problem

    Public tax history

    Tax history is unavailable.

    Neighborhood: K4A

    Nearby schools

    GreatSchools rating

    No schools nearby

    We couldn't find any schools near this home.