Rare opportunity in Collett Park: a 1916 grand home of nearly 9,000 sq ft with FOUR FULL KITCHENS plus a basement kitchenette, 6 bedrooms and 8 bathrooms, already laid out as a main residence plus three self-contained living quarters. Original character throughout — exposed beam ceilings, hardwood floors, stone fireplace, stained glass, radiator heat, tin ceiling accents, and a wraparound front porch on a 0.31-acre double lot with a 2-car detached garage and carport. Second floor holds two apartments with their own kitchens and baths on classic checkerboard tile; the finished attic is a full third-floor apartment with vaulted beamed ceilings, kitchen and bath. Walk-out basement with kitchenette, laundry, and workshop space. Central air. Endless uses subject to zoning: owner-occupy and rent the rest, full multi-family conversion, rent-by-the-room near the colleges, group home, professional offices, event or bed-and-breakfast use. Sold as-is; Bring your vision.
For sale
$199,000
2209 N 9th St, Terre Haute, IN 47804
6beds
6,786sqft
Single Family Residence
Built in 1916
0.31 Acres Lot
$-- Zestimate®
$29/sqft
$-- HOA
What's special
Central airWraparound front porchExposed beam ceilingsOriginal character throughoutTin ceiling accentsStone fireplaceHardwood floors
- 52 days
- 1,166
- 71
Zillow last checked:
Listing updated:
Listed by:
Tipton Davis 812-564-4167,
CROSSROADS REAL ESTATE GROUP LLC
Source: THAAR,MLS#: 110403
Facts & features
Interior
Bedrooms & bathrooms
- Bedrooms: 6
- Bathrooms: 8
- Full bathrooms: 8
Primary bedroom
- Level: First
- Area: 248.16
- Dimensions: 17.6 x 14.1
Bedroom 2
- Level: First
- Area: 195.99
- Dimensions: 14.1 x 13.9
Bedroom 3
- Level: First
- Area: 205.7
- Dimensions: 17 x 12.1
Bedroom 4
- Level: Second
Bathroom 1
- Level: First
Bathroom 2
- Level: First
Bathroom 3
- Level: Second
Heating
- Natural Gas, Baseboard, Radiant
Cooling
- Central Air
Features
- Basement: Full,Unfinished
- Number of fireplaces: 2
- Fireplace features: Two
Interior area
- Total structure area: 6,786
- Total interior livable area: 6,786 sqft
Property
Parking
- Total spaces: 2
- Parking features: Concrete, Detached
- Garage spaces: 2
- Has uncovered spaces: Yes
Features
- Patio & porch: Enclosed
Lot
- Size: 0.31 Acres
- Dimensions: 94x132
Details
- Parcel number: 840610354007.000002
- Zoning: R1
Construction
Type & style
- Home type: SingleFamily
- Property subtype: Single Family Residence
Materials
- Metal Siding
- Roof: Shingle
Condition
- Year built: 1916
Utilities & green energy
- Sewer: Public Sewer
Community & HOA
Community
- Subdivision: Collett Park
Location
- Region: Terre Haute
Financial & listing details
- Price per square foot: $29/sqft
- Tax assessed value: $338,000
- Annual tax amount: $2,944
- Date on market: 9/4/2026
- Inclusions: All Appliances
- Road surface type: Paved
Estimated market value
Not available
Estimated sales range
Not available
$2,941/mo
Price history
| Date | Event | Price |
|---|---|---|
| 9/4/2026 | Listed for sale | $199,000+17.8%$29/sqft |
Source:  THAAR #110403 Report a problem | ||
| 11/10/2017 | Listing removed | $169,000$25/sqft |
Source: CENTURY 21 Advantage #82979 Report a problem | ||
| 7/18/2017 | Price change | $169,000-0.6%$25/sqft |
Source: CENTURY 21 Advantage #82979 Report a problem | ||
| 5/10/2017 | Listed for sale | $170,000-2.9%$25/sqft |
Source: CENTURY 21 Advantage #82979 Report a problem | ||
| 7/16/2016 | Listing removed | $175,000$26/sqft |
Source: RE/MAX REAL ESTATE ASSOCIATES (TERRE HAUTE) #80119 Report a problem | ||
| 6/14/2016 | Listed for sale | $175,000-5.4%$26/sqft |
Source: RE/MAX REAL ESTATE ASSOCIATES (TERRE HAUTE) #80119 Report a problem | ||
| 11/26/2015 | Listing removed | $185,000$27/sqft |
Source: Coldwell BankerTroy Helman, Realtors #76692 Report a problem | ||
| 5/27/2015 | Listed for sale | $185,000-7.5%$27/sqft |
Source: Coldwell BankerTroy Helman, Realtors #76692 Report a problem | ||
| 2/2/2015 | Listing removed | $199,900$29/sqft |
Source: Coldwell BankerTroy Helman, Realtors #73977 Report a problem | ||
| 8/3/2014 | Listed for sale | $199,900$29/sqft |
Source: Coldwell Banker Troy Helman Realtors #73977 Report a problem | ||
Public tax history
| Year | Property taxes | Tax assessment |
|---|---|---|
| 2025 | $2,944 +5.2% | $338,000 +24.4% |
| 2024 | $2,799 +6.4% | $271,700 +4.7% |
| 2023 | $2,632 +1.8% | $259,400 +8.3% |
| 2022 | $2,585 +1.9% | $239,600 +1.7% |
| 2021 | $2,537 +2.1% | $235,500 +1.9% |
| 2020 | $2,486 -16.4% | $231,200 +1.9% |
| 2019 | $2,972 -20.4% | $226,900 +7.3% |
| 2018 | $3,736 | $211,500 +13.2% |
| 2017 | $3,736 +2.9% | $186,800 |
| 2016 | $3,632 -0.5% | $186,800 +2.3% |
| 2014 | $3,652 +0.3% | $182,600 +2.3% |
| 2013 | $3,641 +329.4% | $178,500 +327% |
| 2011 | $848 +1% | $41,800 +1% |
| 2010 | $840 -1.6% | $41,400 -1.7% |
| 2009 | $854 -83.2% | $42,100 -73.7% |
| 2007 | $5,094 +90.2% | $160,200 +5.5% |
| 2004 | $2,679 | $151,900 |
Find assessor info on the county website
Monthly payment
Est. payment
Payment breakdown
Explore the cost of this home by adjusting the details. Changes won't be saved.Climate risks
Neighborhood: 47804
Nearby schools
Schools provided by the listing agent
- Elementary: Ouabache
- Middle: Otter Creek Middle
- High: Terre Haute North
Source: THAAR. This data may not be complete. We recommend contacting the local school district to confirm school assignments for this home.

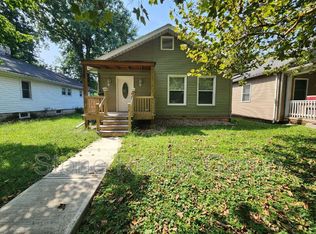
Similar homes
- $210,0005 bd3 ba3.4k sqft318 S 22nd St, Terre Haute, IN 47803For Sale

 MLS ID #107822, JEREMY MONTGOMERY, REMAX R.E.A.. THAAR
- $120,0004 bd4 ba6.3k sqft633 S Center St, Terre Haute, IN 47807For Sale
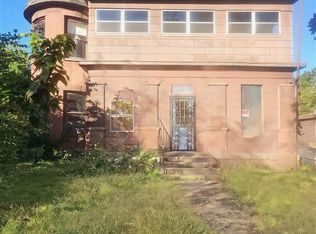 MLS ID #110777, CHASITY JOHNSON, EXP REALTY,LLC. THAAR
- $155,0005 bd3 ba5.5k sqft902 S 6th St, Terre Haute, IN 47807For Sale
 MLS ID #110076, JOSHUA TROUT, A & B HOMES. THAAR
- $259,9004 bd4 ba3.5k sqft1645 S 5th St, Terre Haute, IN 47802For Sale
 MLS ID #109288, MANDY K BAESLER, Berkshire Hathaway HomeServices Newlin-Miller REALTORS®. THAAR
- $259,9995 bd3 ba5k sqft604 N Meridian St, Brazil, IN 47834For SaleMLS ID #109794, CALEB EMRICK, HERITAGE LAND AND HOME REALTY. THAAR
