Bring the boat, RV, work trucks, trailers, equipment and weekend projects—this San Leon property gives you the space to keep it all at home. The 3-bedroom, 2-bath single-story residence is paired with a 900 sq. ft. (30' x 30') steel warehouse/shop and an expansive 26' x 40' carport, creating an exceptional setup for contractors, hobbyists, collectors or anyone who needs serious covered parking and storage. Inside, the home offers a comfortable layout, a spacious kitchen with abundant cabinetry and counter space, and generous natural light. The property’s unzoned location adds flexibility, while proximity to Galveston Bay, local marinas, fishing, boating and popular waterfront dining makes it easy to enjoy the coastal lifestyle. If your next home needs room for both everyday living and the equipment that keeps life moving, 221 11th Street deserves a closer look. *FLOOD INSURANCE $2K/YR FOR RIGHT BY THE WATER! WINDSTORM $2600/YEAR* NEW HVAC SPLIT SYSTEM* ROOF 6 YRS OLD *
For sale
$257,900
221 11th St, San Leon, TX 77539
3beds
1,624sqft
Single Family Residence
Built in 1975
9,600 Square Feet Lot
$249,800 Zestimate®
$159/sqft
$-- HOA
What's special
Generous natural lightComfortable layout
- 4 days
- 94
- 10
Likely to sell faster than
Zillow last checked:
Listing updated:
Listed by:
Brittany Burns TREC #0627157 281-245-5112,
eXp Realty, LLC
Source: HAR,MLS#: 37604308
Facts & features
Interior
Bedrooms & bathrooms
- Bedrooms: 3
- Bathrooms: 2
- Full bathrooms: 2
Rooms
- Room types: Family Room
Primary bedroom
- Level: First
- Area: 480
- Dimensions: 24 x 20
Bedroom
- Level: First
- Area: 144
- Dimensions: 12 x 12
Bedroom
- Level: First
- Area: 144
- Dimensions: 12 x 12
Breakfast
- Level: First
Family room
- Level: First
Heating
- Electric
Cooling
- Ceiling Fan(s), Electric
Appliances
- Included: Disposal, Electric Oven, Microwave, Electric Range, Dishwasher
- Laundry: Electric Dryer Hookup, Washer Hookup
Features
- All Bedrooms Down, En-Suite Bath, Primary Bed - 1st Floor, Walk-In Closet(s)
- Flooring: Tile, Vinyl
- Doors: Insulated Doors
- Windows: Insulated/Low-E windows, Window Coverings
Interior area
- Total structure area: 1,624
- Total interior livable area: 1,624 sqft
Video & virtual tour
Property
Parking
- Total spaces: 8
- Parking features: Detached, Oversized, Additional Parking, Double-Wide Driveway, Golf Cart Garage, RV Access/Parking, Workshop in Garage, Detached Carport
- Garage spaces: 4
- Carport spaces: 4
- Covered spaces: 8
Accessibility
- Accessibility features: Customized Wheelchair Accessible, Disabled Access, Accessible Approach with Ramp, Accessible Common Area, Accessible Entrance, Accessible Kitchen, Master Bath Disabled Access
Features
- Stories: 1
- Patio & porch: Patio/Deck, Porch
- Exterior features: Back Green Space, Side Yard
Lot
- Size: 9,600 Square Feet
- Features: Back Yard, Cleared, Subdivided, 0 Up To 1/4 Acre
Details
- Additional structures: Workshop
- Parcel number: 624000310010000
Construction
Type & style
- Home type: SingleFamily
- Architectural style: Traditional
- Property subtype: Single Family Residence
Materials
- Vinyl Siding
- Foundation: Block & Beam
- Roof: Composition,Metal
Condition
- New construction: No
- Year built: 1975
Utilities & green energy
- Sewer: Public Sewer
- Water: Public
Green energy
- Energy efficient items: HVAC
Community & HOA
Community
- Subdivision: San Leon
Location
- Region: San Leon
Financial & listing details
- Price per square foot: $159/sqft
- Tax assessed value: $177,000
- Annual tax amount: $4,688
- Date on market: 9/4/2026
- Listing terms: Cash,Conventional,FHA,Investor,Texas Veterans Land Board,USDA Loan,VA Loan
Estimated market value
$249,800
$237,000 - $262,000
$2,321/mo
Price history
| Date | Event | Price |
|---|---|---|
| 9/4/2026 | Listed for sale | $257,900$159/sqft |
Source:  HAR #37604308 Report a problem HAR #37604308 Report a problem | ||
| 9/1/2026 | Listing removed | $257,900$159/sqft |
Source: eXp Realty #47130398 Report a problem | ||
| 7/19/2026 | Price change | $257,900-2.7%$159/sqft |
Source: HAR #47130398 Report a problem | ||
| 6/17/2026 | Listed for sale | $265,000+56%$163/sqft |
Source: HAR #47130398 Report a problem | ||
| 12/4/2020 | Sold | -- |
Source: Agent Provided Report a problem | ||
| 11/9/2020 | Pending sale | $169,900$105/sqft |
Source: eXp Realty, LLC #87980430 Report a problem | ||
| 9/29/2020 | Price change | $169,900-2.9%$105/sqft |
Source: eXp Realty, LLC #87980430 Report a problem | ||
| 9/13/2020 | Listed for sale | $175,000$108/sqft |
Source: eXp Realty, LLC #87980430 Report a problem | ||
| 9/5/2020 | Pending sale | $175,000$108/sqft |
Source: eXp Realty, LLC #87980430 Report a problem | ||
| 8/1/2020 | Listed for sale | $175,000-10.3%$108/sqft |
Source: eXp Realty, LLC #87980430 Report a problem | ||
| 3/4/2020 | Listing removed | $195,000$120/sqft |
Source: eXp Realty, LLC #21484586 Report a problem | ||
| 10/7/2019 | Listed for sale | $195,000$120/sqft |
Source: eXp Realty, LLC #21484586 Report a problem | ||
Public tax history
| Year | Property taxes | Tax assessment |
|---|---|---|
| 2025 | $2,010 -28.1% | $177,000 -8.4% |
| 2024 | $2,794 +12% | $193,322 +10% |
| 2023 | $2,495 -18.4% | $175,747 +10% |
| 2022 | $3,057 -10.1% | $159,770 -0.1% |
| 2021 | $3,401 +51.7% | $160,010 +87.1% |
| 2020 | $2,243 +33.3% | $85,540 +14.1% |
| 2019 | $1,683 -0.9% | $75,000 +21% |
| 2018 | $1,698 | $62,000 |
| 2017 | $1,698 +17.2% | $62,000 +17.7% |
| 2016 | $1,449 -0.3% | $52,690 |
| 2015 | $1,454 +11.7% | $52,690 +35.2% |
| 2014 | $1,302 | $38,970 |
| 2013 | -- | $38,970 |
| 2012 | -- | $38,970 |
| 2011 | -- | $38,970 |
| 2010 | -- | $38,970 |
| 2009 | -- | $38,970 |
| 2008 | -- | $38,970 |
| 2007 | -- | $38,970 |
| 2006 | -- | $38,970 |
| 2005 | -- | $38,970 |
| 2004 | -- | $38,970 |
| 2003 | -- | $38,970 +19.7% |
| 2002 | -- | $32,560 |
| 2001 | -- | $32,560 |
Find assessor info on the county website
Monthly payment
Est. payment
Payment breakdown
Explore the cost of this home by adjusting the details. Changes won't be saved.Climate risks
Neighborhood: 77539
Nearby schools
Schools provided by the listing agent
- Elementary: San Leon Elementary School
- Middle: John And Shamarion Barber Middle School
- High: Dickinson High School
Source: HAR. This data may not be complete. We recommend contacting the local school district to confirm school assignments for this home.
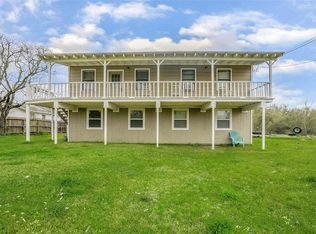
Similar homes
- $295,0003 bd2 ba1.4k sqft771 10th St, San Leon, TX 77539For Sale
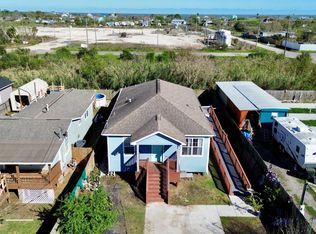 MLS ID #49668351, Jenni Meador, By The Bay Realty. HAR
 - $254,9003 bd2 ba1.8k sqft24 11th Ave N, Texas City, TX 77590For Sale
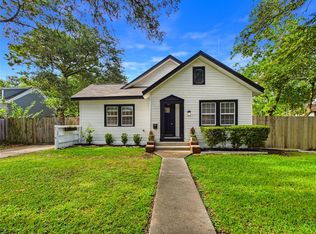 MLS ID #85317637, Matthew Smythe, eXp Realty LLC. HAR
 - $269,9002 bd2 ba1.2k sqft5122 Avenue L, Santa Fe, TX 77510For Sale
 MLS ID #39656597, Jordan Wright, CB&A, Realtors- Southeast. HAR
 - $254,9004 bd3 ba2.3k sqft3367 Prairie Dr, Dickinson, TX 77539For Sale
 MLS ID #57637494, Jonathan Layton, Luxely Real Estate. HAR
