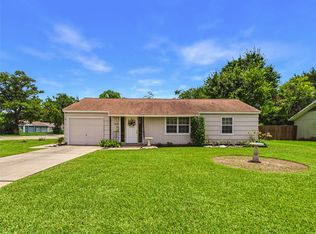
This warm and inviting home offers a very versatile floor plan. The living dining room combo features A large wall mirror giving the room light and dimension. The very spacious den features a real wood-burning fireplace, vaulted ceiling, a built-in library, and storage cabinets. The custom-designed kitchen has beautiful hardwood cabinets, sparkling granite countertops, and lots of storage. Check out the renovated guest bathroom; it's gorgeous. In addition to the oversized garage, there is a nice storage building.
Don't let this Oak Forest Home pass you by.
Call for an appointment today.
Pending
Price cut: $10K (7/27)
$254,900
221 Banyan Dr, Lake Jackson, TX 77566
3beds
1,620sqft
Single Family Residence
Built in 1979
10,672 Square Feet Lot
$244,900 Zestimate®
$157/sqft
$-- HOA
What's special
Real wood-burning fireplaceNice storage buildingBuilt-in libraryVersatile floor planLiving dining room comboSparkling granite countertopsWarm and inviting home
- 212 days |
- 257 |
- 16 |
Zillow last checked:
Listing updated:
Listed by:
Sue Cornell TREC #0381290 979-299-2160,
Coldwell Banker Ultimate
Source: HAR,MLS#: 16938688
Facts & features
Interior
Bedrooms & bathrooms
- Bedrooms: 3
- Bathrooms: 2
- Full bathrooms: 2
Rooms
- Room types: Den
Primary bedroom
- Level: First
- Dimensions: 12.10x13,9
Bedroom
- Level: First
- Area: 114.13
- Dimensions: 10.10x11.3
Bedroom
- Level: First
- Area: 135.66
- Dimensions: 11.4x11.9
Dining room
- Level: First
- Area: 231.42
- Dimensions: 11.4x20.3
Family room
- Level: First
- Area: 302.6
- Dimensions: 17.8x17
Heating
- Natural Gas
Cooling
- Ceiling Fan(s), Electric
Appliances
- Included: Disposal, Electric Oven, Oven, Microwave, Electric Cooktop, Dishwasher
- Laundry: Electric Dryer Hookup, Gas Dryer Hookup, Washer Hookup
Features
- Formal Entry/Foyer, High Ceilings, All Bedrooms Down
- Flooring: Laminate, Tile
- Number of fireplaces: 1
- Fireplace features: Gas, Gas Log
Interior area
- Total structure area: 1,620
- Total interior livable area: 1,620 sqft
Property
Parking
- Total spaces: 2
- Parking features: Detached, Additional Parking, Extra Driveway, RV Access/Parking
- Garage spaces: 2
Features
- Stories: 1
- Patio & porch: Porch
Lot
- Size: 10,672 Square Feet
- Features: Back Yard, Cleared, 0 Up To 1/4 Acre
Details
- Additional structures: Shed(s)
- Parcel number: 68140248000
Construction
Type & style
- Home type: SingleFamily
- Architectural style: Traditional
- Property subtype: Single Family Residence
Materials
- Brick, Wood Siding
- Foundation: Pillar/Post/Pier
- Roof: Composition
Condition
- New construction: No
- Year built: 1979
Utilities & green energy
- Sewer: Public Sewer
- Water: Public
Community & HOA
Community
- Subdivision: Oak Forest Lake Jackson
Location
- Region: Lake Jackson
Financial & listing details
- Price per square foot: $157/sqft
- Tax assessed value: $233,810
- Annual tax amount: $4,533
- Date on market: 1/18/2026
- Listing terms: Cash,Conventional,FHA
- Exclusions: Primary Bedroom Window Treatment
- Road surface type: Concrete
Estimated market value
$244,900
$233,000 - $257,000
$1,984/mo
Price history
| Date | Event | Price |
|---|---|---|
| 8/3/2026 | Pending sale | $254,900$157/sqft |
Source:  HAR #16938688 Report a problem HAR #16938688 Report a problem | ||
| 7/27/2026 | Price change | $254,900-3.8%$157/sqft |
Source: HAR #16938688 Report a problem | ||
| 7/7/2026 | Price change | $264,900-1.9%$164/sqft |
Source: HAR #16938688 Report a problem | ||
| 5/14/2026 | Price change | $269,900-1.8%$167/sqft |
Source: HAR #16938688 Report a problem | ||
| 1/18/2026 | Listed for sale | $274,900$170/sqft |
Source: HAR #16938688 Report a problem | ||
Public tax history
| Year | Property taxes | Tax assessment |
|---|---|---|
| 2025 | $1,248 +4.9% | $233,810 -2.2% |
| 2024 | $1,190 +17.8% | $239,115 +10% |
| 2023 | $1,009 -36.8% | $217,377 +10% |
| 2022 | $1,596 +6% | $197,615 +10% |
| 2021 | $1,506 | $179,650 +1.6% |
| 2020 | -- | $176,800 +5.9% |
| 2019 | $1,391 +9.6% | $166,880 -1.5% |
| 2018 | $1,269 | $169,400 +2.6% |
| 2017 | $1,269 +17.2% | $165,080 +7.2% |
| 2016 | $1,083 | $153,940 +21.3% |
| 2015 | $1,083 | $126,930 +5% |
| 2014 | $1,083 | $120,920 +11.7% |
| 2012 | -- | $108,270 |
| 2011 | -- | $108,270 |
| 2010 | -- | $108,270 -8.2% |
| 2009 | -- | $117,970 +9.4% |
| 2008 | -- | $107,830 -2.8% |
| 2006 | -- | $110,900 +1.3% |
| 2005 | -- | $109,460 +4.8% |
| 2004 | -- | $104,480 -5.3% |
| 2003 | -- | $110,330 +22.4% |
| 2002 | -- | $90,110 -3.9% |
| 2001 | -- | $93,800 |
Find assessor info on the county website
Monthly payment
Est. payment
Payment breakdown
Explore the cost of this home by adjusting the details. Changes won't be saved.Climate risks
Neighborhood: Oak Forest
Nearby schools
GreatSchools rating
- 10/10Bess Brannen Elementary SchoolGrades: PK-4Distance: 1.2 mi
- 8/10Lake Jackson Intermediate SchoolGrades: 7-8Distance: 0.3 mi
- 4/10Brazoswood High SchoolGrades: 9-12Distance: 2 mi
Schools provided by the listing agent
- Elementary: Brannen Elementary School
- Middle: Rasco Middle
- High: Brazoswood High School
Source: HAR. This data may not be complete. We recommend contacting the local school district to confirm school assignments for this home.
- $274,5003 bd3 ba1.9k sqft210 Banyan Dr, Lake Jackson, TX 77566Off Market

- $308,5004 bd3 ba1.9k sqft212 Banyan Dr, Lake Jackson, TX 77566Off Market

- $286,400-- bd10 ba2.3k sqft214 Banyan Dr, Lake Jackson, TX 77566Off Market
- $220,8003 bd2 ba1.5k sqft206 Banyan Dr, Lake Jackson, TX 77566Off Market
- $249,100-- bd10 ba1.9k sqft216 Banyan Dr, Lake Jackson, TX 77566Off Market
- $242,8004 bd3 ba1.7k sqft204 Banyan Dr, Lake Jackson, TX 77566Off Market
- $264,200-- bd9 ba2.3k sqft218 Banyan Dr, Lake Jackson, TX 77566Off Market
- $---- bd-- ba-- sqft217 Banyan St, Lake Jackson, TX 77566Off Market
A local agent can set up tours, give advice and negotiate with sellers.
Similar homes
- $259,9003 bd2 ba1.6k sqft224 Banyan St, Lake Jackson, TX 77566For Sale
 MLS ID #60543279, Meaghan Arceneaux, Mega Realty. HAR
 - $--3 bd2 ba1.7k sqft210 Daffodil St, Lake Jackson, TX 77566Auction
 ServiceLink Auction
 - $250,0003 bd2 ba1.5k sqft212 Elm St, Lake Jackson, TX 77566For Sale
 MLS ID #8172959, Susan Moore, eXp Realty LLC. HAR
 - $225,0003 bd2 ba1.3k sqft310 Dogwood St, Lake Jackson, TX 77566For Sale
 MLS ID #5591788, Josie Lachance, JLA Realty. HAR
 - $257,5003 bd2 ba1.7k sqft216 Sleepy Hollow Dr, Lake Jackson, TX 77566For SaleMLS ID #87372283, Dena Pate, Coldwell Banker Ultimate. HAR
- $264,9003 bd2 ba1.5k sqft204 Corkwood St, Lake Jackson, TX 77566For SaleMLS ID #25649820, Karen DeLeon-Bailes, Bailes Real Estate. HAR
- $240,0003 bd2 ba2.2k sqft131 Daisy St, Lake Jackson, TX 77566For SaleMLS ID #39963384, Dena Pate, Coldwell Banker Ultimate. HAR
- $269,9003 bd2 ba1.8k sqft112 Persimmon St, Lake Jackson, TX 77566For SaleMLS ID #64300107, Judith Lowery, American Realty. HAR
- $239,9003 bd2 ba1.6k sqft103 Sunflower St, Lake Jackson, TX 77566For SaleMLS ID #12549098, Marina Serbantez, Ambassador Realty. HAR
- $259,0003 bd2 ba1.4k sqft218 Palm Ln, Lake Jackson, TX 77566For SaleMLS ID #45916675, Meaghan Arceneaux, Mega Realty. HAR
- $280,0004 bd3 ba1.7k sqft101 Cacao St, Lake Jackson, TX 77566For SaleMLS ID #23248312, Michelle Stroman, Mega Realty. HAR
- $224,0003 bd2 ba1.3k sqft232 Birch St, Lake Jackson, TX 77566For SaleMLS ID #18003735, Meaghan Arceneaux, Mega Realty. HAR
- $289,9003 bd2 ba2.1k sqft139 Spanish Moss Ln, Lake Jackson, TX 77566For SaleMLS ID #18839860, Nell Lindner, American Realty. HAR
- $296,0003 bd2 ba2.1k sqft120 Southern Oaks Dr, Lake Jackson, TX 77566For SaleMLS ID #12007978, Meaghan Arceneaux, Mega Realty. HAR
- $235,0003 bd2 ba1.3k sqft721 Sycamore St, Lake Jackson, TX 77566For SaleMLS ID #63295903, Rhonda Woodard, Woodard Properties. HAR
- $200,0003 bd3 ba1.7k sqft74 Cayenne Cmn, Lake Jackson, TX 77566For SaleMLS ID #11856419, Sabino Gonzalez, Birdsong Real Estate. HAR
- $214,0003 bd2 ba1.6k sqft120 Palm Ln, Lake Jackson, TX 77566For SaleMLS ID #59610243, Meaghan Arceneaux, Mega Realty. HAR
- $349,7503 bd3 ba2.3k sqft101 Huckleberry Dr, Lake Jackson, TX 77566For SaleMLS ID #77011702, Michelle Doss, Mega Realty. HAR
- $327,0003 bd2 ba1.8k sqft528 Daffodil St, Lake Jackson, TX 77566For SaleMLS ID #11195645, Lindsey Zirkelbach, HomeSmart. HAR
- $349,9003 bd2 ba2.3k sqft102 Buttercup St, Lake Jackson, TX 77566For SaleMLS ID #41782432, Bitsy Ahlrich, American Realty. HAR
