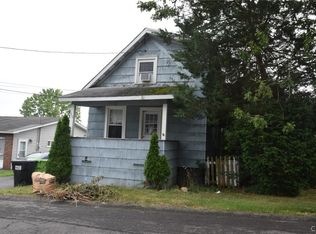
Welcome to this lovingly maintained brick Cape Cod in the heart of Galeville, proudly owned by the same family since 1965. This charming 3-bedroom, 1-bath home offers timeless character, solid construction, and endless potential for its new owner.
Inside, you’ll find a spacious eat-in kitchen with plenty of room for gathering, along with a screened porch just off the kitchen—perfect for enjoying morning coffee or relaxing while overlooking the private backyard. The first floor features a convenient bedroom and full bathroom with a newer walk-in shower, offering easy one-level living if desired.
Upstairs, two additional bedrooms provide comfortable space for family, guests, or a home office. Hardwood floors are under the first-floor carpeting, offering an exciting opportunity to restore original charm. Additional highlights include central air conditioning, a full unfinished basement with abundant storage or future finishing potential (including an existing shower!), and a detached one-car garage for storage.
A truly special home that has been lovingly cared for for over 60 years—ready for its next chapter. Schedule your showing today and make this house your home sweet home!
Pending
$170,000
221 Beechwood Ave, Liverpool, NY 13088
3beds
1,080sqft
Single Family Residence
Built in 1940
6,242 Square Feet Lot
$-- Zestimate®
$157/sqft
$-- HOA
What's special
Overlooking the private backyardCentral air conditioningBrick cape codNewer walk-in showerSpacious eat-in kitchen
- 59 days |
- 144 |
- 2 |
Zillow last checked:
Listing updated:
Listed by:
Kirnan Real Estate 315-457-3356,
Haley R Grieb 315-944-7768
Source: NYSAMLSs,MLS#: S1694088 Originating MLS: Syracuse
Originating MLS: SyracuseFacts & features
Interior
Bedrooms & bathrooms
- Bedrooms: 3
- Bathrooms: 1
- Full bathrooms: 1
- Main level bathrooms: 1
- Main level bedrooms: 1
Heating
- Gas, Forced Air
Cooling
- Central Air
Appliances
- Included: Dryer, Free-Standing Range, Freezer, Gas Water Heater, Oven, Refrigerator, Washer
- Laundry: In Basement
Features
- Eat-in Kitchen, Bedroom on Main Level
- Flooring: Carpet, Hardwood, Varies
- Basement: Full
- Has fireplace: No
Interior area
- Total structure area: 1,080
- Total interior livable area: 1,080 sqft
Video & virtual tour
Property
Parking
- Total spaces: 1
- Parking features: Detached, Garage
- Garage spaces: 1
Features
- Patio & porch: Porch, Screened
- Exterior features: Blacktop Driveway, Fence, Porch
- Fencing: Partial
Lot
- Size: 6,242 Square Feet
- Dimensions: 52 x 120
- Features: Near Public Transit, Rectangular, Rectangular Lot, Residential Lot
Details
- Parcel number: 31488908100000060050000000
- Special conditions: Standard
Construction
Type & style
- Home type: SingleFamily
- Architectural style: Cape Cod
- Property subtype: Single Family Residence
Materials
- Aluminum Siding, Brick
- Foundation: Block
Condition
- Resale
- Year built: 1940
Utilities & green energy
- Electric: Circuit Breakers
- Sewer: Connected
- Water: Connected, Public
- Utilities for property: Cable Available, Sewer Connected, Water Connected
Community & HOA
Location
- Region: Liverpool
Financial & listing details
- Price per square foot: $157/sqft
- Tax assessed value: $108,000
- Annual tax amount: $4,730
- Date on market: 6/26/2026
- Cumulative days on market: 25 days
- Listing terms: Cash,Conventional
Estimated market value
Not available
Estimated sales range
Not available
$1,976/mo
Price history
| Date | Event | Price |
|---|---|---|
| 7/2/2026 | Pending sale | $170,000$157/sqft |
Source:  NYSAMLSs #S1694088 Report a problem NYSAMLSs #S1694088 Report a problem | ||
| 6/27/2026 | Listed for sale | $170,000$157/sqft |
Source: NYSAMLSs #S1694088 Report a problem | ||
Public tax history
| Year | Property taxes | Tax assessment |
|---|---|---|
| 2025 | -- | $108,000 |
| 2024 | -- | $108,000 |
| 2023 | -- | $108,000 |
| 2022 | -- | $108,000 +13% |
| 2021 | -- | $95,600 +8% |
| 2020 | -- | $88,500 |
| 2019 | -- | $88,500 +2.3% |
| 2018 | -- | $86,500 |
| 2017 | $2,312 +57.1% | $86,500 |
| 2016 | $1,471 | $86,500 |
| 2015 | -- | $86,500 |
| 2014 | -- | $86,500 |
| 2013 | -- | $86,500 |
| 2012 | -- | $86,500 |
| 2011 | -- | $86,500 |
| 2010 | -- | $86,500 |
| 2009 | -- | $86,500 |
| 2008 | -- | $86,500 +4.8% |
| 2007 | -- | $82,500 +10% |
| 2006 | -- | $75,000 +8.7% |
| 2005 | -- | $69,000 +5.3% |
| 2004 | -- | $65,500 +4.8% |
| 2003 | -- | $62,500 +4.7% |
| 2002 | -- | $59,700 |
| 2001 | -- | $59,700 -4.9% |
| 2000 | -- | $62,800 |
Find assessor info on the county website
Monthly payment
Climate risks
Neighborhood: Galeville
Nearby schools
GreatSchools rating
- 3/10Chestnut Hill Elementary SchoolGrades: 3-5Distance: 0.5 mi
- 8/10Chestnut Hill Middle SchoolGrades: 6-8Distance: 0.5 mi
- 7/10Liverpool High SchoolGrades: 9-12Distance: 4.5 mi
Schools provided by the listing agent
- District: Liverpool
Source: NYSAMLSs. This data may not be complete. We recommend contacting the local school district to confirm school assignments for this home.
- $220,9003 bd1 ba1k sqft223 Beechwood Ave, Liverpool, NY 13088Off Market
- $209,5003 bd1 ba1k sqft219 Beechwood Ave, Liverpool, NY 13088Off Market
- $240,0003 bd1 ba1k sqft217 Beechwood Ave, Liverpool, NY 13088Sold

- $183,3003 bd1 ba1k sqft225 Beechwood Ave, Liverpool, NY 13088Off Market
- $233,9002 bd2 ba820 sqft234 Norwood Ave, Liverpool, NY 13088Off Market
- $180,3003 bd1 ba840 sqft232 Norwood Ave, Liverpool, NY 13088Off Market
- $259,8002 bd2 ba1.2k sqft236 Norwood Ave, Liverpool, NY 13088Off Market
- $238,1003 bd1 ba1.2k sqft230 Norwood Ave, Liverpool, NY 13088Off Market
A local agent can set up tours, give advice and negotiate with sellers.
Similar homes
- $249,9003 bd1 ba1k sqft315 Russell Ave, Liverpool, NY 13088For Sale

 MLS ID #S1705874, Glenn Riemenschneider, Listing by: eXp Realty. NYSAMLSs
 - $169,9003 bd2 ba1.1k sqft337 Roxford Rd N, Syracuse, NY 13208For Sale
 MLS ID #S1708576, Julie A Rizzo, Listing by: Candy Costa Real Estate LLC. NYSAMLSs
 - $184,9004 bd2 ba1.3k sqft317 Leonard St, Syracuse, NY 13211For Sale
 MLS ID #S1708565, Julie A Rizzo, Listing by: Candy Costa Real Estate LLC. NYSAMLSs
 - $171,9003 bd2 ba1k sqft116 Gaynor Ave, Syracuse, NY 13206For Sale
 MLS ID #S1708568, Julie A Rizzo, Listing by: Candy Costa Real Estate LLC. NYSAMLSs
 - $159,0003 bd1 ba1.1k sqft1002 Park St, Syracuse, NY 13208For SaleMLS ID #S1708918, Xiao Linda Messerschmidt, Listing by: Keller Williams Syracuse. NYSAMLSs
- $229,0003 bd2 ba988 sqft105 Traister Dr, Liverpool, NY 13088For SaleMLS ID #S1703007, Tara Emm, Listing by: Coldwell Banker Prime Prop,Inc. NYSAMLSs
- $169,9003 bd1 ba1.2k sqft202 Darlington Rd E, Syracuse, NY 13208For SaleMLS ID #S1707505, James Monahan, Listing by: Monahan CNY Real Estate. NYSAMLSs
- $99,0003 bd2 ba1.4k sqft602 Cypress St, Liverpool, NY 13088For SaleMLS ID #S1709204, Kelley Brown, Listing by: Howard Hanna Real Estate. NYSAMLSs
- $175,0003 bd2 ba768 sqft5255 Bear Rd, North Syracuse, NY 13212For SaleMLS ID #S1704557, Glenn Riemenschneider, Listing by: eXp Realty. NYSAMLSs
- $165,0003 bd1 ba1k sqft150 Wadsworth St, Syracuse, NY 13203For SaleMLS ID #S1683450, Christine Billings, Listing by: DynaMax Realty, Inc.. NYSAMLSs
- $199,0003 bd2 ba1.2k sqft101 Merrill St, Syracuse, NY 13208For SaleMLS ID #S1709368, Catherine Huang, Listing by: Howard Hanna Real Estate. NYSAMLSs
- $224,9003 bd1 ba1.1k sqft7124 Buckley Rd, Liverpool, NY 13088For SaleMLS ID #S1692436, Kathryn Antonacci, Listing by: Howard Hanna Real Estate. NYSAMLSs
- $169,9003 bd2 ba952 sqft156 Clover Ridge Dr, Syracuse, NY 13206For SaleMLS ID #S1703509, Alexia Rodriguez, Listing by: Acropolis Realty Group LLC. NYSAMLSs
- $204,9003 bd1 ba1.2k sqft214 Scoville Ave, Syracuse, NY 13203For SaleMLS ID #S1708583, Julie A Rizzo, Listing by: Candy Costa Real Estate LLC. NYSAMLSs
- $159,9003 bd1 ba864 sqft6128 Riley Rd, Cicero, NY 13039For SaleMLS ID #S1708546, Julie A Rizzo, Listing by: Candy Costa Real Estate LLC. NYSAMLSs
- $189,9005 bd2 ba1.5k sqft306 Caroline Ave #&-lot 18, Syracuse, NY 13209For SaleMLS ID #S1707548, Candy Costa, Listing by: Candy Costa Real Estate LLC. NYSAMLSs
- $194,9003 bd1 ba1.2k sqft337 Marlborough Rd, Syracuse, NY 13206For SaleMLS ID #S1707534, Angela Pudney, Listing by: Skinner & Assoc. Realty LLC. NYSAMLSs
- $199,0004 bd1 ba1.3k sqft423 Wendell Ter, Syracuse, NY 13203For SaleMLS ID #S1708183, Robert Parsley, Listing by: Hunt Real Estate ERA. NYSAMLSs
- $219,9003 bd2 ba960 sqft415 Yorkshire Blvd, Syracuse, NY 13219For SaleMLS ID #S1707090, Teri Scheirer, Listing by: Hunt Real Estate ERA. NYSAMLSs
- $199,9003 bd2 ba1.1k sqft114 S Terry Rd, Syracuse, NY 13219For SaleMLS ID #S1702149, Stephanie Scriven, Listing by: Home With Us Realty Group, LLC. NYSAMLSs
