Situated on 1.06 acres, this property offers a great opportunity for buyers looking for space, flexibility, and the chance to make a home their own. The 1,792 sq ft manufactured home features 3 bedrooms and 2 bathrooms with a functional layout, providing a solid starting point for updates and personalization. The property also includes a large detached concrete slab, previously used as a garage structure—offering potential for a future workshop, garage rebuild, or additional outdoor living space.
With plenty of room to spread out, this property is ideal for those seeking a more relaxed, rural setting with the freedom to create something that fits their needs. Whether you’re looking for a primary residence, investment opportunity, or project with upside, this property offers space, potential, and value.
Foreclosure
$260,400
221 Casen St, Dale, TX 78616
3beds
1,792sqft
Single Family Residence
Built in 2022
1.06 Acres Lot
$-- Zestimate®
$145/sqft
$-- HOA
What's special
Functional layout
- 104 days |
- 218 |
- 16 |
Zillow last checked:
Listing updated:
Listed by:
David Seeto TREC #0512593 832-713-1101,
Seeto Realty
Source: HAR,MLS#: 50826594
Facts & features
Interior
Bedrooms & bathrooms
- Bedrooms: 3
- Bathrooms: 2
- Full bathrooms: 2
Primary bedroom
- Level: First
- Dimensions: 0x0
Bedroom
- Level: First
- Dimensions: 0x0
Bedroom
- Level: First
- Dimensions: 0x0
Heating
- Electric
Cooling
- Electric
Features
- Flooring: Laminate
Interior area
- Total structure area: 1,792
- Total interior livable area: 1,792 sqft
Property
Features
- Stories: 1
Lot
- Size: 1.06 Acres
- Features: Subdivided, 1 Up to 2 Acres
Details
- Parcel number: 122110
- Special conditions: Real Estate Owned
Construction
Type & style
- Home type: SingleFamily
- Architectural style: Other,Ranch
- Property subtype: Single Family Residence
Materials
- Wood Siding
- Foundation: Pillar/Post/Pier
- Roof: Composition
Condition
- New construction: No
- Year built: 2022
Utilities & green energy
- Sewer: Septic Tank
Community & HOA
Community
- Subdivision: Tumbleweed Estates Sub
Location
- Region: Dale
Financial & listing details
- Price per square foot: $145/sqft
- Tax assessed value: $344,580
- Annual tax amount: $5,095
- Date on market: 4/23/2026
Foreclosure details
Estimated market value
Not available
Estimated sales range
Not available
$2,147/mo
Price history
| Date | Event | Price |
|---|---|---|
| 1/30/2026 | Sold | -- |
Source: Public Record Report a problem | ||
| 9/18/2025 | Listing removed | $325,000$181/sqft |
Source:  Unlock MLS #5850651 Report a problem Unlock MLS #5850651 Report a problem | ||
| 8/18/2025 | Listed for sale | $325,000-7.1%$181/sqft |
Source: Unlock MLS #5850651 Report a problem | ||
| 2/5/2025 | Listing removed | $349,800$195/sqft |
Source: Unlock MLS #7970725 Report a problem | ||
| 9/27/2024 | Price change | $349,8000%$195/sqft |
Source: Unlock MLS #7970725 Report a problem | ||
| 8/29/2024 | Price change | $349,9000%$195/sqft |
Source: Unlock MLS #7970725 Report a problem | ||
| 8/15/2024 | Price change | $350,000-5.4%$195/sqft |
Source: Unlock MLS #7970725 Report a problem | ||
| 7/9/2024 | Listed for sale | $369,900+20.9%$206/sqft |
Source: Unlock MLS #7970725 Report a problem | ||
| 6/2/2022 | Listing removed | -- |
Source: Unlock MLS #3168061 Report a problem | ||
| 2/13/2022 | Pending sale | $305,900$171/sqft |
Source: Unlock MLS #3168061 Report a problem | ||
| 2/12/2022 | Listed for sale | $305,900$171/sqft |
Source: Unlock MLS #3168061 Report a problem | ||
Public tax history
| Year | Property taxes | Tax assessment |
|---|---|---|
| 2025 | $4,131 +1.1% | $344,580 +2.1% |
| 2024 | $4,088 +7.2% | $337,560 +0.9% |
| 2023 | $3,812 +277.8% | $334,390 +452% |
| 2022 | $1,009 | $60,580 |
Find assessor info on the county website
Monthly payment
Climate risks
Neighborhood: 78616
Nearby schools
GreatSchools rating
- 3/10Navarro Elementary SchoolGrades: K-5Distance: 6.6 mi
- 4/10Lockhart Junior High SchoolGrades: 6-8Distance: 7.7 mi
- 3/10Lockhart High SchoolGrades: 9-12Distance: 6.3 mi
Schools provided by the listing agent
- Elementary: Navarro Elementary School (Lockhart)
- Middle: Lockhart Junior High School
- High: Lockhart High School
Source: HAR. This data may not be complete. We recommend contacting the local school district to confirm school assignments for this home.
- $337,300-- bd-- ba2.1k sqft255 Casen St, Dale, TX 78616Off Market
- $318,900-- bd-- ba1.8k sqft193 Casen St, Dale, TX 78616Off Market
- $311,900-- bd-- ba1.7k sqft283 Casen St, Dale, TX 78616Off Market
- $317,900-- bd-- ba1.8k sqft167 Casen St, Dale, TX 78616Off Market
- $275,0004 bd2 ba2.1k sqft190 Casen St, Dale, TX 78616For Sale
- $320,800-- bd-- ba1.6k sqft311 Casen St, Dale, TX 78616Off Market
- $174,380-- bd-- ba2.1k sqft190 Casen St, Dale, TX 78616Off Market
- $172,600-- bd-- ba-- sqft300 Casen St, Dale, TX 78616Off Market
A local agent can set up tours, give advice and negotiate with sellers.
Similar homes
- $275,0004 bd2 ba2.1k sqft190 Casen St, Dale, TX 78616For Sale
 MLS ID #50775677, Chelsea Boone, Epique Realty LLC. HAR
 - $299,0003 bd2 ba1.3k sqft548 Casen St, Dale, TX 78616Active

 MLS ID #8612889, Nathaniel Martinez, Keller Williams Realty. Unlock MLS
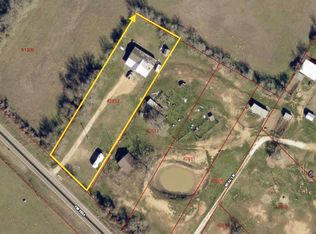
 - $233,9993 bd3 ba1.5k sqft2626 Fm 1854, Dale, TX 78616Active
 MLS ID #3877322, Sonya Arellano, Ideal Realty. Unlock MLS
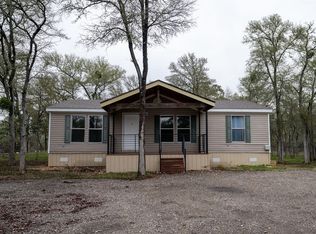
 - $275,0003 bd2 ba1.1k sqft362 Saint Johns Rd, Dale, TX 78616Active
 MLS ID #3635019, Miguel Islas, Link Realty, LLC. Unlock MLS
 - $304,9004 bd2 ba1.4k sqft161 Azalea Ct, Dale, TX 78616ActiveMLS ID #5528851, jesse jimenez, Deal Smith Realty LLC. Unlock MLS
- $349,9003 bd2 ba1.3k sqft7855 Taylorsville Rd, Dale, TX 78616ActiveMLS ID #1591867, Jake Gibson, Direct Effect Real Estate. Unlock MLS
- $260,0003 bd3 ba1.4k sqft345 Morning Mist, Lockhart, TX 78644ActiveMLS ID #4553274, Carolina Vazquez, La Casa Realty Group. Unlock MLS
- $269,8003 bd2 ba1.6k sqft1009 Bowie St, Lockhart, TX 78644ActiveMLS ID #1371501, Jose Carrillo, Link Realty, LLC. Unlock MLS
- $285,0003 bd2 ba1.2k sqft7555 Silver Mine Rd, Harwood, TX 78632For SaleMLS ID #89580904, Chip Bubela, Bubela Real Estate. HAR
- $315,0003 bd2 ba1.8k sqft235 Cedar Creek Cir, Cedar Creek, TX 78612ActiveMLS ID #5863741, Karina Vazquez, All City Real Estate Ltd. Co. Unlock MLS
- $285,0003 bd2 ba1.4k sqft936 Fm 1185, Lockhart, TX 78644Active
 MLS ID #613634, Irene Yanez, Countywide Realty, Lp. Central Texas MLS
 - $270,0003 bd2 ba1.3k sqft445 Rancho Linda Dr, Lockhart, TX 78644ActiveMLS ID #1609060, Cynthia Vasquez, eXp Realty, LLC. Unlock MLS
- $220,0804 bd2 ba1k sqft309 Oak Arbor Trl, Del Valle, TX 78617ActiveMLS ID #7487816, Chris Hinkle, Chris Hinkle Real Estate. Unlock MLS
- $332,0853 bd2 ba1.4k sqft330 Beckham Dr, Dale, TX 78616ActiveMLS ID #5188419, Jackie Zapien, Land Unlimited. Unlock MLS
- $275,0003 bd2 ba1.2k sqft106 E Olive St, Lockhart, TX 78644ActiveMLS ID #7035926, Jackie Zapien, Land Unlimited. Unlock MLS
- $280,0003 bd2 ba1k sqft617 Persimmon St, Lockhart, TX 78644ActiveMLS ID #8882738, Jackie Zapien, Land Unlimited. Unlock MLS
- $235,0003 bd2 ba1.2k sqft849 Rustler Pass, Kyle, TX 78640ActiveMLS ID #2571003, Claudia Priess, Redbird Realty LLC. Unlock MLS
- $260,0003 bd2 ba2.2k sqft261 Amber Ash Dr, Kyle, TX 78640ActiveMLS ID #7126298, Stephen Eaton, Eaton Real Estate Company,LLC. Unlock MLS
- $320,0004 bd2 ba1.4k sqft114 Quail Run, Buda, TX 78610ActiveMLS ID #9812572, Zayra Delgado bautista, Compass RE Texas, LLC. Unlock MLS
- $230,0004 bd2 ba1.1k sqft1401 Trinity St, Lockhart, TX 78644ActiveMLS ID #9791759, Mike Gurunath, Lockhart Realty LLC. Unlock MLS
