Welcome to this beautifully crafted 3-bedroom, 2-bathroom home. Step inside to a bright and open concept layout that connects the kitchen and living area- ideal for everyday comfort. The spacious primary suite offers a private retreat, complete with a walk-in closet and attached full bath. Two additional bedrooms and a second full bathroom provide plenty of space for family, guests or a home office. Enjoy the convenience of a 3-car attached garage and the potential to expand- an egress window and bathroom stub in the lower level make it easy to add future living space. Located in a desirable Rosendale neighborhood, this brand-new home will be move-in ready and waiting for your personal touch! Estimated completion date of 10/23/26. Please factor 72 hours into offer acceptance.
Active-no offer
$399,900
221 Madison St, Rosendale, WI 54974
3beds
1,413sqft
Single Family Residence
Built in 2026
8,712 Square Feet Lot
$-- Zestimate®
$283/sqft
$-- HOA
What's special
Two additional bedroomsWalk-in closetPrivate retreatSpacious primary suite
- 2 days
- 129
- 3
Zillow last checked:
Listing updated:
Listed by:
Samantha J Cutler 920-519-2880,
Cutler Custom Homes & Real Estate
Source: RANW as distributed by MLS GRID,MLS#: 50332925
Facts & features
Interior
Bedrooms & bathrooms
- Bedrooms: 3
- Bathrooms: 2
- Full bathrooms: 2
Bedroom 1
- Level: Main
- Dimensions: 13x13
Bedroom 2
- Level: Main
- Dimensions: 11X10
Bedroom 3
- Level: Main
- Dimensions: 11X10
Kitchen
- Level: Main
- Dimensions: 15x9
Living room
- Level: Main
- Dimensions: 15X16
Heating
- Forced Air
Cooling
- Forced Air, Central Air
Appliances
- Included: Dishwasher, Microwave
Features
- Kitchen Island
- Basement: Full,Radon Mitigation System,Bath/Stubbed
- Has fireplace: No
- Fireplace features: None
Interior area
- Total interior livable area: 1,413 sqft
- Finished area above ground: 1,413
- Finished area below ground: 0
Property
Parking
- Total spaces: 3
- Parking features: Attached
- Attached garage spaces: 3
Accessibility
- Accessibility features: 1st Floor Bedroom, 1st Floor Full Bath
Lot
- Size: 8,712 Square Feet
Details
- Parcel number: V07161599SP27000
- Zoning: Residential
Construction
Type & style
- Home type: SingleFamily
- Architectural style: Ranch
- Property subtype: Single Family Residence
Materials
- Vinyl Siding
- Foundation: Poured Concrete
Condition
- New construction: No
- Year built: 2026
Details
- Builder name: Cutler Renovations LLC
Utilities & green energy
- Sewer: Public Sewer
- Water: Private
Community & HOA
Location
- Region: Rosendale
Financial & listing details
- Price per square foot: $283/sqft
- Date on market: 9/18/2026
- Inclusions: Microwave and dishwasher. Final seed and straw (sprinkler system not included). Concrete approach, driveway and patio (10x20 with concrete step).
- Exclusions: Seller's personal property.
Estimated market value
Not available
Estimated sales range
Not available
Not available
Price history
| Date | Event | Price |
|---|---|---|
| 9/18/2026 | Listed for sale | $399,900$283/sqft |
Source: RANW as distributed by MLS GRID #50332925 Report a problem | ||
Public tax history
Tax history is unavailable.
Monthly payment
Est. payment
Payment breakdown
Explore the cost of this home by adjusting the details. Changes won't be saved.Climate risks
Neighborhood: 54974
Similar homes
- $359,9003 bd2 ba1.6k sqft302 Hill Rd, Rosendale, WI 54974For Sale
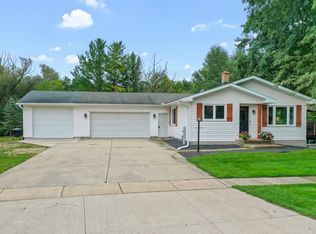 MLS ID #50332950, Robbie P Kleman. RANW as distributed by MLS GRID
 - $399,9003 bd2 ba1.4k sqft217 Madison St, Rosendale, WI 54974For Sale
 MLS ID #50329385, Garrett L Jennings. RANW as distributed by MLS GRID
 - $399,0004 bd3 ba1.7k sqftW9319 Blewett Rd, Eldorado, WI 54932For Sale
 MLS ID #50331310, Cindy M Barr-Scott. RANW as distributed by MLS GRID
 - $--3 bd1 ba1.5k sqft913 Liberty St, Ripon, WI 54971Auction
 Xome
Xome
