Celebrate every day! Tucked away in privacy, this 64-acre gentlemen's farm offers the perfect blend of natural beauty, refined comfort, and country living. Long sweeping mountain views, well-appointed home with screened porch, rolling pastures, barn, outbuildings & pastureland--main-level living with a lower level of personal space. The wine cellar is a surprise in this 3-BR, 2-bath home. A greenhouse to grow vegetables, extra outbuilding for storage or more! But the crème de la crème is the serenity found on the screened porch while enjoying views of mountains, change of seasons, and weather coming and going. Create your legacy here!
Contingent
$889,000
221 Meadowwood Ln, Forksville, PA 18616
3beds
1,989sqft
Ranch
Built in 1984
63.91 Acres Lot
$861,400 Zestimate®
$447/sqft
$-- HOA
What's special
Views of mountainsLong sweeping mountain viewsExtra outbuilding for storageRolling pasturesWell-appointed homeMain-level livingWine cellar
- 47 days |
- 92 |
- 3 |
Zillow last checked:
Listing updated:
Listed by:
Robin Fiester,
Adventure Realty - Muncy Valley 570-505-3957
Source: West Branch Valley AOR,MLS#: WB-104263
Facts & features
Interior
Bedrooms & bathrooms
- Bedrooms: 3
- Bathrooms: 2
- Full bathrooms: 2
Bedroom 1
- Level: Main
- Area: 112.05
- Dimensions: 12.3 x 9.11
Bedroom 2
- Level: Main
- Area: 97.77
- Dimensions: 11.11 x 8.8
Bedroom 3
- Description: used currently as pantry. closet still present
- Level: Main
Other
- Level: Lower
Other
- Description: Trex, connects entrance to screened porch
- Level: Main
- Area: 396
- Dimensions: 22.5 x 17.6
Dining room
- Level: Main
- Area: 108.24
- Dimensions: 12.3 x 8.8
Family room
- Level: Lower
- Area: 334.5
- Dimensions: 22.3 x 15
Foyer
- Level: Main
Kitchen
- Level: Main
- Area: 84.84
- Dimensions: 10.1 x 8.4
Laundry
- Level: Lower
Living room
- Level: Main
- Area: 191.9
- Dimensions: 14.11 x 13.6
Office
- Level: Lower
Pantry
- Description: beautiful cabinetry and wine cellar
- Level: Lower
Other
- Description: Screened, trex, above heaters
- Level: Main
- Area: 282.44
- Dimensions: 14.2 x 19.89
Other
- Description: Covered patio
- Level: Lower
- Area: 334.5
- Dimensions: 15 x 22.3
Utility room
- Level: Lower
Heating
- Electric, Heat Pump, Hot Air, See Remarks
Cooling
- Central Air
Appliances
- Included: Electric, Dishwasher, Refrigerator, Range, Washer, Dryer, Range Hood
- Laundry: Main Level, Upper Level
Features
- Ceiling Fan(s), Pantry
- Flooring: Tile, Wood, Granite/Quartz/Stone
- Windows: New
- Basement: Finished,Walk-Out Access,Full
- Has fireplace: Yes
- Fireplace features: Wood Burning, Living Room
Interior area
- Total structure area: 1,989
- Total interior livable area: 1,989 sqft
- Finished area above ground: 1,269
- Finished area below ground: 720
Property
Parking
- Parking features: Off Street, Shared, Gravel
Accessibility
- Accessibility features: Doorway Access 32 in.+ Wide
Features
- Levels: Other
- Patio & porch: Deck
- Has view: Yes
- On waterfront: Yes
- Waterfront features: Pond
Lot
- Size: 63.91 Acres
- Features: Level, Sloped, Wooded, Cleared, Fields
- Topography: Level,Sloping
- Residential vegetation: Wooded
Details
- Additional structures: Barn(s), Shed(s)
- Parcel number: 06-088-0029
- Zoning: none
Construction
Type & style
- Home type: SingleFamily
- Architectural style: Ranch
- Property subtype: Ranch
Materials
- Frame, Vinyl Siding
- Foundation: Pre-Cast
- Roof: Metal,Shingle
Condition
- Year built: 1984
Utilities & green energy
- Electric: Circuit Breakers, 200+ Amp Service
- Water: Well
Community & HOA
Community
- Subdivision: None
HOA
- Has HOA: No
Location
- Region: Forksville
Financial & listing details
- Price per square foot: $447/sqft
- Tax assessed value: $145,683
- Annual tax amount: $3,170
- Date on market: 6/30/2026
- Listing terms: Cash,Conventional,VA Loan
- Inclusions: kitchen appliances, washer and dryer, washer/dryer unit
Estimated market value
$861,400
$818,000 - $904,000
$1,767/mo
Price history
| Date | Event | Price |
|---|---|---|
| 7/11/2026 | Contingent | $889,000$447/sqft |
Source: West Branch Valley AOR #WB-104263 Report a problem | ||
| 6/30/2026 | Listed for sale | $889,000$447/sqft |
Source: West Branch Valley AOR #WB-104263 Report a problem | ||
Public tax history
Tax history is unavailable.
Monthly payment
Est. payment
Payment breakdown
Explore the cost of this home by adjusting the details. Changes won't be saved.Climate risks
Neighborhood: 18616
Nearby schools
GreatSchools rating
- 5/10Sullivan Co El SchoolGrades: K-6Distance: 8.5 mi
- 6/10Sullivan Co Junior-Senior High SchoolGrades: 7-12Distance: 8.4 mi
- $408,0003 bd2 ba1k sqft221 Meadowood Ln, Forksville, PA 18616Off Market
- $251,6003 bd1 ba1.3k sqft149 Meadowwood Ln, Forksville, PA 18616Off Market
- $152,1004 bd1 ba1.8k sqft4011 Millview Mountain Rd #401, Forksville, PA 18616Off Market

- $133,7003 bd1 ba1.8k sqft401 Millview Mountain Rd, Forksville, PA 18616Off Market

- $297,7002 bd1 ba1.1k sqft268 Meadowood Ln, Forksville, PA 18616Off Market
- $83,90018.8 acres549 Millview Mountain Rd, Forksville, PA 18616Off Market
- $446,5004 bd2 ba1.8k sqft614 McCarty Driscoll Rd, Forksville, PA 18616Off Market
- $181,0002 bd1 ba1.2k sqft406 Millview Mountain Rd, Forksville, PA 18616Off Market
A local agent can set up tours, give advice and negotiate with sellers.
Similar homes
- $665,0005 bd3 ba2.3k sqft971 Rosner Rd, Roaring Branch, PA 17765For Sale
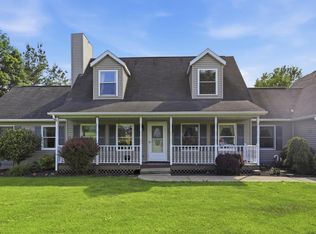 MLS ID #31727687, Amy Chilson. Northern Mountains of Pennsylvania MLS
 - $649,0003 bd3 ba1.9k sqft739 Lakeside Dr, Muncy Valley, PA 17758For Sale
 MLS ID #WB-104309, Jason Tisland. West Branch Valley AOR
 - $499,0002 bd2 ba1.4k sqft1224 New Sand Spring Dr, Williamsport, PA 17701For Sale
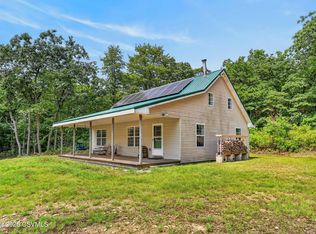 MLS ID #C-2090, Nathan Tillson, PREMIER REAL ESTATE AGENCY. CSVBOR
 - $447,9003 bd3 ba1.7k sqft12882 Us Highway 220, Hughesville, PA 17737For Sale
 MLS ID #WB-104049, Keith Miller. West Branch Valley AOR
 - $525,0003 bd2 ba1.9k sqft9 Farmall Ln, Granville Summit, PA 16926For SaleMLS ID #31723588, Kimberly Case. Northern Mountains of Pennsylvania MLS
- $485,0002 bd3 ba2k sqft5140 Us Highway 220, Laporte, PA 18626For SaleMLS ID #WB-103543, Beth Ann Myers. West Branch Valley AOR
