Home ownership is within your reach. This move-in ready, low-maintenance 3-bedroom, 1-bath home in Covington could be yours. Brand-new LVP floors, new countertops & backsplash, fresh neutral paint, window blinds & security doors throughout. The brand-new all-in-one HVAC system with all-new ductwork was installed in Nov 2026 & carries a transferable warranty; the electrical has been updated & permitted, all up to code. Vinyl siding & a newer roof keep upkeep low. Inside: 10-ft ceilings, a walk-in shower, a dedicated laundry room, & a small third bedroom that works as an office or nursery. Outside: an XL welcoming front porch, an especially large yard, & a unique detached garage/shop with a lot of potential, & a mature pecan tree. Public water & sewer. USDA, FHA & VA eligible. Why rent when you can own? A low-tax starter home: 1,349 sq ft, an 840-sq-ft detached garage w/ potential shop space, & room to garden, play & park. All the charm of an older home, w/ brand-new systems throughout.
For sale
$160,000
221 N High St, Covington, TN 38019
3beds
1,349sqft
Single Family Residence
Built in 1907
0.66 Acres Lot
$-- Zestimate®
$119/sqft
$-- HOA
What's special
Mature pecan treeFresh neutral paintNewer roofVinyl sidingBrand-new lvp floorsEspecially large yardNew countertops and backsplash
- 1 day
- 43
- 4
Zillow last checked:
Listing updated:
Listed by:
Theresa M Cook,
eXp Realty, LLC 888-519-5113
Source: MAAR,MLS#: 10234172
Facts & features
Interior
Bedrooms & bathrooms
- Bedrooms: 3
- Bathrooms: 1
- Full bathrooms: 1
Primary bedroom
- Features: Walk-In Closet(s)
- Level: First
- Area: 169
- Dimensions: 13 x 13
Bedroom 2
- Level: First
- Area: 150
- Dimensions: 15 x 10
Bedroom 3
- Level: First
- Area: 117
- Dimensions: 13 x 9
Dining room
- Dimensions: 0 x 0
Kitchen
- Features: Updated/Renovated Kitchen, Eat-in Kitchen, Washer/Dryer Connections
- Area: 156
- Dimensions: 12 x 13
Living room
- Features: LR/DR Combination
- Area: 182
- Dimensions: 14 x 13
Den
- Dimensions: 0 x 0
Heating
- Central, Natural Gas
Cooling
- Central Air
Appliances
- Included: Gas Water Heater, Vent Hood/Exhaust Fan, Gas Cooktop
- Laundry: Laundry Room
Features
- All Bedrooms Down, High Ceilings, Living Room, Kitchen, Primary Bedroom, 2nd Bedroom, 3rd Bedroom, Laundry Room, Square Feet Source: AutoFill (MAARdata) or Public Records (Cnty Assessor Site)
- Flooring: Vinyl
- Doors: Storm Door(s)
- Windows: Wood Frames
- Basement: Crawl Space
- Has fireplace: No
Interior area
- Total interior livable area: 1,349 sqft
Property
Parking
- Total spaces: 1
- Parking features: Driveway/Pad, Workshop in Garage
- Covered spaces: 1
- Has uncovered spaces: Yes
Features
- Stories: 1
- Patio & porch: Porch
- Pool features: None
Lot
- Size: 0.66 Acres
- Dimensions: 100 x 286.5
- Features: Some Trees, Level
Details
- Parcel number: 041B 041B D01000
Construction
Type & style
- Home type: SingleFamily
- Architectural style: Traditional
- Property subtype: Single Family Residence
Materials
- Vinyl Siding
- Roof: Composition Shingles
Condition
- New construction: No
- Year built: 1907
Utilities & green energy
- Sewer: Public Sewer
- Water: Public
Community & HOA
Community
- Security: Smoke Detector(s), Wrought Iron Security Drs
- Subdivision: None
Location
- Region: Covington
Financial & listing details
- Price per square foot: $119/sqft
- Tax assessed value: $72,000
- Annual tax amount: $455
- Price range: $160K - $160K
- Date on market: 11/11/2026
- Listing terms: Conventional,FHA,VA Loan
Estimated market value
Not available
Estimated sales range
Not available
$1,037/mo
Price history
| Date | Event | Price |
|---|---|---|
| 11/11/2026 | Listed for sale | $160,000+220%$119/sqft |
Source:  MAAR #10234172 Report a problem | ||
| 8/8/2001 | Sold | $50,000$37/sqft |
Source: Public Record Report a problem | ||
Public tax history
| Year | Property taxes | Tax assessment |
|---|---|---|
| 2025 | $456 | $18,000 |
| 2024 | $456 | $18,000 |
| 2023 | $456 +8.4% | $18,000 +40.4% |
| 2022 | $421 | $12,825 |
| 2021 | $421 -16.7% | $12,825 -16.7% |
| 2020 | $505 +10% | $15,400 +25.7% |
| 2019 | $459 | $12,250 |
| 2018 | $459 +0.1% | $12,250 |
| 2017 | $459 | $12,250 |
| 2016 | $459 | $12,250 |
| 2015 | $459 0% | $12,250 0% |
| 2014 | $459 | $12,256 |
| 2013 | -- | $12,256 -0.8% |
| 2012 | $436 | $12,359 |
| 2011 | $436 | $12,359 |
| 2010 | $436 +0% | $12,359 +0% |
| 2009 | $436 | $12,356 |
| 2008 | $436 | $12,356 |
| 2007 | -- | $12,356 +9.8% |
| 2006 | $445 | $11,256 |
| 2005 | $445 | $11,256 |
| 2004 | $445 | $11,256 |
| 2002 | $445 | $11,256 |
| 2001 | -- | $11,256 -64.6% |
| 2000 | -- | $31,778 |
Find assessor info on the county website
Monthly payment
Est. payment
Payment breakdown
Explore the cost of this home by adjusting the details. Changes won't be saved.Climate risks
Neighborhood: 38019

Similar homes
- $160,0003 bd1 ba1.3k sqft221 HIGH ST, Covington, TN 38019For Sale
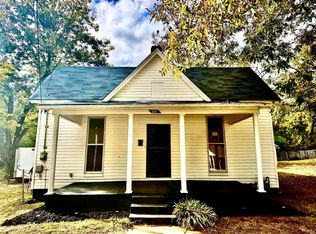 MLS ID #10234172. eXp Realty
- $184,9003 bd2 ba1.3k sqft1223 Crestview St, Covington, TN 38019For Sale
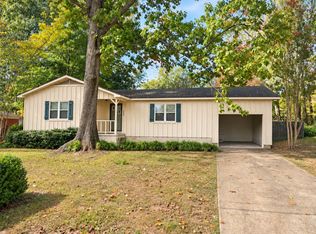 MLS ID #10234005, Ethan E Whitley, Crye-Leike, Inc., REALTORS. MAAR
- $--3 bd2 ba1.4k sqft310 S Tipton St, Covington, TN 38019Auction
 Auction.com 2
- $--2 bd1 ba1.1k sqft2134 Downing Rd, Covington, TN 38019AuctionAuction.com 2
- $175,0003 bd2 ba1.4k sqft3833 Forked Deer Rd, Gates, TN 38037For Sale
 MLS ID #3634169, Sarah Harper Webb. RealTracs MLS as distributed by MLS GRID
