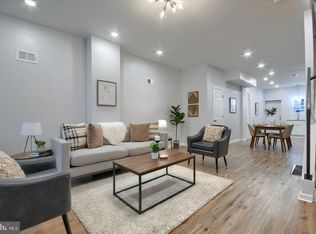
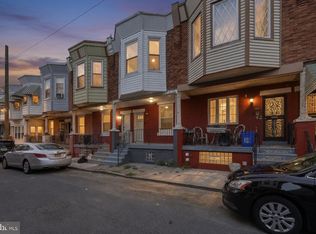
Welcome to your next home at 221 N. Hobart Street, a thoughtfully updated interior rowhome set on a welcoming, block where pride of ownership is evident. This 3 bedroom, 1 bath residence offers a smart, functional layout complemented by modern finishes throughout. Inside, you’ll find new wood flooring, recessed lighting, and updated railings that create a clean, cohesive feel. The kitchen has been beautifully designed with a two tone aesthetic, featuring quartz countertops, solid wood soft close cabinetry, a floor to ceiling pantry, and a ceramic tile backsplash. The bathroom is finished with a contemporary backlit mirror, adding a sleek, modern touch. Additional upgrades include central air and washer and dryer hookups in unfinished basement, offering excellent potential for future finishing and added value. Outdoor living is just as appealing, with a spacious front porch perfect for morning coffee and a large rear yard ideal for relaxing, entertaining, or creating your own garden retreat. Positioned in West Philadelphia, this home offers convenient access to University City, Center City, and major commuting routes, making it an excellent option for both homeowners and investors. Enjoy proximity to local parks, neighborhood shops, dining, and public transportation, all while being part of a strong and growing community. This is a compelling opportunity for buyers seeking a move in ready home with modern updates, outdoor space, and long term upside in a well connected Philadelphia location.
Pending
$184,900
221 N Hobart St, Philadelphia, PA 19139
3beds
1,000sqft
:
Get pre-qualified$1,216/mo
Townhouse
Built in 1920
994 Square Feet Lot
$185,600 Zestimate®
$185/sqft
$-- HOA
What's special
Quartz countertopsModern finishes throughoutFloor to ceiling pantryThoughtfully updated interior rowhomeRecessed lightingCeramic tile backsplashSmart functional layout
- 41 days |
- 47 |
- 0 |
Zillow last checked:
Listing updated:
Listed by:
Kimberley Porter 267-249-4991,
Keller Williams Real Estate-Doylestown 2153405700
Source: Bright MLS,MLS#: PAPH2638342
Facts & features
Interior
Bedrooms & bathrooms
- Bedrooms: 3
- Bathrooms: 1
- Full bathrooms: 1
Rooms
- Room types: Dining Room, Primary Bedroom, Bedroom 2, Bedroom 3, Kitchen, Family Room, Basement, Laundry, Full Bath
Primary bedroom
- Level: Upper
Bedroom 2
- Level: Upper
Bedroom 3
- Level: Upper
Basement
- Level: Lower
Dining room
- Level: Main
Family room
- Level: Main
Other
- Level: Upper
Kitchen
- Level: Main
Laundry
- Level: Lower
Heating
- Forced Air, Natural Gas
Cooling
- Central Air, Electric
Appliances
- Included: Microwave, Dishwasher, Self Cleaning Oven, Oven/Range - Gas, Refrigerator, Stainless Steel Appliance(s), Gas Water Heater
- Laundry: Lower Level, Laundry Room
Features
- Upgraded Countertops, Recessed Lighting, Kitchen Island, Kitchen - Gourmet, Eat-in Kitchen, Open Floorplan, Dining Area, Ceiling Fan(s)
- Flooring: Ceramic Tile, Wood
- Doors: Insulated, Storm Door(s)
- Windows: Double Hung, Double Pane Windows, Insulated Windows, Replacement
- Basement: Full,Unfinished,Interior Entry
- Has fireplace: No
Interior area
- Total structure area: 1,000
- Total interior livable area: 1,000 sqft
- Finished area above ground: 1,000
- Finished area below ground: 0
Property
Parking
- Parking features: Off Street
Accessibility
- Accessibility features: None
Features
- Levels: Two
- Stories: 2
- Patio & porch: Porch, Patio
- Exterior features: Lighting, Sidewalks, Street Lights
- Pool features: None
- Fencing: Wire
- Has view: Yes
- View description: Street
Lot
- Size: 994 Square Feet
- Dimensions: 14.00 x 71.00
- Features: Level, Rear Yard, Urban
Details
- Additional structures: Above Grade, Below Grade
- Parcel number: 042228400
- Zoning: RSA5
- Special conditions: Standard
Construction
Type & style
- Home type: Townhouse
- Architectural style: Straight Thru,Traditional
- Property subtype: Townhouse
Materials
- Masonry
- Foundation: Permanent
- Roof: Flat
Condition
- Excellent
- New construction: No
- Year built: 1920
Utilities & green energy
- Sewer: Public Sewer
- Water: Public
Community & HOA
Community
- Subdivision: Haddington
HOA
- Has HOA: No
Location
- Region: Philadelphia
- Municipality: PHILADELPHIA
Financial & listing details
- Price per square foot: $185/sqft
- Tax assessed value: $91,900
- Annual tax amount: $1,286
- Date on market: 6/17/2026
- Listing agreement: Exclusive Right To Sell
- Listing terms: Cash,FHA,VA Loan,Conventional,PHFA
- Inclusions: Refrigerator In As-is Condition For No Monetary Value
- Ownership: Fee Simple
Estimated market value
$185,600
$176,000 - $195,000
$1,524/mo
Price history
| Date | Event | Price |
|---|---|---|
| 7/12/2026 | Pending sale | $184,900$185/sqft |
Source:  Bright MLS #PAPH2638342 Report a problem Bright MLS #PAPH2638342 Report a problem | ||
| 6/22/2026 | Contingent | $184,900$185/sqft |
Source: Bright MLS #PAPH2638342 Report a problem | ||
| 6/17/2026 | Listed for sale | $184,900+2.8%$185/sqft |
Source: Bright MLS #PAPH2638342 Report a problem | ||
| 5/24/2026 | Listing removed | $179,900$180/sqft |
Source: Bright MLS #PAPH2605672 Report a problem | ||
| 5/18/2026 | Price change | $179,900-2.7%$180/sqft |
Source: Bright MLS #PAPH2605672 Report a problem | ||
| 5/7/2026 | Price change | $184,900-2.6%$185/sqft |
Source: Bright MLS #PAPH2605672 Report a problem | ||
| 4/16/2026 | Listed for sale | $189,900-2.6%$190/sqft |
Source: Bright MLS #PAPH2605672 Report a problem | ||
| 3/31/2026 | Listing removed | $195,000$195/sqft |
Source: Bright MLS #PAPH2582352 Report a problem | ||
| 2/28/2026 | Price change | $195,000-2.5%$195/sqft |
Source: Bright MLS #PAPH2582352 Report a problem | ||
| 2/13/2026 | Listed for sale | $200,000+264.3%$200/sqft |
Source: Bright MLS #PAPH2582352 Report a problem | ||
| 7/4/2016 | Listing removed | $54,900$55/sqft |
Source: Grossman Group LLC Report a problem | ||
| 7/4/2016 | Listed for sale | $54,900+9.8%$55/sqft |
Source: Grossman Group LLC Report a problem | ||
| 6/30/2016 | Sold | $50,000-8.9%$50/sqft |
Source: Public Record Report a problem | ||
| 4/5/2016 | Pending sale | $54,900$55/sqft |
Source: Grossman Group LLC Report a problem | ||
| 4/5/2016 | Listed for sale | $54,900$55/sqft |
Source: Grossman Group LLC Report a problem | ||
| 3/5/2016 | Listing removed | $54,900$55/sqft |
Source: Grossman Group LLC Report a problem | ||
| 2/11/2016 | Pending sale | $54,900$55/sqft |
Source: Grossman Group LLC Report a problem | ||
| 1/1/2016 | Price change | $54,900-8.3%$55/sqft |
Source: Grossman Group LLC Report a problem | ||
| 12/24/2015 | Price change | $59,900-7.8%$60/sqft |
Source: Grossman Group LLC Report a problem | ||
| 10/23/2015 | Listed for sale | $65,000+712.5%$65/sqft |
Source: Grossman Group LLC Report a problem | ||
| 3/22/2012 | Sold | $8,000$8/sqft |
Source: Public Record Report a problem | ||
Public tax history
| Year | Property taxes | Tax assessment |
|---|---|---|
| 2025 | $1,286 +55.2% | $91,900 +55.2% |
| 2024 | $829 | $59,200 |
| 2023 | $829 +15.4% | $59,200 |
| 2022 | $718 | -- |
| 2021 | $718 +3.8% | -- |
| 2018 | $692 | -- |
| 2017 | $692 +57.8% | -- |
| 2016 | $438 +2.8% | -- |
| 2015 | $426 | -- |
| 2014 | $426 +1.6% | $31,300 +539.3% |
| 2012 | $419 | $4,896 |
| 2011 | -- | $4,896 |
| 2010 | -- | $4,896 |
| 2009 | -- | $4,896 |
| 2008 | -- | $4,896 |
| 2007 | -- | $4,896 +7.7% |
| 2006 | -- | $4,544 |
| 2005 | -- | $4,544 |
| 2004 | -- | $4,544 |
| 2003 | -- | $4,544 +21.4% |
| 2002 | -- | $3,744 +7.3% |
| 2000 | -- | $3,488 |
| 1999 | -- | $3,488 |
Find assessor info on the county website
Monthly payment
Est. payment
Payment breakdown
Explore the cost of this home by adjusting the details. Changes won't be saved.Climate risks
Neighborhood: Haddington
Nearby schools
GreatSchools rating
- 3/10Barry Community John SchoolGrades: PK-8Distance: 0.1 mi
- 2/10Sayre William L Middle SchoolGrades: 9-12Distance: 0.5 mi
Schools provided by the listing agent
- District: Philadelphia City
Source: Bright MLS. This data may not be complete. We recommend contacting the local school district to confirm school assignments for this home.
- $60,8003 bd1 ba988 sqft223 N Hobart St, Philadelphia, PA 19139Off Market
- $63,0003 bd1 ba1k sqft219 N Hobart St, Philadelphia, PA 19139Sold

- $75,3003 bd1 ba988 sqft225 N Hobart St, Philadelphia, PA 19139Off Market
- $75,2003 bd1 ba988 sqft217 N Hobart St, Philadelphia, PA 19139Off Market
- $24,600-- bd-- ba988 sqft227 N Hobart St, Philadelphia, PA 19139Off Market
- $77,9004 bd1 ba988 sqft215 N Hobart St, Philadelphia, PA 19139Off Market
- $160,3003 bd2 ba988 sqft229 N Hobart St, Philadelphia, PA 19139Off Market
- $75,2003 bd1 ba988 sqft213 N Hobart St, Philadelphia, PA 19139Off Market
A local agent can set up tours, give advice and negotiate with sellers.
A local lender can help you make sure your offer is ready when you are.
Similar homes
- $165,0003 bd2 ba1.1k sqft107 N Yewdall St, Philadelphia, PA 19139For Sale
 MLS ID #PAPH2623238, Kelli Ezekiel, KW Empower. Bright MLS
 - $165,0004 bd3 ba1k sqft5150 Ranstead St, Philadelphia, PA 19139For Sale
 MLS ID #PAPH2632604, Jeanne Whipple, Elfant Wissahickon Realtors. Bright MLS
 - $177,0003 bd1 ba1.1k sqft1326 N Wanamaker St, Philadelphia, PA 19131For Sale
 MLS ID #PAPH2643696, Marc Bennett, KW Empower. Bright MLS
 - $169,9003 bd2 ba1k sqft1319 N 51st St #1319, Philadelphia, PA 19131For Sale
 MLS ID #PAPH2633066, Jamie L Rennis, Keller Williams Main Line. Bright MLS
 - $227,0003 bd2 ba1.3k sqft6034 Irving St, Philadelphia, PA 19139For SaleMLS ID #PAPH2613436, Philip Cavalcanto, Coldwell Banker Realty. Bright MLS
- $195,0003 bd3 ba918 sqft1931 N Patton St, Philadelphia, PA 19121For SaleMLS ID #PAPH2644824, Abhilash Rajan, Zindak Real Estate. Bright MLS
- $165,0003 bd1 ba1.2k sqft3411 G St, Philadelphia, PA 19134For SaleMLS ID #PAPH2652836, Marc Bennett, KW Empower. Bright MLS
- $175,0003 bd2 ba992 sqft1024 S Ithan St, Philadelphia, PA 19143For SaleMLS ID #PAPH2594618, Terry Upshur, Compass RE. Bright MLS
- $205,0003 bd2 ba1.1k sqft5507 Beaumont St, Philadelphia, PA 19143For SaleMLS ID #PAPH2626136, Marisa Mango, Mango & August Inc. Bright MLS
- $189,9993 bd1 ba1k sqft6148 Upland St, Philadelphia, PA 19142For SaleMLS ID #PAPH2573102, Shae Gibbs, United Real Estate. Bright MLS
- $179,9993 bd2 ba1k sqft3010 Emerald St, Philadelphia, PA 19134For SaleMLS ID #PAPH2643026, Doron Kamhaji, Long & Foster Real Estate, Inc.. Bright MLS
- $194,9993 bd1 ba984 sqft1736 N Lecount St, Philadelphia, PA 19121For SaleMLS ID #PAPH2630174, Amer Darwish, Realty Mark Cityscape. Bright MLS
- $185,0003 bd2 ba1.5k sqft2512 W Sergeant St, Philadelphia, PA 19132For SaleMLS ID #PAPH2612168, Ksenia Shusman, ROI National Realty Corp. Bright MLS
- $203,0003 bd3 ba1k sqft1716 N Hollywood St, Philadelphia, PA 19121For SaleMLS ID #PAPH2626622, Daniel Beirne, Open Door Brokerage, LLC. Bright MLS
- $175,0003 bd2 ba1k sqft2018 N Cleveland St, Philadelphia, PA 19121For SaleMLS ID #PAPH2605124, Stacy Sanseverino, KW Empower. Bright MLS
- $149,9003 bd1 ba992 sqft2537 S Millick St, Philadelphia, PA 19142For SaleMLS ID #PAPH2649944, Mark Gallagher, Coldwell Banker Hearthside-Allentown. Bright MLS
- $184,9993 bd2 ba1.2k sqft1406 S Allison St, Philadelphia, PA 19143For SaleMLS ID #PAPH2606846, Stephen Kennedy, KW Empower. Bright MLS
- $149,9993 bd2 ba1.1k sqft2357 N Beechwood St, Philadelphia, PA 19132For SaleMLS ID #PAPH2643016, Aldo Torres, Homestarr Realty. Bright MLS
- $210,0003 bd2 ba1k sqft6621 N Uber St, Philadelphia, PA 19138For SaleMLS ID #PAPH2651046, Martino Picariello, KW Empower. Bright MLS
- $240,0003 bd2 ba1.4k sqft642 N Frazier St, Philadelphia, PA 19131For SaleMLS ID #PAPH2624946, Ian Perler, KW Empower. Bright MLS
