Unlock the potential of this timeless 1920s classic at 221 N. Madriver Street. Rich with character and opportunity, this spacious two-story home offers the perfect canvas for creating the home you've always envisioned. Whether your style leans toward the warm, sophisticated elegance of a Nancy Meyers-inspired interior or the enduring appeal of a modern Craftsman design.
Inside, you'll find generously sized living spaces designed for both everyday living and entertaining. The main level features a formal living room, formal dining room, galley kitchen with an adjoining dining area, a large family room, and a full bath. Upstairs, four bedrooms and a second full bath provide ample space for family, guests, or a home office.
The exterior is equally inviting, offering a welcoming front porch, expansive rear deck, detached garage with attached carport, partially fenced yard, and the rare convenience of a driveway with two points of access.
With initial demolition work already completed, many of the first steps toward renovation have been taken, leaving a blank canvas ready for your creativity and vision. Whether you're searching for a rewarding restoration project, a future showplace, or a home you can customize to reflect your personal style, 221 N. Madriver Street presents an exceptional opportunity to bring your dream to life. *Some pictures have been virtually staged with AI*
Active
$184,900
221 N Madriver St, Bellefontaine, OH 43311
4beds
2,200sqft
Single Family Residence
Built in 1920
0.27 Acres Lot
$177,000 Zestimate®
$84/sqft
$-- HOA
What's special
Partially fenced yardFour bedroomsExpansive rear deckLarge family roomGenerously sized living spacesWelcoming front porchSpacious two-story home
- 72 days
- 825
- 51
Zillow last checked:
Listing updated:
Listed by:
Kyle Springs 937-592-4896,
Zimmerman Realty Ltd.
Source: WRIST,MLS#: 1046458
Facts & features
Interior
Bedrooms & bathrooms
- Bedrooms: 4
- Bathrooms: 2
- Full bathrooms: 2
Bedroom 1
- Level: Second
Bedroom 2
- Level: Second
Bedroom 3
- Level: Second
Bedroom 4
- Level: Second
Bathroom 1
- Level: First
Bathroom 2
- Level: Second
Breakfast
- Level: First
Dining room
- Level: First
Other
- Level: First
Family room
- Level: First
Kitchen
- Level: First
Living room
- Level: First
Heating
- Forced Air, Natural Gas
Appliances
- Included: Cooktop, Refrigerator
Features
- Flooring: Wood
- Basement: Crawl Space,Partial,Unfinished
- Has fireplace: No
Interior area
- Total structure area: 2,200
- Total interior livable area: 2,200 sqft
Video & virtual tour
Property
Parking
- Total spaces: 1
- Parking features: Carport
- Garage spaces: 1
- Has carport: Yes
Features
- Levels: Two
- Stories: 2
Lot
- Size: 0.27 Acres
- Dimensions: 55 x 220
- Features: Residential Lot
Details
- Parcel number: 170911216014000
Construction
Type & style
- Home type: SingleFamily
- Property subtype: Single Family Residence
Materials
- Vinyl Siding
Condition
- Year built: 1920
Utilities & green energy
- Sewer: Public Sewer
- Water: Supplied Water
- Utilities for property: Natural Gas Connected
Community & HOA
Community
- Subdivision: Bellefontaine
HOA
- Has HOA: No
Location
- Region: Bellefontaine
Financial & listing details
- Price per square foot: $84/sqft
- Tax assessed value: $217,040
- Annual tax amount: $2,820
- Date on market: 6/18/2026
- Listing terms: Cash,Conventional
Estimated market value
$177,000
$168,000 - $186,000
$2,170/mo
Price history
| Date | Event | Price |
|---|---|---|
| 6/18/2026 | Listed for sale | $184,900+23.3%$84/sqft |
Source:  WRIST #1046458 Report a problem WRIST #1046458 Report a problem | ||
| 7/8/2025 | Sold | $150,000+300%$68/sqft |
Source: Public Record Report a problem | ||
| 9/29/2017 | Sold | $37,500$17/sqft |
Source: Public Record Report a problem | ||
Public tax history
| Year | Property taxes | Tax assessment |
|---|---|---|
| 2025 | $2,820 +34.8% | $75,960 +46.3% |
| 2024 | $2,091 +2.6% | $51,910 |
| 2023 | $2,037 -8.9% | $51,910 |
| 2022 | $2,237 +13.8% | $51,910 +20% |
| 2021 | $1,966 -2.2% | $43,260 |
| 2020 | $2,011 +29.5% | $43,260 +10.7% |
| 2019 | $1,552 +1.6% | $39,090 |
| 2018 | $1,528 +46.1% | $39,090 +10% |
| 2016 | $1,046 +0.1% | $35,540 |
| 2014 | $1,044 +0.1% | $35,540 |
| 2013 | $1,043 -7.1% | $35,540 -7.3% |
| 2012 | $1,123 | $38,330 |
| 2011 | $1,123 -1.3% | $38,330 +0% |
| 2010 | $1,138 -0.3% | $38,325 |
| 2009 | $1,142 +3.9% | $38,325 |
| 2008 | $1,098 | $38,325 |
| 2007 | -- | -- |
| 2006 | -- | -- |
| 2004 | -- | -- |
Find assessor info on the county website
Monthly payment
Est. payment
Payment breakdown
Explore the cost of this home by adjusting the details. Changes won't be saved.Climate risks
Neighborhood: 43311
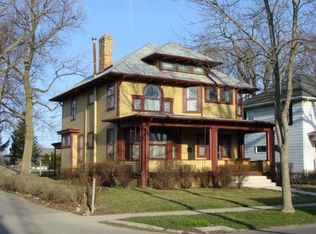
- $205,0003 bd2 ba2k sqft217 N Madriver St, Bellefontaine, OH 43311Off Market
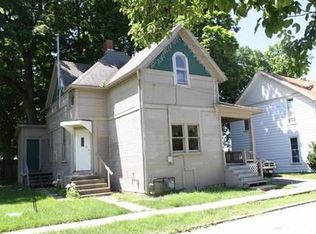
- $110,6003 bd1 ba1.9k sqft225 N Madriver St, Bellefontaine, OH 43311Off Market
- $90,3003 bd2 ba1.5k sqft124 E Brown Ave, Bellefontaine, OH 43311Off Market
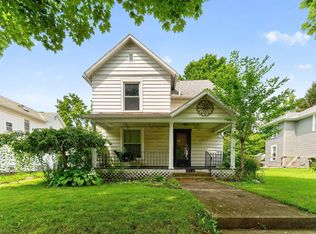
- $147,0002 bd1 ba1.1k sqft229 N Madriver St, Bellefontaine, OH 43311Off Market
Similar homes
- $179,9993 bd2 ba1.5k sqft208 N Madriver St, Bellefontaine, OH 43311For Sale

 MLS ID #1047739, Isaac Newman, Key Realty. WRIST
 - $194,9003 bd2 ba1.5k sqft413 E Brown Ave, Bellefontaine, OH 43311For Sale
 MLS ID #226030248, Tanya A Honaker-Rodenberger, Coldwell Banker Realty. Columbus and Central Ohio Regional MLS
 - $164,9004 bd2 ba2.1k sqft229 Patterson Ave, Bellefontaine, OH 43311For Sale
 MLS ID #1047525, Kalisha Hefner, Zimmerman Realty, Ltd.. WRIST
 - $215,0004 bd2 ba1.7k sqft613 N Detroit St, Bellefontaine, OH 43311For Sale
 MLS ID #226020861, Charles Scheiderer, Roby Realty. Columbus and Central Ohio Regional MLS
 - $169,0004 bd2 ba2.8k sqft229 E Chillicothe Ave, Bellefontaine, OH 43311For SaleMLS ID #1043759, Cody Adams, Coldwell Banker Realty. WRIST
- $180,0004 bd1 ba1.5k sqft313 Plumvalley St, Bellefontaine, OH 43311For Sale
 MLS ID #310155, Wendy Jackson, Choice Properties Real Estate, Inc.. WCAR OH
 - $212,0005 bd2 ba2.2k sqft705 W Sandusky Ave, Bellefontaine, OH 43311For SaleMLS ID #1044603, Joseph Sampson, Henderson Land Investment Co.. WRIST
- $169,9003 bd2 ba1.5k sqft404 E Auburn Ave, Bellefontaine, OH 43311For SaleMLS ID #1047301, Linda Kilgore, Choice Properties Real Estate. WRIST
- $150,0004 bd1 ba1.4k sqft312 Plumvalley St, Bellefontaine, OH 43311For SaleMLS ID #226027790, Marissa L Martin, Coldwell Banker Realty. Columbus and Central Ohio Regional MLS
- $209,9003 bd2 ba1.5k sqft653 N Main St, Bellefontaine, OH 43311For SaleMLS ID #1046623, Jason Cozad, Sibcy Cline, Inc.. WRIST
- $260,0004 bd2 ba2.2k sqft404 E Chillicothe Ave, Bellefontaine, OH 43311For SaleMLS ID #1047330, Heidi Baker, Bell Hankins Realty Group, LLC. WRIST
- $118,0003 bd2 ba1.6k sqft304 W High Ave, Bellefontaine, OH 43311For SaleMLS ID #1048026, Hannah Newlon, Key Realty. WRIST
- $195,9003 bd2 ba1.8k sqft605 N Detroit St, Bellefontaine, OH 43311For SaleMLS ID #1044176, Stanleigh Penhorwood, Bell Hankins Realty Group, LLC. WRIST
- $149,9003 bd2 ba1.3k sqft224 Ward St, Bellefontaine, OH 43311For SaleMLS ID #1047251, Eileen Hatfield, e-Merge Real Estate. WRIST
- $235,0004 bd2 ba1.6k sqft204 Washington Ave, Bellefontaine, OH 43311For SaleMLS ID #1046198, Anita Ricketts, Howard Hanna Real Estate Services. WRIST
- $229,9003 bd2 ba1.3k sqft517 N Elm St, Bellefontaine, OH 43311For SaleMLS ID #1046057, Aaron Francis, Royer Realty LLC. WRIST
- $229,9003 bd1 ba1.3k sqft212 E Spring Ave, Bellefontaine, OH 43311For SaleMLS ID #1047664, Pattie Armstrong, Brokers Real Estate. WRIST
- $154,9003 bd2 ba1.4k sqft500 E Chillicothe Ave, Bellefontaine, OH 43311For SaleMLS ID #1046381, Kyle Springs, Zimmerman Realty Ltd.. WRIST
- $224,9002 bd1 ba1.1k sqft108 Pleasant Dr, Bellefontaine, OH 43311For SaleMLS ID #1047531, Andrew Hursh, Westwood Real Estate Co.. WRIST
- $99,5004 bd1 ba1.7k sqft313 N Elm St, Bellefontaine, OH 43311For SaleMLS ID #1044821, Tyler Thompson, P. Allan Investment Realty. WRIST
