This over 2200 SqFt, two-story home located in Bellefontaine is within walking distance to Ohio's most lovable downtown. It offers an enclosed rear porch, 5 bedrooms and office area with bathroom and drop box, perfect for a business. The modern kitchen is off a spacious living room, great for entertaining. New air conditioner and furnace was installed in 2025. The property includes 2 detached garages, 30 X 24 w/ 2 garage doors and 44 X 24 with 3 garage doors, both with concrete floors. The driveway to the home is all concrete. Property is zoned commercial and has potential for various types of businesses. Don't miss this great opportunity.
Active
Price cut: $2.9K (7/14)
$212,000
705 W Sandusky Ave, Bellefontaine, OH 43311
5beds
2,240sqft
Single Family Residence
Built in 1920
0.3 Acres Lot
$210,800 Zestimate®
$95/sqft
$-- HOA
What's special
Enclosed rear porchModern kitchen
- 142 days |
- 321 |
- 21 |
Zillow last checked:
Listing updated:
Listed by:
Joseph Sampson 937-663-4184,
Henderson Land Investment Co.
Source: WRIST,MLS#: 1044603
Facts & features
Interior
Bedrooms & bathrooms
- Bedrooms: 5
- Bathrooms: 2
- Full bathrooms: 1
- 1/2 bathrooms: 1
Bedroom 1
- Level: First
- Area: 104 Square Feet
- Dimensions: 8.00 x 13.00
Bedroom 2
- Level: Second
- Area: 130 Square Feet
- Dimensions: 10.00 x 13.00
Bedroom 3
- Level: Second
- Area: 130 Square Feet
- Dimensions: 10.00 x 13.00
Bedroom 4
- Level: Second
- Area: 99 Square Feet
- Dimensions: 11.00 x 9.00
Primary bathroom
- Level: First
- Area: 132 Square Feet
- Dimensions: 12.00 x 11.00
Dining room
- Level: First
- Area: 110 Square Feet
- Dimensions: 10.00 x 11.00
Kitchen
- Level: First
- Area: 121 Square Feet
- Dimensions: 11.00 x 11.00
Living room
- Level: First
- Area: 375 Square Feet
- Dimensions: 25.00 x 15.00
Office
- Level: First
- Area: 204 Square Feet
- Dimensions: 17.00 x 12.00
Heating
- Forced Air, Natural Gas
Cooling
- Central Air
Appliances
- Included: Dishwasher, Water Softener Owned
Features
- Walk-In Closet(s), Ceiling Fan(s)
- Flooring: Carpet, Tile
- Windows: Partial Window Coverings, Skylight(s)
- Basement: Crawl Space,Unfinished
- Attic: Attic
- Has fireplace: No
Interior area
- Total structure area: 2,240
- Total interior livable area: 2,240 sqft
Video & virtual tour
Property
Parking
- Total spaces: 5
- Parking features: Garage
- Garage spaces: 5
Features
- Levels: Two
- Stories: 2
- Patio & porch: Patio
Lot
- Size: 0.3 Acres
- Dimensions: 60 x 215
- Features: Residential Lot
Details
- Parcel number: 170911113027000
- Zoning description: Business, Residential
Construction
Type & style
- Home type: SingleFamily
- Architectural style: Basic
- Property subtype: Single Family Residence
Materials
- Vinyl Siding, Wood Frame
- Foundation: Cellar
Condition
- Year built: 1920
Utilities & green energy
- Sewer: Public Sewer
- Water: Supplied Water
- Utilities for property: Natural Gas Connected, Sewer Connected
Community & HOA
Community
- Security: Smoke Detector(s)
HOA
- Has HOA: No
Location
- Region: Bellefontaine
Financial & listing details
- Price per square foot: $95/sqft
- Tax assessed value: $162,390
- Annual tax amount: $1,698
- Date on market: 3/30/2026
- Listing terms: Cash,Conventional
Estimated market value
$210,800
$200,000 - $221,000
$2,271/mo
Price history
| Date | Event | Price |
|---|---|---|
| 7/14/2026 | Price change | $212,000-1.3%$95/sqft |
Source:  WRIST #1044603 Report a problem WRIST #1044603 Report a problem | ||
| 6/24/2026 | Price change | $214,900-2.3%$96/sqft |
Source: WRIST #1044603 Report a problem | ||
| 6/12/2026 | Price change | $219,900-4.3%$98/sqft |
Source: WRIST #1044603 Report a problem | ||
| 6/1/2026 | Listed for sale | $229,900$103/sqft |
Source: WRIST #1044603 Report a problem | ||
Public tax history
| Year | Property taxes | Tax assessment |
|---|---|---|
| 2025 | $1,698 +33.4% | $56,830 +35.3% |
| 2024 | $1,273 +0.7% | $41,990 |
| 2023 | $1,264 -10.1% | $41,990 |
| 2022 | $1,406 +26.8% | $41,990 +25% |
| 2021 | $1,109 -2.2% | $33,590 |
| 2020 | $1,134 +33.8% | $33,590 +9.8% |
| 2019 | $847 +1.6% | $30,580 |
| 2018 | $834 +4.6% | $30,580 +5% |
| 2016 | $797 +0.1% | $29,120 |
| 2014 | $796 +0.1% | $29,120 |
| 2013 | $796 -9.6% | $29,120 -8.6% |
| 2012 | $881 | $31,850 |
| 2011 | $881 -28.3% | $31,850 |
| 2010 | $1,229 -0.3% | $31,850 |
| 2009 | $1,233 +3.9% | $31,850 |
| 2008 | $1,186 | $31,850 |
| 2007 | -- | -- |
| 2006 | -- | -- |
| 2004 | -- | -- |
Find assessor info on the county website
Monthly payment
Est. payment
Payment breakdown
Explore the cost of this home by adjusting the details. Changes won't be saved.Climate risks
Neighborhood: 43311
Nearby schools
GreatSchools rating
- 6/10Bellefontaine Intermediate SchoolGrades: 3-5Distance: 0.9 mi
- 7/10Bellefontaine Middle SchoolGrades: 6-8Distance: 1.9 mi
- 5/10Bellefontaine High SchoolGrades: 9-12Distance: 1.4 mi
- $69,6603 bd1 ba950 sqft709 W Sandusky Ave, Bellefontaine, OH 43311Off Market
- $194,4004 bd1 ba1.7k sqft701 W Sandusky Ave, Bellefontaine, OH 43311Off Market
- $182,3003 bd1 ba1.3k sqft713 W Sandusky Ave, Bellefontaine, OH 43311Off Market
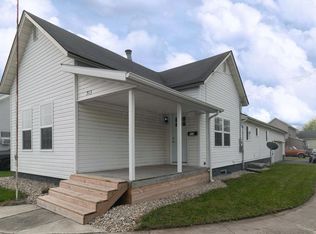
- $---- bd-- ba-- sqft629 W Sandusky Ave, Bellefontaine, OH 43311Off Market
- $141,7003 bd1 ba1.2k sqft120 West St, Bellefontaine, OH 43311Off Market
- $195,4004 bd3 ba1.4k sqft625 W Sandusky Ave, Bellefontaine, OH 43311Off Market
- $91,4002 bd2 ba1k sqft801 W Sandusky Ave, Bellefontaine, OH 43311Off Market
- $113,3002 bd1 ba941 sqft116 West St, Bellefontaine, OH 43311Off Market
A local agent can set up tours, give advice and negotiate with sellers.
A local lender can help you make sure your offer is ready when you are.
Similar homes
- $215,0004 bd2 ba1.7k sqft613 N Detroit St, Bellefontaine, OH 43311For Sale

 MLS ID #226020861, Charles Scheiderer, Roby Realty. Columbus and Central Ohio Regional MLS
 - $184,9004 bd2 ba2.2k sqft221 N Madriver St, Bellefontaine, OH 43311For Sale

 MLS ID #1046458, Kyle Springs, Zimmerman Realty Ltd.. WRIST
 - $260,0004 bd2 ba2.2k sqft404 E Chillicothe Ave, Bellefontaine, OH 43311For Sale
 MLS ID #1047330, Heidi Baker, Bell Hankins Realty Group, LLC. WRIST
 - $235,0004 bd2 ba1.6k sqft204 Washington Ave, Bellefontaine, OH 43311For Sale
 MLS ID #1046198, Anita Ricketts, Howard Hanna Real Estate Services. WRIST
 - $194,9003 bd2 ba1.5k sqft413 E Brown Ave, Bellefontaine, OH 43311For SaleMLS ID #226030248, Tanya A Honaker-Rodenberger, Coldwell Banker Realty. Columbus and Central Ohio Regional MLS
- $179,9993 bd2 ba1.5k sqft208 N Madriver St, Bellefontaine, OH 43311For SaleMLS ID #1047739, Isaac Newman, Key Realty. WRIST
- $179,9004 bd2 ba2.1k sqft229 Patterson Ave, Bellefontaine, OH 43311For SaleMLS ID #1047525, Kalisha Hefner, Zimmerman Realty, Ltd.. WRIST
- $229,9003 bd1 ba1.3k sqft212 E Spring Ave, Bellefontaine, OH 43311For SaleMLS ID #1047664, Pattie Armstrong, Brokers Real Estate. WRIST
- $209,9003 bd2 ba1.5k sqft653 N Main St, Bellefontaine, OH 43311For SaleMLS ID #1046623, Jason Cozad, Sibcy Cline, Inc.. WRIST
- $229,9003 bd2 ba1.3k sqft517 N Elm St, Bellefontaine, OH 43311For SaleMLS ID #1046057, Aaron Francis, Royer Realty LLC. WRIST
- $180,0004 bd1 ba1.5k sqft313 Plumvalley St, Bellefontaine, OH 43311For Sale
 MLS ID #310155, Wendy Jackson, Choice Properties Real Estate, Inc.. WCAR OH
 - $239,9003 bd2 ba1.3k sqft1309 Superior St, Bellefontaine, OH 43311For SaleMLS ID #1047663, Kalisha Hefner, Zimmerman Realty, Ltd.. WRIST
- $224,9002 bd1 ba1.1k sqft108 Pleasant Dr, Bellefontaine, OH 43311For SaleMLS ID #1047531, Andrew Hursh, Westwood Real Estate Co.. WRIST
- $169,0004 bd2 ba2.8k sqft229 E Chillicothe Ave, Bellefontaine, OH 43311For SaleMLS ID #1043759, Cody Adams, Coldwell Banker Realty. WRIST
- $227,0003 bd2 ba1.5k sqft818 Brookwood Dr, Bellefontaine, OH 43311For Sale
 MLS ID #961074, Arthur Solomon, Coldwell Banker Heritage. DABR MLS
 - $150,0004 bd1 ba1.4k sqft312 Plumvalley St, Bellefontaine, OH 43311For SaleMLS ID #226027790, Marissa L Martin, Coldwell Banker Realty. Columbus and Central Ohio Regional MLS
- $195,9003 bd2 ba1.8k sqft605 N Detroit St, Bellefontaine, OH 43311For SaleMLS ID #1044176, Stanleigh Penhorwood, Bell Hankins Realty Group, LLC. WRIST
- $149,9003 bd2 ba1.3k sqft224 Ward St, Bellefontaine, OH 43311For SaleMLS ID #1047251, Eileen Hatfield, e-Merge Real Estate. WRIST
- $169,9003 bd2 ba1.5k sqft404 E Auburn Ave, Bellefontaine, OH 43311For SaleMLS ID #1047301, Linda Kilgore, Choice Properties Real Estate. WRIST
- $240,0003 bd2 ba1.5k sqft720 Cretcher Ave, De Graff, OH 43318For SaleMLS ID #1047880, Brett Yingst, Key Realty. WRIST
