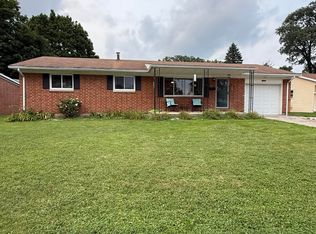
Welcome to a home built on memories that is now available for you to build your own memories in! Updated kitchen with oak cabinets comes furnished with refrigerator, range, microwave and dishwasher. The wood floors flow through the kitchen into a bright and airy dining room. The large living room has had a wall added to create a separated family room but could easily be removed to bring back the larger room or perhaps it could be used as an additional bedroom on the first floor. Main level laundry has a private restroom (stool only) but is large enough to expand into a full bathroom/utility combo. Picture yourself enjoying that morning cup of coffee or an afternoon iced tea in the sunlit enclosed front porch that spans the entire front portion of the house! In the upper level you will find a full bathroom and 3 bedrooms plus an additional large room across the back of the home that makes for a wonderful bonus bedroom! Configurations should be easy to make to create a primary suite in the upper level. The rear yard is flag shaped lot that backs up to the fairgrounds. Shared driveway. Detached 3 car garage large has a workshop area and there is also a storge shed. Rear deck is covered plus there is a fenced area if you need it for a secure space. Handicap accessible ramp at the back entrance plus a lift chair in the staircase from the living room to the upper level. Multiple updates including HVAC in January 2026, whole house generator in apx. 2008-2009 and several updated windows. The freezer in basement stays and the water softener is an owned unit. Immediate possession so that you can start building those memories right away! SF adjusted to reflect upper bedroom that is not calculated on the auditor site that has gravity heat. MONEY BACK GUARANTEE ENROLLED HOME. Lift chair in staircase can be removed if buyer does not want it.
Active
$235,000
204 Washington Ave, Bellefontaine, OH 43311
4beds
1,672sqft
Single Family Residence
Built in 1900
0.38 Acres Lot
$228,700 Zestimate®
$141/sqft
$-- HOA
What's special
Main level laundrySeveral updated windowsFreezer in basement stays
- 70 days |
- 349 |
- 33 |
Zillow last checked:
Listing updated:
Listed by:
Anita Ricketts 937-592-9498,
Howard Hanna Real Estate Services
Source: WRIST,MLS#: 1046198
Facts & features
Interior
Bedrooms & bathrooms
- Bedrooms: 4
- Bathrooms: 2
- Full bathrooms: 1
- 1/2 bathrooms: 1
Bedroom 1
- Level: Second
- Area: 132 Square Feet
- Dimensions: 11.00 x 12.00
Bedroom 2
- Level: Second
- Area: 130 Square Feet
- Dimensions: 10.00 x 13.00
Bedroom 3
- Level: Second
- Area: 108 Square Feet
- Dimensions: 9.00 x 12.00
Bedroom 4
- Level: Second
- Area: 231 Square Feet
- Dimensions: 11.00 x 21.00
Bathroom 1
- Level: Second
- Area: 64 Square Feet
- Dimensions: 8.00 x 8.00
Dining room
- Level: First
- Area: 88 Square Feet
- Dimensions: 8.00 x 11.00
Family room
- Level: First
- Area: 144 Square Feet
- Dimensions: 12.00 x 12.00
Kitchen
- Level: First
- Area: 108 Square Feet
- Dimensions: 9.00 x 12.00
Living room
- Level: First
- Area: 216 Square Feet
- Dimensions: 12.00 x 18.00
Other
- Level: First
- Area: 133 Square Feet
- Dimensions: 7.00 x 19.00
Utility room
- Level: First
- Area: 84 Square Feet
- Dimensions: 7.00 x 12.00
Heating
- Forced Air, Natural Gas
Cooling
- Central Air
Appliances
- Included: Dishwasher, Range, Refrigerator, Water Softener Owned
Features
- Ceiling Fan(s)
- Flooring: Carpet, Hardwood, Vinyl, Wood
- Windows: Window Coverings
- Basement: Block,Full,Unfinished
- Has fireplace: No
Interior area
- Total structure area: 1,672
- Total interior livable area: 1,672 sqft
Video & virtual tour
Property
Parking
- Total spaces: 3
- Parking features: Workshop in Garage
- Garage spaces: 3
Features
- Levels: Two
- Stories: 2
- Patio & porch: Porch, Deck
- Fencing: Fenced
Lot
- Size: 0.38 Acres
- Dimensions: 50 x 260 and 45 x 175 x 85
- Features: Residential Lot
Details
- Additional structures: Shed(s)
- Parcel number: 170912007037000
- Zoning description: Residential
Construction
Type & style
- Home type: SingleFamily
- Property subtype: Single Family Residence
Materials
- Vinyl Siding
- Foundation: Block
Condition
- Year built: 1900
Utilities & green energy
- Sewer: Public Sewer
- Water: Supplied Water
- Utilities for property: Natural Gas Connected
Community & HOA
HOA
- Has HOA: No
Location
- Region: Bellefontaine
Financial & listing details
- Price per square foot: $141/sqft
- Tax assessed value: $206,910
- Annual tax amount: $2,257
- Date on market: 6/8/2026
- Listing terms: Cash,Conventional,FHA,FMHA VA,VA Loan
Estimated market value
$228,700
$217,000 - $240,000
$1,833/mo
Price history
| Date | Event | Price |
|---|---|---|
| 6/8/2026 | Listed for sale | $235,000$141/sqft |
Source:  WRIST #1046198 Report a problem WRIST #1046198 Report a problem | ||
Public tax history
| Year | Property taxes | Tax assessment |
|---|---|---|
| 2025 | $2,257 +41.5% | $72,420 +43.9% |
| 2024 | $1,595 +1.1% | $50,320 |
| 2023 | $1,578 -9.9% | $50,320 |
| 2022 | $1,752 +18.7% | $50,320 +20% |
| 2021 | $1,475 -2.2% | $41,940 |
| 2020 | $1,509 +58% | $41,940 +25.5% |
| 2019 | $955 +1.6% | $33,430 |
| 2018 | $939 +11.3% | $33,430 +10% |
| 2016 | $844 +0.1% | $30,390 |
| 2014 | $843 +0.1% | $30,390 |
| 2013 | $842 -11.9% | $30,390 -10.5% |
| 2012 | $956 | $33,950 |
| 2011 | $956 -1.3% | $33,950 +0% |
| 2010 | $969 -0.3% | $33,947 |
| 2009 | $972 +3.9% | $33,947 |
| 2008 | $935 | $33,947 |
| 2007 | -- | -- |
| 2006 | -- | -- |
| 2004 | -- | -- |
Find assessor info on the county website
Monthly payment
Est. payment
Payment breakdown
Explore the cost of this home by adjusting the details. Changes won't be saved.Climate risks
Neighborhood: 43311
Nearby schools
GreatSchools rating
- NABellefontaine Elementary SchoolGrades: PK-2Distance: 0.6 mi
- 7/10Bellefontaine Middle SchoolGrades: 6-8Distance: 0.9 mi
- 5/10Bellefontaine High SchoolGrades: 9-12Distance: 0.3 mi
- $53,5002 bd1 ba987 sqft208 Washington Ave, Bellefontaine, OH 43311Off Market
- $157,0003 bd1 ba921 sqft200 Washington Ave, Bellefontaine, OH 43311Off Market
- $157,5003 bd2 ba1.3k sqft132 Washington Ave, Bellefontaine, OH 43311Off Market
- $196,8003 bd1 ba1.6k sqft212 Washington Ave, Bellefontaine, OH 43311Off Market
- $165,3003 bd1 ba1.7k sqft128 Washington Ave, Bellefontaine, OH 43311Off Market
- $256,0004 bd2 ba2k sqft216 Washington Ave, Bellefontaine, OH 43311Off Market
- $138,4002 bd1 ba813 sqft124 Washington Ave, Bellefontaine, OH 43311Off Market
- $159,6003 bd1 ba1.2k sqft120 Washington Ave, Bellefontaine, OH 43311Off Market
A local agent can set up tours, give advice and negotiate with sellers.
A local lender can help you make sure your offer is ready when you are.
Similar homes
- $239,9003 bd2 ba1.3k sqft1309 Superior St, Bellefontaine, OH 43311For Sale
 MLS ID #1047663, Kalisha Hefner, Zimmerman Realty, Ltd.. WRIST
 - $260,0004 bd2 ba2.2k sqft404 E Chillicothe Ave, Bellefontaine, OH 43311For Sale
 MLS ID #1047330, Heidi Baker, Bell Hankins Realty Group, LLC. WRIST
 - $229,9003 bd1 ba1.3k sqft212 E Spring Ave, Bellefontaine, OH 43311For Sale
 MLS ID #1047664, Pattie Armstrong, Brokers Real Estate. WRIST
 - $225,0004 bd1 ba1k sqft1500 Wright St, Bellefontaine, OH 43311For Sale
 MLS ID #1047722, Ryan Beelman, Key Realty. WRIST
 - $239,0003 bd1 ba1k sqft504 Jefferson Ct, Bellefontaine, OH 43311For SaleMLS ID #1046909, Jennifer Simpson, Howard Hanna Real Estate Services. WRIST
- $274,9003 bd2 ba1k sqft420 Superior St, Bellefontaine, OH 43311For SaleMLS ID #1047730, Aaron Francis, Royer Realty LLC. WRIST
- $215,0004 bd2 ba1.7k sqft613 N Detroit St, Bellefontaine, OH 43311For Sale
 MLS ID #226020861, Charles Scheiderer, Roby Realty. Columbus and Central Ohio Regional MLS
 - $227,0003 bd2 ba1.5k sqft818 Brookwood Dr, Bellefontaine, OH 43311For Sale
 MLS ID #961074, Arthur Solomon, Coldwell Banker Heritage. DABR MLS
 - $229,9003 bd2 ba1.3k sqft517 N Elm St, Bellefontaine, OH 43311For SaleMLS ID #1046057, Aaron Francis, Royer Realty LLC. WRIST
- $209,9003 bd2 ba1.5k sqft653 N Main St, Bellefontaine, OH 43311For SaleMLS ID #1046623, Jason Cozad, Sibcy Cline, Inc.. WRIST
- $195,0003 bd1 ba896 sqft324 Wren Ave, Bellefontaine, OH 43311For Sale
 MLS ID #311172, Catrina Hall, Century 21 Sunway Realty-Kenton. WCAR OH
 - $179,9004 bd2 ba2.1k sqft229 Patterson Ave, Bellefontaine, OH 43311For SaleMLS ID #1047525, Kalisha Hefner, Zimmerman Realty, Ltd.. WRIST
- $212,0005 bd2 ba2.2k sqft705 W Sandusky Ave, Bellefontaine, OH 43311For SaleMLS ID #1044603, Joseph Sampson, Henderson Land Investment Co.. WRIST
- $224,9002 bd1 ba1.1k sqft108 Pleasant Dr, Bellefontaine, OH 43311For SaleMLS ID #1047531, Andrew Hursh, Westwood Real Estate Co.. WRIST
- $179,9993 bd2 ba1.5k sqft208 N Madriver St, Bellefontaine, OH 43311For SaleMLS ID #1047739, Isaac Newman, Key Realty. WRIST
- $220,0003 bd1 ba925 sqft1305 Wright St, Bellefontaine, OH 43311For SaleMLS ID #1047315, Diane (Teri) P. Frymyer, Choice Properties Real Estate. WRIST
- $299,9003 bd2 ba1.5k sqft220 Terrence Dr, Bellefontaine, OH 43311For SaleMLS ID #1047692, Malia K. Hughes, Key Realty. WRIST
- $264,9003 bd3 ba1k sqft624 Cooper Ave, Bellefontaine, OH 43311For SaleMLS ID #309630, Bryn Daring-Stewart, Royer Realty LLC. WCAR OH
- $199,9003 bd1 ba864 sqft308 Wren Ave, Bellefontaine, OH 43311For SaleMLS ID #1047490, Tori-Ann Bailey, Howard Hanna Real Estate Services. WRIST
- $234,9003 bd2 ba1.6k sqft244 Miller St, West Liberty, OH 43357For SaleMLS ID #1047714, Chelsey Bailey, Bell Hankins Realty Group, LLC. WRIST
