Take the 3D tour, then come see it in person. Built in 2015 in the Liberty High School district, this home gives you 5 bedrooms, 4.5 baths, and over 4,600 finished square feet across three levels. The main floor has 9-foot ceilings, hardwood floors, a private office, and a formal dining room. The kitchen opens to the great room and a hearth room with a gas fireplace. You get a granite island, double wall ovens, stainless appliances, and a walk-in pantry. Upstairs is a second family room, laundry, and four bedrooms. One has its own full bath and two share a Jack and Jill. The primary suite has a soaking tub, separate tiled shower, double vanity, and two walk-in closets. The lower level was built for hosting. A 32-foot rec room with a full wet bar, granite bar top, beverage fridges, and a built-in wine rack. Plus a family room with a second gas fireplace, an office, a 5th bedroom with egress window, and a full bath. Zoned HVAC, irrigation front and back, a partially fenced level yard, patio, and an oversized 3-car garage. Schedule your showing today.
Active
Listed by: Meyer Real Estate • George J Black • 314-565-0273
Price cut: $30K (10/13)
$725,000
221 Oakhurst Cir, O'Fallon, MO 63368
5beds
4,667sqft
Single Family Residence
Built in 2015
0.25 Acres Lot
$707,100 Zestimate®
$155/sqft
$44/mo HOA
What's special
Gas fireplacePartially fenced level yardGranite islandBeverage fridgesDouble vanityHardwood floorsPrivate office
- 45 days
- 895
- 53
Zillow last checked:
Listing updated:
Listed by:
George J Black 314-565-0273,
Meyer Real Estate,
Olivia H Black 314-651-1666,
Meyer Real Estate
Source: MARIS,MLS#: 26057480 Originating MLS: St. Charles County Association of REALTORS
Facts & features
Interior
Bedrooms & bathrooms
- Bedrooms: 5
- Bathrooms: 5
- Full bathrooms: 4
- 1/2 bathrooms: 1
- Main level bathrooms: 1
Primary bedroom
- Features: Floor Covering: Carpeting
- Level: Upper
- Area: 238
- Dimensions: 17x14
Bedroom 2
- Features: Floor Covering: Carpeting
- Level: Upper
- Area: 169
- Dimensions: 13x13
Bedroom 3
- Features: Floor Covering: Carpeting
- Level: Upper
- Area: 132
- Dimensions: 12x11
Bedroom 4
- Features: Floor Covering: Carpeting
- Level: Upper
- Area: 180
- Dimensions: 15x12
Bedroom 5
- Features: Floor Covering: Carpeting
- Level: Lower
- Area: 169
- Dimensions: 13x13
Bonus room
- Features: Floor Covering: Carpeting
- Level: Lower
- Area: 224
- Dimensions: 16x14
Den
- Features: Floor Covering: Carpeting
- Level: Main
- Area: 121
- Dimensions: 11x11
Dining room
- Features: Floor Covering: Wood
- Level: Main
- Area: 156
- Dimensions: 13x12
Family room
- Features: Floor Covering: Carpeting
- Level: Upper
- Area: 306
- Dimensions: 18x17
Hearth room
- Features: Floor Covering: Wood
- Level: Main
- Area: 210
- Dimensions: 15x14
Kitchen
- Features: Floor Covering: Wood
- Level: Main
- Area: 360
- Dimensions: 20x18
Laundry
- Features: Floor Covering: Vinyl
- Level: Upper
- Area: 48
- Dimensions: 8x6
Living room
- Features: Floor Covering: Wood
- Level: Main
- Area: 306
- Dimensions: 18x17
Mud room
- Features: Floor Covering: Wood
- Level: Main
- Area: 81
- Dimensions: 9x9
Office
- Features: Floor Covering: Carpeting
- Level: Lower
- Area: 144
- Dimensions: 12x12
Recreation room
- Features: Floor Covering: Luxury Vinyl Plank
- Level: Lower
- Area: 544
- Dimensions: 32x17
Heating
- Forced Air, Zoned
Cooling
- Ceiling Fan(s), Central Air, Zoned
Appliances
- Included: Stainless Steel Appliance(s), Electric Cooktop, Dishwasher, Disposal, Microwave, Refrigerator, Oven, Electric Water Heater, Water Softener, Bar Fridge
- Laundry: 2nd Floor, Electric Dryer Hookup, Gas Dryer Hookup, Laundry Room, Washer Hookup
Features
- Breakfast Room, Built-in Features, Ceiling Fan(s), Double Vanity, Entrance Foyer, Granite Counters, High Ceilings, Kitchen Island, Recessed Lighting, Separate Dining, Separate Shower, Soaking Tub, Walk-In Closet(s), Walk-In Pantry, Wet Bar
- Flooring: Carpet, Ceramic Tile, Hardwood, Luxury Vinyl
- Doors: Panel Door(s)
- Windows: Blinds
- Basement: Partially Finished,Full,Sleeping Area
- Number of fireplaces: 2
- Fireplace features: Basement, Gas, Other
Interior area
- Total structure area: 4,667
- Total interior livable area: 4,667 sqft
- Finished area above ground: 3,468
- Finished area below ground: 1,081
Property
Parking
- Total spaces: 3
- Parking features: Concrete, Driveway, Garage, Garage Faces Front
- Attached garage spaces: 3
- Has uncovered spaces: Yes
Features
- Levels: Two
- Patio & porch: Awning(s), Patio
- Fencing: Back Yard,Partial
Lot
- Size: 0.25 Acres
- Features: Back Yard, Front Yard, Landscaped, Level, Sprinklers In Front, Sprinklers In Rear
Details
- Additional structures: None
- Parcel number: 40076C223000046.0000000
- Special conditions: Standard
Construction
Type & style
- Home type: SingleFamily
- Architectural style: Traditional
- Property subtype: Single Family Residence
Materials
- Brick, Concrete, Vinyl Siding
- Foundation: Concrete Perimeter
- Roof: Architectural Shingle
Condition
- Year built: 2015
Utilities & green energy
- Electric: Single Phase
- Sewer: Public Sewer
- Water: Public
- Utilities for property: Electricity Connected, Natural Gas Connected, Sewer Connected, Water Connected
Community & HOA
Community
- Subdivision: Oakhurst #2
HOA
- Has HOA: Yes
- Amenities included: None
- Services included: Maintenance Grounds, Common Area Maintenance
- HOA fee: $525 annually
- HOA name: Oakhurst
Location
- Region: Ofallon
Financial & listing details
- Price per square foot: $155/sqft
- Tax assessed value: $724,601
- Annual tax amount: $9,111
- Date on market: 9/11/2026
- Cumulative days on market: 45 days
- Listing terms: Cash,Conventional,VA Loan
- Electric utility on property: Yes
Estimated market value
$707,100
$672,000 - $742,000
$5,226/mo
Price history
| Date | Event | Price |
|---|---|---|
| 10/13/2026 | Price change | $725,000-4%$155/sqft |
Source:  MARIS #26057480 Report a problem | ||
| 10/1/2026 | Price change | $755,000-2.6%$162/sqft |
Source: MARIS #26057480 Report a problem | ||
| 9/11/2026 | Listed for sale | $775,000$166/sqft |
Source: MARIS #26057480 Report a problem | ||
Public tax history
| Year | Property taxes | Tax assessment |
|---|---|---|
| 2025 | $9,111 +7.6% | $137,674 +10.8% |
| 2024 | $8,469 -0.1% | $124,303 |
| 2023 | $8,476 +18.3% | $124,303 +26.9% |
| 2022 | $7,166 | $97,951 |
| 2021 | -- | $97,951 +3.6% |
| 2020 | -- | $94,502 +8.4% |
| 2019 | $6,300 | $87,139 +4.2% |
| 2018 | $6,300 +0.5% | $83,616 |
| 2017 | $6,271 -3.8% | $83,616 +0.2% |
| 2016 | $6,522 | $83,422 |
Find assessor info on the county website
Monthly payment
Est. payment
Payment breakdown
Explore the cost of this home by adjusting the details. Changes won't be saved.Climate risks
Neighborhood: 63368
Nearby schools
Schools provided by the listing agent
- Elementary: Discovery Ridge Elem.
- Middle: Frontier Middle
- High: Liberty
Source: MARIS. This data may not be complete. We recommend contacting the local school district to confirm school assignments for this home.
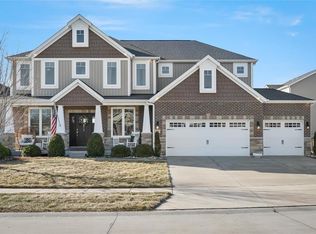
Similar homes
- $725,0004 bd5 ba4.7k sqft121 Fox Haven Dr, O'Fallon, MO 63368For Sale
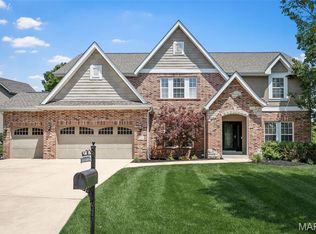
 MLS ID #26061941, Rachel Haney, Magnolia Real Estate. MARIS
- $724,9005 bd5 ba3.5k sqft325 Gailin Dr, Lake Saint Louis, MO 63367For Sale
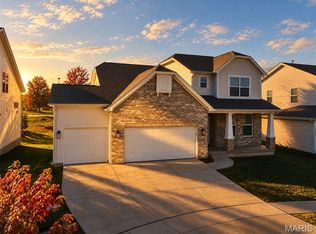 MLS ID #26068348, Stacy M Austin, Fox & Riley Real Estate. MARIS
- $750,0005 bd4 ba3.5k sqft310 Claymoore Ct, Dardenne Prairie, MO 63368For Sale
 MLS ID #26064640, Stephanie L Parson, Keller Williams Realty West. MARIS
- $635,0003 bd4 ba4k sqft233 Fox Haven Dr, O'Fallon, MO 63368For Sale
 MLS ID #26063636, Tom L Basler, Keller Williams Chesterfield. MARIS
- $715,0005 bd5 ba3.5k sqft401 Hamlet Ct, Lake Saint Louis, MO 63367For SaleMLS ID #26039502, Bonnie J Cavanaugh-Gittemeier, Berkshire Hathaway HomeServices Select Properties. MARIS
- $589,9004 bd5 ba5.4k sqft7428 Heathermoor Ln, Dardenne Prairie, MO 63368For SaleMLS ID #26065704, Ann L Thomas-Smith, Platinum Realty of St. Louis. MARIS
- $849,9004 bd4 ba3k sqft2404 Stoney Brook Dr, Dardenne Prairie, MO 63368For SaleMLS ID #26066141, Wendy G Widder-Tyson, Wood Brothers Realty. MARIS
- $699,9005 bd3 ba3.3k sqft313 Wilmer Farm Trl, Wentzville, MO 63385For SaleMLS ID #26063976, Ashley L McLaren, Compass Realty Group. MARIS
- $699,9003 bd4 ba5.6k sqft3840 Rooster Ridge Ln, Defiance, MO 63341For SaleMLS ID #26055828, Brandon M McNamee, Mac Realty Group. MARIS
- $540,0005 bd4 ba3.6k sqft2780 Dunvegan Dr, Dardenne Prairie, MO 63368For SaleMLS ID #26053279, Joseph M Bryan, Nettwork Global. MARIS
- $725,0004 bd5 ba4k sqft1305 Renaissance Pl, Weldon Spring, MO 63304For SaleMLS ID #26051591, Donna M Martinez, ReeceNichols Real Estate. MARIS
- $1,064,9006 bd6 ba5.6k sqft100 Sunnybrooke Estates Ct, Dardenne Prairie, MO 63368For SaleMLS ID #26045657, Kimberly D Jones, ReeceNichols Real Estate. MARIS
- $599,0004 bd5 ba4.2k sqft109 Crimson Oaks Ct, Lake Saint Louis, MO 63367For SaleMLS ID #26054230, Hayley A Tharp, Blondin Group, Inc. MARIS
- $584,0004 bd5 ba3.8k sqft1519 Oakland Hills Dr, O'Fallon, MO 63366For SaleMLS ID #26043322, Cathy Herbert, Real Broker LLC. MARIS
- $489,9004 bd3 ba3.3k sqft155 Snake River Dr, Dardenne Prairie, MO 63368For SaleMLS ID #26054866, Tim S Rupp, Worth Clark Realty. MARIS
- $639,9004 bd3 ba3.2k sqft155 Haven Ridge Ct, Dardenne Prairie, MO 63368For SaleMLS ID #26052972, Keremie L Kiddy, Coldwell Banker Realty - Gundaker West Regional. MARIS
- $438,5003 bd2 ba2.6k sqft327 Dalriada Blvd, O'Fallon, MO 63368For SaleMLS ID #26061794, Lisa E Menichino, Coldwell Banker Realty - Gundaker. MARIS
- $749,9005 bd5 ba4k sqft1000 Gardenbridge Pl, Saint Charles, MO 63303For SaleMLS ID #26058413, Chris J Hans, Platinum Realty of St. Louis. MARIS
- $899,9004 bd4 ba4.3k sqft1 Cross Creek Ln, O'Fallon, MO 63366For SaleMLS ID #26065657, Christina M Strait, Strait Realty. MARIS
- $695,0003 bd3 ba2.8k sqft51 Nordic Ln, Defiance, MO 63341For SaleMLS ID #26023721, Mary Bay, Coldwell Banker Realty - Gundaker. MARIS
