Looking for the perfect combination of space, privacy, and convenience? Your search ends here! Situated on a spacious 0.60-acre lot, this beautifully maintained home offers exceptional comfort in a private setting. The large, fenced backyard provides mature landscaping, privacy shrubs, tree-covered acreage directly behind the property. A 12' x 10' framed, stick-built barn-style shed on a concrete foundation provides an excellent storage or workspace. Inside, you'll find a spacious living room centered around a wood-burning fireplace with a fan insert, providing warmth during cooler months. The home features both a formal dining room & a separate breakfast nook adjacent to the kitchen, making it ideal for everyday living and entertaining. The kitchen includes a Bosch dishwasher, GE electric range/oven, Whirlpool over-the-range microwave, all remain with the home. The oversized laundry room offers space for a washer & electric dryer, a convenient broom closet, & additional room for a second refrigerator or freezer. The primary suite is designed for comfort and functionality, featuring separate his-and-her closets (including a generous walk-in closet), a linen closet, built-in dressing area, window seat with built-in storage, and a cozy sitting nook. The primary bathroom was completely remodeled in June 2024 and showcases a deep soaking whirlpool tub with hand shower, a separate bidet, marble-look luxury vinyl plank flooring. The privately located 4th bedroom features its own ensuite bathroom, making it an ideal guest suite, mother-in-law suite, or private retreat. Flooring includes carpet in the bedrooms, durable vinyl floating oak-look laminate flooring throughout the remainder of the home. There is more -- Covered front ditches; Hurricane wind rated garage door; High energy efficient, hurricane impact resistant windows. Call your Agent today for additional information!
For sale
$300,000
221 S Presidential Cir, Lake Charles, LA 70611
4beds
2,219sqft
Single Family Residence, Residential
Built in 1987
0.6 Acres Lot
$-- Zestimate®
$135/sqft
$-- HOA
What's special
Separate bidetMature landscapingLarge fenced backyardBuilt-in dressing areaCovered front ditchesCozy sitting nookPrivacy shrubs
- 27 days |
- 1,153 |
- 63 |
Zillow last checked:
Listing updated:
Listed by:
Kay Vaughan 337-304-7308,
Compass-LC 337-436-6639
Source: SWLAR,MLS#: SWL26003363
Facts & features
Interior
Bedrooms & bathrooms
- Bedrooms: 4
- Bathrooms: 3
- Full bathrooms: 3
- Main level bathrooms: 3
- Main level bedrooms: 4
Primary bedroom
- Description: Master Bedroom
- Level: Lower
- Area: 221 Square Feet
- Dimensions: 12.8 x 17.1
Bedroom 1
- Description: Bedroom 1
- Level: Lower
- Area: 169 Square Feet
- Dimensions: 12.8 x 12.8
Bedroom 2
- Description: Bedroom 2
- Level: Lower
- Area: 130 Square Feet
- Dimensions: 9.9 x 12.8
Bedroom 3
- Description: Bedroom 3
- Level: Lower
- Area: 132 Square Feet
- Dimensions: 11.2 x 11.8
Breakfast
- Description: Breakfast area adjacent and open to kitchen.
- Level: Lower
- Area: 121 Square Feet
- Dimensions: 11.1 x 11.4
Dining room
- Description: Formal Dining area
- Level: Lower
- Area: 156 Square Feet
- Dimensions: 13.1 x 12.1
Foyer
- Description: Entrance Foyer
- Level: Lower
- Area: 60 Square Feet
- Dimensions: 5 x 12.1
Kitchen
- Description: Kitchen
- Level: Lower
- Area: 121 Square Feet
- Dimensions: 11.1 x 11.4
Laundry
- Description: Laundry/Utility Room
- Level: Lower
- Area: 96 Square Feet
- Dimensions: 12.4 x 7.8
Living room
- Description: Living Room
- Level: Lower
- Area: 255 Square Feet
- Dimensions: 17.1 x 15.3
Heating
- Central, Fireplace(s), Heat Pump
Cooling
- Central Air, Ceiling Fan(s), Heat Pump
Appliances
- Included: Dishwasher, Electric Range, Electric Water Heater, Microwave
- Laundry: Electric Dryer Hookup, Inside, Laundry Room, Washer Hookup
Features
- Ceiling Fan(s), Corian Counters, Pantry, Shower, Shower in Tub, Breakfast Nook, Eating Area In Dining Room
- Has basement: No
- Attic: Pull Down Stairs
- Has fireplace: Yes
- Fireplace features: Wood Burning Stove
- Common walls with other units/homes: No Common Walls
Interior area
- Total structure area: 2,924
- Total interior livable area: 2,219 sqft
Property
Parking
- Total spaces: 6
- Parking features: Paved, Driveway, Garage Faces Front, Garage Door Opener, Garage
- Attached garage spaces: 2
- Uncovered spaces: 4
Accessibility
- Accessibility features: None
Features
- Patio & porch: Covered, Concrete, Patio, Front Porch, Rear Porch
- Exterior features: Lighting, Rain Gutters
- Pool features: None
- Spa features: None
- Fencing: Chain Link,Fenced
- Has view: Yes
- View description: Neighborhood
Lot
- Size: 0.6 Acres
- Dimensions: 125' x 201' x 125' x 197'
- Features: Back Yard, Front Yard, Landscaped, Planned Unit Development, Regular Lot
Details
- Additional structures: Storage
- Parcel number: 01100734
- Zoning description: Residential
- Special conditions: Standard
Construction
Type & style
- Home type: SingleFamily
- Architectural style: Traditional
- Property subtype: Single Family Residence, Residential
Materials
- Brick, Wood Siding
- Foundation: Slab
- Roof: Asphalt,Shingle
Condition
- Turnkey
- New construction: No
- Year built: 1987
Utilities & green energy
- Electric: Electricity - On Property
- Gas: Delta Utilities
- Sewer: Mechanical
- Water: Public
- Utilities for property: Cable Available, Electricity Connected, Natural Gas Not Available, Sewer Connected, Phone Available, Underground Utilities, Water Connected
Community & HOA
Community
- Security: Carbon Monoxide Detector(s), Security Lights, Smoke Detector(s)
- Subdivision: Jamestown Subdivision Part A
HOA
- Has HOA: No
Location
- Region: Lake Charles
Financial & listing details
- Price per square foot: $135/sqft
- Tax assessed value: $162,200
- Annual tax amount: $1,811
- Date on market: 7/20/2026
- Cumulative days on market: 27 days
- Inclusions: Electric Range/Oven; Microwave; Dishwasher
- Exclusions: None
- Electric utility on property: Yes
- Road surface type: Paved
Estimated market value
Not available
Estimated sales range
Not available
Not available
Price history
| Date | Event | Price |
|---|---|---|
| 7/20/2026 | Listed for sale | $300,000$135/sqft |
Source: SWLAR #SWL26003363 Report a problem | ||
| 3/29/1994 | Sold | -- |
Source: Agent Provided Report a problem | ||
Public tax history
| Year | Property taxes | Tax assessment |
|---|---|---|
| 2014 | $1,811 | $16,220 |
| 2013 | $1,811 +2.5% | $16,220 |
| 2012 | $1,767 +11.7% | $16,220 +13.9% |
| 2011 | $1,582 -1.3% | $14,240 |
| 2010 | $1,603 +0.4% | $14,240 |
| 2009 | $1,597 -3% | $14,240 |
| 2008 | $1,646 +1.2% | $14,240 +7.6% |
| 2007 | $1,626 -2.3% | $13,230 |
| 2006 | $1,663 +144.6% | $13,230 |
| 2004 | $680 +16.3% | $13,230 +10.1% |
| 2003 | $585 +22.8% | $12,020 |
| 2002 | $476 | $12,020 |
| 2001 | $476 -8.2% | $12,020 |
| 2000 | $518 | $12,020 |
Find assessor info on the county website
Monthly payment
Est. payment
Payment breakdown
Explore the cost of this home by adjusting the details. Changes won't be saved.Climate risks
Neighborhood: 70611
Nearby schools
GreatSchools rating
- 7/10Moss Bluff Elementary SchoolGrades: PK-5Distance: 0.2 mi
- 8/10Moss Bluff Middle SchoolGrades: 6-8Distance: 1 mi
- 6/10Sam Houston High SchoolGrades: 9-12Distance: 0.5 mi
Schools provided by the listing agent
- Elementary: Moss Bluff
- Middle: Moss Bluff
- High: Sam Houston
Source: SWLAR. This data may not be complete. We recommend contacting the local school district to confirm school assignments for this home.
- $209,3005 bd4 ba3.7k sqft203 S Presidential Cir, Lake Charles, LA 70611Off Market
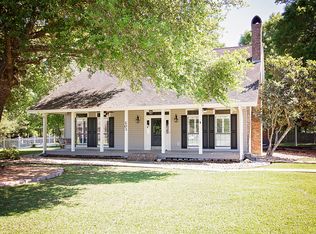
- $218,900-- bd-- ba-- sqft239 S Presidential Cir, Lake charles, LA 70611Off Market
- $182,700-- bd-- ba-- sqft226 S Presidential Cir, Lake charles, LA 70611Off Market
- $3004.14 acres420 Sam Houston Jones Pkwy, Lake Charles, LA 70611Off Market
- $330,700-- bd-- ba-- sqft420 Sam Houston Jones Pkwy, Lake Charles, LA 70611Off Market
- $305,9004 bd3 ba2.5k sqft201 S Presidential Circle, Lake Charles, LA 70611Off Market
- $198,4004 bd3 ba4.9k sqft201 S Presidential Cir, Lake Charles, LA 70611Off Market
- $289,0004 bd3 ba-- sqft232 S Presidential Cir, Lake charles, LA 70611Off Market
A local agent can set up tours, give advice and negotiate with sellers.
A local lender can help you make sure your offer is ready when you are.
Similar homes
- $299,0004 bd2 ba2.4k sqft1683 Goos Rd, Lake Charles, LA 70611For Sale
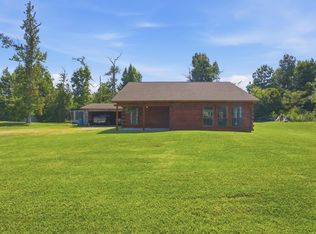 MLS ID #SWL26003379, Cheyenne Bustamante. SWLAR
 - $295,0003 bd2 ba1.5k sqft388 N Perkins Ferry Rd, Lake Charles, LA 70611For Sale
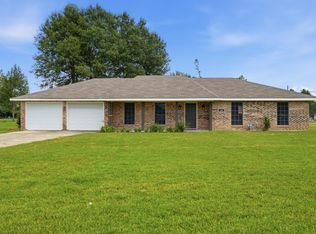 MLS ID #SWL26003574, Kelly Courville. SWLAR
 - $320,0004 bd2 ba2.1k sqft2060 Quailridge Dr, Lake Charles, LA 70611For Sale
 MLS ID #SWL26003352, Jodi Duhon. SWLAR
 - $278,0004 bd3 ba2k sqft2275 Pinon Dr, Lake Charles, LA 70611For Sale
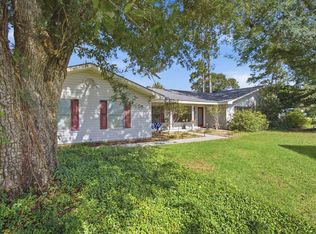 MLS ID #SWL26002743, Alexa Midkiff. SWLAR
 - $--3 bd2 ba1.7k sqft1468 Muskhogean Dr, Lake Charles, LA 70611AuctionAuction.com 2
- $274,9003 bd2 ba1.6k sqft491 Koonce Rd, Lake Charles, LA 70611For SaleMLS ID #SWL26003691, Karen Northcutt. SWLAR
- $262,8003 bd2 ba1.6k sqft2628 Ravenway Dr, Lake Charles, LA 70611For SaleMLS ID #26-5450, Brandie Love Baudin. Greater Fort Polk Area Realtors
- $262,8003 bd2 ba1.6k sqft2628 Ravenway Dr, Lake Charles, LA 70611For SaleMLS ID #SWL26003827, Brandie L Baudin. SWLAR
- $369,0004 bd3 ba2.6k sqft612 Colonial Dr, Lake Charles, LA 70611For SaleMLS ID #SWL26001369, Tim Castle. SWLAR
- $260,0004 bd3 ba2.5k sqft348 Pete Dartez Rd, Lake Charles, LA 70611For SaleMLS ID #SWL26002383, Brittany Dupuis. SWLAR
- $270,0003 bd3 ba2.1k sqft331 Santa Anna Dr, Lake Charles, LA 70611For SaleMLS ID #SWL26002246, Michael Guidry. SWLAR
- $315,0004 bd3 ba2.4k sqft870 Gold Finch Way, Lake Charles, LA 70611For SaleMLS ID #SWL26003218, Ashlie Bell. SWLAR
- $225,0004 bd2 ba2.1k sqft441 Longwood Dr, Lake Charles, LA 70611For Sale By Owner
- $290,0004 bd3 ba2.4k sqft991 N Berryvine Ln, Lake Charles, LA 70611For SaleMLS ID #SWL25100665, Pamela Jackson. SWLAR
- $245,0003 bd2 ba1.6k sqft155 Wall Ln, Lake Charles, LA 70611For SaleMLS ID #SWL26003074, Danette McManus. SWLAR
- $255,0003 bd2 ba2.2k sqft111 E Park Manor Dr, Lake Charles, LA 70611For SaleMLS ID #SWL26003147, Haylee Dugas. SWLAR
- $258,0003 bd2 ba1.6k sqft1812 Bass Run Ln, Lake Charles, LA 70611For SaleMLS ID #SWL26003761, Jessi Foreman. SWLAR
- $242,5003 bd2 ba1.3k sqft860 Coulee Bend Blvd, Lake Charles, LA 70611For SaleMLS ID #SWL26003789, McCall Nixon. SWLAR
- $230,0003 bd3 ba1.9k sqft130 White Oak Dr, Lake Charles, LA 70611For Sale By Owner
- $225,0003 bd2 ba1.6k sqft1418 Kristle Ln, Lake Charles, LA 70611For SaleMLS ID #SWL26003445, Ashton M Felice. SWLAR
