Rare opportunity to own a spectacular waterfront property with endless potential. Whether choosing to renovate the existing home or build a custom waterfront retreat from the ground up, this exceptional property offers the perfect canvas to bring your vision to life.
Situated on a generously sized corner lot with breathtaking views, the property features 100 feet of backyard waterfront, along with a dock and bulkhead installed just three years ago. Thanks to the property's higher elevation, the home is not located in a flood zone, so no flood insurance is required, providing significant potential savings for the future owner.
The virtually maintenance free yard means no lawn to mow, giving you more time to relax and enjoy the waterfront lifestyle. Whether you are an investor, builder or
For sale
$699,000
221 Seneca Boulevard, Barnegat, NJ 08005
3beds
1,410sqft
Single Family Residence
Built in 1968
7,840 Square Feet Lot
$695,200 Zestimate®
$496/sqft
$-- HOA
What's special
Spectacular waterfront propertyVirtually maintenance free yardBreathtaking viewsGenerously sized corner lot
- 25 days |
- 3,291 |
- 84 |
Likely to sell faster than
Zillow last checked:
Listing updated:
Listed by:
Linda Byer 908-783-7129,
EXP Realty
Source: MoreMLS,MLS#: 22623640
Facts & features
Interior
Bedrooms & bathrooms
- Bedrooms: 3
- Bathrooms: 3
- Full bathrooms: 2
- 1/2 bathrooms: 1
Rooms
- Room types: Bonus Room
Bedroom
- Description: primary
- Area: 288
- Dimensions: 16 x 18
Bedroom
- Description: second
- Area: 224
- Dimensions: 16 x 14
Bedroom
- Description: third
- Area: 168
- Dimensions: 12 x 14
Dining room
- Description: main level
- Area: 140
- Dimensions: 10 x 14
Family room
- Description: first landing level
- Area: 216
- Dimensions: 18 x 12
Kitchen
- Area: 192
- Dimensions: 16 x 12
Living room
- Description: main level
- Area: 320
- Dimensions: 20 x 16
Sunroom
- Description: main level
- Area: 200
- Dimensions: 20 x 10
Heating
- Natural Gas, Solar, Hot Water, Baseboard, 3+ Zoned Heat
Cooling
- None
Features
- Ceilings - 9Ft+ 2nd Flr, Recessed Lighting
- Flooring: Ceramic Tile, Wood, Slate
- Basement: None
Interior area
- Total structure area: 1,410
- Total interior livable area: 1,410 sqft
Property
Parking
- Total spaces: 1
- Parking features: Open, Concrete, Double Wide Drive, Driveway, Oversized, Workshop in Garage
- Attached garage spaces: 1
- Has uncovered spaces: Yes
Features
- Levels: Split Level
- Stories: 2
- Exterior features: Dock, Outdoor Shower, Recreation Area, Storage, Water/Elect @ Dock
- Fencing: Fenced Area
- Has view: Yes
- View description: Bay
- Has water view: Yes
- Water view: Bay
- Waterfront features: Bayfront, Bulkhead, Lagoon, Bayside
Lot
- Size: 7,840 Square Feet
- Dimensions: 78 x 100
- Features: Corner Lot, Oversized, Dead End Street, Irregular Lot
- Topography: Level
Details
- Parcel number: 2100272000000056
- Zoning description: Residential, Single Family, Neighborhood
Construction
Type & style
- Home type: SingleFamily
- Property subtype: Single Family Residence
Materials
- Shingle Siding
- Roof: Timberline
Condition
- New construction: No
- Year built: 1968
Utilities & green energy
- Sewer: Public Sewer
Community & HOA
Community
- Subdivision: Pebble Beach
HOA
- Has HOA: No
Location
- Region: Barnegat
Financial & listing details
- Price per square foot: $496/sqft
- Tax assessed value: $203,600
- Annual tax amount: $6,847
- Date on market: 8/1/2026
- Inclusions: Water Purifier, Washer, Ceiling Fan(s), Dishwasher, Dryer, Light Fixtures, Microwave, Self/Con Clean, Stove, Stove Hood, Refrigerator, Screens, Garbage Disposal, Gas Grill
Estimated market value
$695,200
$660,000 - $730,000
$3,186/mo
Price history
| Date | Event | Price |
|---|---|---|
| 8/1/2026 | Listed for sale | $699,000-6.9%$496/sqft |
Source:  MoreMLS #22623640 Report a problem MoreMLS #22623640 Report a problem | ||
| 7/28/2026 | Listing removed | $751,000$533/sqft |
Source: eXp Realty #22621369 Report a problem | ||
| 7/14/2026 | Listed for sale | $751,000+127.6%$533/sqft |
Source: MoreMLS #22621369 Report a problem | ||
| 6/13/2003 | Sold | $330,000$234/sqft |
Source: Public Record Report a problem | ||
Public tax history
| Year | Property taxes | Tax assessment |
|---|---|---|
| 2023 | $6,847 +1.7% | $315,100 |
| 2022 | $6,734 | $315,100 |
| 2021 | $6,734 +3.3% | $315,100 |
| 2020 | $6,516 +1.9% | $315,100 |
| 2019 | $6,397 +3.5% | $315,100 |
| 2018 | $6,179 +2.9% | $315,100 |
| 2017 | $6,003 +2.7% | $315,100 |
| 2016 | $5,845 +0.8% | $315,100 |
| 2015 | $5,798 +1.6% | $315,100 |
| 2014 | $5,706 +4.2% | $315,100 |
| 2013 | $5,478 +2.4% | $315,100 -0.9% |
| 2012 | $5,349 +0.1% | $318,100 -7.9% |
| 2011 | $5,345 +0.7% | $345,300 |
| 2010 | $5,311 +2.9% | $345,300 |
| 2009 | $5,159 +3.1% | $345,300 |
| 2008 | $5,003 | $345,300 |
| 2007 | -- | $345,300 |
| 2006 | $4,703 | $345,300 +158.3% |
| 2004 | -- | $133,700 |
| 2003 | -- | $133,700 |
| 2002 | -- | $133,700 |
| 2001 | -- | $133,700 |
Find assessor info on the county website
Monthly payment
Est. payment
Payment breakdown
Explore the cost of this home by adjusting the details. Changes won't be saved.Climate risks
Neighborhood: Barnegat Bay
Nearby schools
GreatSchools rating
- NAWaretown Elementary SchoolGrades: PK-2Distance: 1.4 mi
- 5/10Frederic A Priff Elementary SchoolGrades: 3-6Distance: 1.6 mi
Schools provided by the listing agent
- Middle: Russ Brackman
Source: MoreMLS. This data may not be complete. We recommend contacting the local school district to confirm school assignments for this home.
- $587,6003 bd2 ba1.6k sqft219 Seneca Blvd, Barnegat, NJ 08005Off Market
- $720,5004 bd2 ba1.9k sqft223 Seneca Blvd, Barnegat, NJ 08005Off Market
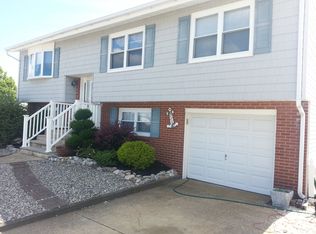
- $577,2003 bd2 ba1.5k sqft217 Seneca Blvd, Barnegat, NJ 08005Off Market
- $691,4003 bd2 ba1.6k sqft220 Seneca Blvd, Barnegat, NJ 08005Off Market
- $886,1003 bd2 ba2k sqft224 Seneca Blvd, Barnegat, NJ 08005Off Market
- $598,1003 bd2 ba1.2k sqft218 Seneca Blvd, Barnegat, NJ 08005Off Market
- $608,3003 bd2 ba1.8k sqft103 Hatteras Rd, Barnegat, NJ 08005Off Market
- $994,5004 bd3 ba3k sqft222 Seneca Blvd, Barnegat, NJ 08005Off Market
A local agent can set up tours, give advice and negotiate with sellers.
A local lender can help you make sure your offer is ready when you are.
Similar homes
- $750,0004 bd3 ba2k sqft369 Tuscarora Ave, Barnegat, NJ 08005For Sale
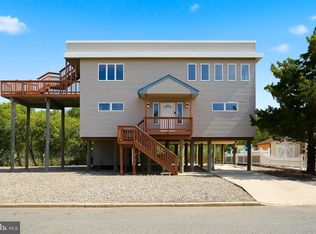
 MLS ID #NJOC2044656, Luann Novak, Century 21 Action Plus Realty - Forked River. Bright MLS
 - $715,0003 bd2 ba1.5k sqft48 Bay View Blvd, Barnegat, NJ 08005For Sale
 MLS ID #NJOC2044140, Marie L. Holloway, Keller Williams Realty Preferred Properties. Bright MLS
 - $599,0003 bd2 ba2.1k sqft670 E Bay Avenue, Barnegat, NJ 08005For Sale
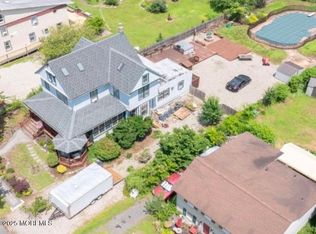
 MLS ID #22625364, Charlene Capici, HomeSmart First Advantage. MoreMLS
 - $670,0004 bd3 ba1.9k sqft9 Tradewinds Avenue, Barnegat, NJ 08005For Sale
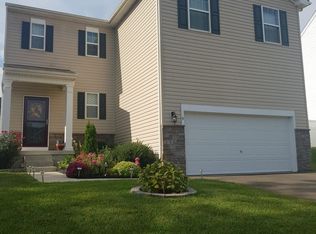 MLS ID #22624082, Corrine Kesler, Keller Williams Realty West Monmouth. MoreMLS
 - $699,9993 bd3 ba1.7k sqft401 Bayshore Drive #2A, Barnegat, NJ 08005For SaleMLS ID #22528795, Olivia Coppola, Horizon R.E. and Property Mgmt.. MoreMLS
- $--3 bd2 ba1.3k sqft252 Float Ave, Manahawkin, NJ 08050AuctionAuction.com 2
- $349,9993 bd1 ba900 sqft206 Burr Street, Barnegat, NJ 08005For SaleMLS ID #22623752, Zev Wertzberger, Goldstone Realty. MoreMLS
- $449,9002 bd2 ba1.2k sqft438 E Bay Avenue #13, Barnegat, NJ 08005For SaleMLS ID #22626386, Vincent Prestinari, Crossroads Realty, Inc.. MoreMLS
- $775,0004 bd2 ba1k sqft22 Joan Dr, Manahawkin, NJ 08050For SaleMLS ID #NJOC2044728, Marion Romano, The Van Dyk Group - Manahawkin. Bright MLS
- $640,0003 bd2 ba1.4k sqft12 Hollywood Blvd N, Forked River, NJ 08731For SaleMLS ID #NJOC2042202, Jessica DiFrancia, Keller Williams Realty - Atlantic Shore. Bright MLS
- $599,0002 bd2 ba1.3k sqft18 Beacon Dr, Waretown, NJ 08758For SaleMLS ID #NJOC2043788, Dawn Erikson, BHHS Zack Shore REALTORS. Bright MLS
- $675,0003 bd2 ba1.6k sqft19 Sand Bar Drive, Bayville, NJ 08721For SaleMLS ID #22624506, Phoenix LaRocca, NextHome Shore Success. MoreMLS
- $762,5004 bd2 ba1.5k sqft1107 Leilani Dr, Forked River, NJ 08731For SaleMLS ID #NJOC2043224, Mary Messina, Long & Foster Real Estate, Inc.. Bright MLS
- $499,0002 bd2 ba1.2k sqft438 E Bay Avenue #3, Barnegat, NJ 08005For SaleMLS ID #22620455, Kyle Golden, C21 Thomson & Co.. MoreMLS
- $389,9002 bd2 ba1.1k sqft26 Dogwood Dr, Barnegat, NJ 08005For SaleMLS ID #NJOC2044152, Annmarie Corsetto, RE/MAX at Barnegat Bay - Manahawkin. Bright MLS
- $399,0003 bd3 ba1.8k sqft14 Hawkins Way, Waretown, NJ 08758For SaleMLS ID #NJOC2043592, Lauren Petito, The Van Dyk Group - Barnegat. Bright MLS
- $610,0004 bd2 ba1.9k sqft105 E Bay Ave, Manahawkin, NJ 08050For SaleMLS ID #NJOC2042782, Vivian Lange, RE/MAX at Barnegat Bay - Forked River. Bright MLS
- $714,9005 bd3 ba2.1k sqft327 Barcelona Dr, Toms River, NJ 08753For SaleMLS ID #NJOC2043536, Glen Kelly, Glen Kelly Real Estate. Bright MLS
- $869,0002 bd1 ba1.1k sqft39 Parkers Point Boulevard, Forked River, NJ 08731For SaleMLS ID #22622373, Jaime Pluta, RE/MAX Revolution. MoreMLS
- $538,5003 bd2 ba1.5k sqft807 Deguise Street, Lanoka Harbor, NJ 08734For SaleMLS ID #22622228, Nina Mendelson, United Real Estate Associates. MoreMLS
