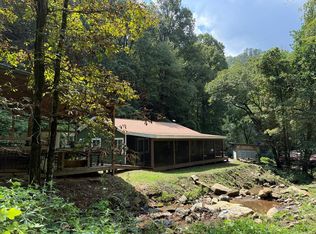
Modern mountain retreat tucked inside a private, gated community — where architecture meets 270-degree mountaintop views. Walls of metal-clad windows and two full-width covered decks frame the ridgeline from every level, while the wood-clad exterior and floating deck design blend seamlessly into the surrounding forest. Built for performance as well as beauty: spray foam insulation delivers year-round efficiency and quiet, with well installed and septic permitted — infrastructure already handled. Open living flows directly to outdoor entertaining space made for sunrise coffee and sunset dinners above the treetops. The ultimate short-term rental opportunity, or a low-maintenance private getaway that pays for itself between visits. Rare combination of gated privacy, unobstructed long-range views, and turnkey build quality in one package. Bring your buyers and your rental projections — properties with this view corridor and this level of privacy rarely come available.
Active
$599,527
221 Serenity Ridge Trl, Andrews, NC 28901
2beds
1,480sqft
Single Family Residence
Built in 2025
0.93 Acres Lot
$-- Zestimate®
$405/sqft
$67/mo HOA
What's special
Wood-clad exteriorTwo full-width covered decksWalls of metal-clad windowsFloating deck design
- 1 day |
- 82 |
- 2 |
Zillow last checked:
Listing updated:
Listed by:
Stephanie Smith service@selectpremiumprop.com,
Select Premium Properties Inc
Source: Canopy MLS as distributed by MLS GRID,MLS#: 4416351
Facts & features
Interior
Bedrooms & bathrooms
- Bedrooms: 2
- Bathrooms: 2
- Full bathrooms: 2
- Main level bedrooms: 1
Primary bedroom
- Level: Upper
Bedroom s
- Level: Main
Breakfast
- Level: Main
Dining area
- Level: Main
Family room
- Level: Main
Great room
- Level: Main
Kitchen
- Level: Main
Laundry
- Level: Main
Loft
- Level: Upper
Other
- Level: Main
Utility room
- Level: Upper
Heating
- Ductless
Cooling
- Ductless, Multi Units
Appliances
- Included: Dishwasher, Disposal, Electric Cooktop, Electric Oven, Electric Range, Microwave
- Laundry: Electric Dryer Hookup, In Hall, Utility Room, Laundry Closet, Laundry Room, Main Level, Washer Hookup
Features
- Open Floorplan, Walk-In Closet(s)
- Flooring: Vinyl
- Doors: Insulated Door(s), Sliding Doors
- Windows: Insulated Windows
- Has basement: No
- Fireplace features: Insert
Interior area
- Total structure area: 1,480
- Total interior livable area: 1,480 sqft
- Finished area above ground: 1,480
- Finished area below ground: 0
Property
Parking
- Parking features: Driveway, Parking Space(s)
- Has uncovered spaces: Yes
Features
- Levels: Two
- Stories: 2
- Patio & porch: Balcony, Covered, Front Porch, Patio, Porch, Rear Porch, Side Porch, Terrace, Wrap Around
- Has view: Yes
- View description: City, Long Range, Mountain(s), Winter, Year Round
Lot
- Size: 0.93 Acres
- Features: Cleared, Hilly, Private, Steep Slope, Views
Details
- Parcel number: 557600709435000
- Zoning: UNK
- Special conditions: Standard
Construction
Type & style
- Home type: SingleFamily
- Architectural style: Cabin,Contemporary,Other
- Property subtype: Single Family Residence
Materials
- Fiber Cement, Hardboard Siding, Shingle/Shake, Stone, Vinyl, Wood
- Foundation: Crawl Space
Condition
- New construction: Yes
- Year built: 2025
Utilities & green energy
- Sewer: Septic Installed
- Water: Shared Well
Green energy
- Energy efficient items: Insulation
- Construction elements: Engineered Wood Products
Community & HOA
Community
- Features: Concierge, Gated, Picnic Area, Pond, Recreation Area
- Security: Carbon Monoxide Detector(s)
- Subdivision: Grand View Falls
HOA
- Has HOA: Yes
- HOA fee: $800 annually
Location
- Region: Andrews
Financial & listing details
- Price per square foot: $405/sqft
- Tax assessed value: $30,000
- Date on market: 8/19/2026
- Cumulative days on market: 1 day
- Exclusions: Washer & Dryer
- Road surface type: Gravel
Estimated market value
Not available
Estimated sales range
Not available
$2,466/mo
Price history
| Date | Event | Price |
|---|---|---|
| 8/19/2026 | Listed for sale | $599,527+0%$405/sqft |
Source:  Canopy MLS as distributed by MLS GRID #4416351 Report a problem Canopy MLS as distributed by MLS GRID #4416351 Report a problem | ||
| 5/4/2026 | Listing removed | $599,406$405/sqft |
Source: Canopy MLS as distributed by MLS GRID #4293320 Report a problem | ||
| 8/18/2025 | Listed for sale | $599,406+3230%$405/sqft |
Source: Canopy MLS as distributed by MLS GRID #4293320 Report a problem | ||
| 6/5/2024 | Sold | $18,000-87.8%$12/sqft |
Source: Public Record Report a problem | ||
| 11/27/2007 | Sold | $147,000$99/sqft |
Source: Public Record Report a problem | ||
Public tax history
| Year | Property taxes | Tax assessment |
|---|---|---|
| 2025 | -- | $30,000 |
| 2024 | -- | $30,000 |
| 2023 | $199 | $30,000 |
| 2022 | $199 +19.9% | $30,000 |
| 2021 | $166 +7.8% | $30,000 |
| 2020 | $154 -18.2% | $30,000 -7.8% |
| 2019 | $188 | $32,550 |
| 2018 | $188 | $32,550 |
| 2017 | $188 | $32,550 |
| 2016 | $188 | $32,550 |
| 2015 | $188 | $32,550 |
Find assessor info on the county website
Monthly payment
Est. payment
Payment breakdown
Explore the cost of this home by adjusting the details. Changes won't be saved.Climate risks
Neighborhood: 28901
Getting around
0 / 100
Car-DependentNearby schools
GreatSchools rating
- 6/10Andrews ElementaryGrades: PK-5Distance: 3.6 mi
- 7/10Andrews MiddleGrades: 6-8Distance: 2 mi
- 4/10Andrews HighGrades: 9-12Distance: 3.5 mi
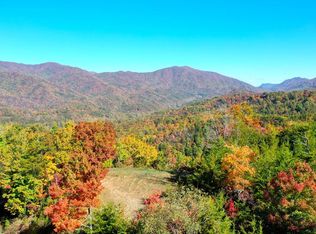
- $--1.09 acres7 Serenity Ridge Trl, Andrews, NC 28901Off Market
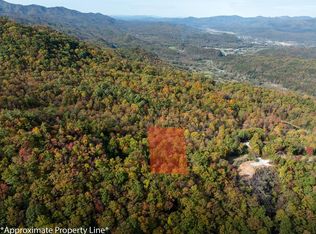
- $30,0000.93 acres51 Grand View Fls, Andrews, NC 28901Sold
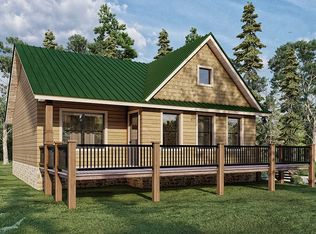
- $269,7002 bd2 ba1.2k sqft250 Conager Trl LOT 12, Andrews, NC 28901Off Market
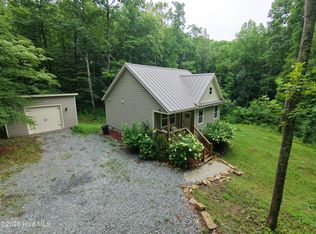
- $425,0002 bd2 ba1.1k sqft984 Cahill Dr, Andrews, NC 28901For Sale
- $170,0002 bd1 ba1.3k sqft490 Raintree Ln, Andrews, NC 28901Off Market
- $531,8002 bd2 ba3.6k sqft626 Cahill Rd, Andrews, NC 28901Off Market
- $243,9002 bd1 ba1.9k sqft325 Cahill Rd, Andrews, NC 28901Off Market
- $477,6003 bd3 ba2.2k sqft890 Cahill Rd, Andrews, NC 28901Off Market
A local agent can set up tours, give advice and negotiate with sellers.
Similar homes
- $425,0002 bd2 ba1.1k sqft984 Cahill Drive, Andrews, NC 28901For Sale
 MLS ID #100588697, Allison Ralph, Nantahala Real Estate. Hive MLS
 - $344,9002 bd3 ba1.4k sqft2052 Granny Squirrel Drive, Andrews, NC 28901For Sale
 MLS ID #100583661, David Ritz, ReMax Mountain Properties. Hive MLS
 - $325,0003 bd2 ba1.7k sqft231 Ridge View Drive, Andrews, NC 28901For Sale
 MLS ID #98544483, Antoinette Chrisley, Berkshire Hathaway HomeService - Bryson City. Hive MLS
 - $425,0002 bd2 ba1.2k sqft2555 Junaluska Road, Andrews, NC 28901For Sale
 MLS ID #98543429, Old Town Team, Old Town Brokers. Hive MLS
 - $339,0003 bd3 ba1.5k sqft256 High Top Lane, Andrews, NC 28901For SaleMLS ID #100579305, Sara Hernandez, Creekside Realty. Hive MLS
- $599,9003 bd3 ba2k sqft314 Winchester Cove Rd, Hayesville, NC 28904For SaleMLS ID #432910, Nona Hodnett, Mountain Realty. NGBOR
- $600,0002 bd2 ba1.3k sqft1491 Snowbird Road, Robbinsville, NC 28771For SaleMLS ID #100591470, Nicholas Huscroft, Chosen Realty of NC. Hive MLS
- $299,9004 bd2 ba1.1k sqft123 Quarry Road, Andrews, NC 28901For SaleMLS ID #98543614, David Ritz, ReMax Mountain Properties. Hive MLS
- $429,9002 bd3 ba1.5k sqft371 Black Bear Trail, Topton, NC 28781For SaleMLS ID #100590448, Kristine Flaig, Nantahala Real Estate. Hive MLS
- $599,0003 bd3 ba1.6k sqft7 Lakeview Drive, Hayesville, NC 28904For SaleMLS ID #98544272, Nicholas Huscroft, Chosen Realty of NC LLC. Hive MLS
- $399,0003 bd2 ba1.9k sqft440 Beaver Ridge Rd, Murphy, NC 28906For SaleMLS ID #430401, Joey Reid, Appalachian Land Company. NGBOR
- $449,9003 bd3 ba1.8k sqft213 Echo Hill Dr, Hayesville, NC 28904For SaleMLS ID #435225, Larry Silvers, Sonja Silvers Realty Group. NGBOR
- $729,0003 bd3 ba1.4k sqft118 Kareny Drive, Topton, NC 28781For SaleMLS ID #100592491, Jennifer Solesbee, Nantahala Real Estate. Hive MLS
- $599,0003 bd2 ba2k sqft260 Smoky View Dr, Bryson City, NC 28713For SaleMLS ID #26047331, Bibi Pride. Carolina Smokies MLS
- $589,0002 bd3 ba1.5k sqft72 Mountain View Villas, Franklin, NC 28734For SaleMLS ID #26046564, Lloyd James Stamey. Carolina Smokies MLS
- $629,5003 bd4 ba2.1k sqft56 Cross Creek Trl, Robbinsville, NC 28771For SaleMLS ID #420831, Joey Reid, Appalachian Land Company. NGBOR
- $649,0003 bd3 ba2.2k sqft416 Meadowview Trl, Franklin, NC 28734For SaleMLS ID #26047898, Rashaune H. De La Cruz. Carolina Smokies MLS
- $591,0002 bd2 ba1.4k sqftLOT 3 Whiskey Mountain Ests, Hiawassee, GA 30546New ConstructionMLS ID #425373, Cary Diebolt, Real Broker LLC. NGBOR
- $514,5002 bd2 ba1.5k sqft128 Hummingbird Ln, Almond, NC 28702For Sale
 MLS ID #4390672, Brandi Hollifield, Real Broker, LLC. Canopy MLS as distributed by MLS GRID
 - $499,9003 bd4 ba1.6k sqft2960 Tate City City Rd, Hayesville, NC 28904For Sale
 MLS ID #7812459, Tambrie Kitchens, Berkshire Hathaway Homeservices Georgia Properties. FMLS GA
