This beautifully designed 3,176-square-foot home is nestled in the peaceful community of Hyde Park, where quiet neighborhoods and breathtaking mountain views create the perfect place to call home. Inside, you'll find 5 bedrooms, 3 bathrooms, and a thoughtfully designed floor plan perfect for everyday living and entertaining. The heart of the home is the stunning kitchen featuring a massive center island, custom two-toned alder cabinetry, abundant storage, and generous workspace that flows seamlessly into the main living area. The spacious primary suite provides a relaxing retreat with plenty of room to unwind after a long day. Downstairs, the fully finished basement offers exceptional versatility with additional living space, bedrooms, and a dedicated office. Car enthusiasts, outdoor adventurers, and those needing extra storage will appreciate the incredible 1,267-square-foot, 3-car garage, providing ample room for vehicles, toys, tools, and workshop space. With quality finishes, generous living spaces, and a desirable Hyde Park location, this home offers the perfect blend of comfort, functionality, and timeless style. *New schools opening for the 2026/2027 are Old Ephraim Elementary and Juniper Ridge Middle School.
For sale
$635,000
221 W 400 N, Hyde Park, UT 84318
5beds
3,176sqft
:
Get pre-qualified$3,683/mo
Single Family Residence
Built in 2007
0.28 Acres Lot
$623,200 Zestimate®
$200/sqft
$-- HOA
What's special
Relaxing retreatQuality finishesCustom two-toned alder cabinetryBreathtaking mountain viewsDedicated officeGenerous workspaceMassive center island
- 31 days |
- 280 |
- 10 |
Zillow last checked:
Listing updated:
Listed by:
Heather Savage 435-770-2890,
Cornerstone Real Estate Professionals, LLC
Source: UtahRealEstate.com,MLS#: 2170528
Facts & features
Interior
Bedrooms & bathrooms
- Bedrooms: 5
- Bathrooms: 3
- Full bathrooms: 2
- 3/4 bathrooms: 1
- Main level bedrooms: 2
Rooms
- Room types: Master Bathroom, Den/Office, Great Room
Primary bedroom
- Level: First
Heating
- Forced Air, Central
Cooling
- Central Air
Appliances
- Included: Dryer, Refrigerator, Washer, Disposal, Free-Standing Range
- Laundry: Electric Dryer Hookup
Features
- Central Vacuum, Walk-In Closet(s), Vaulted Ceiling(s)
- Flooring: Carpet, Tile
- Windows: Blinds, Full, Double Pane Windows
- Basement: Full
- Number of fireplaces: 1
- Fireplace features: Gas Log
Interior area
- Total structure area: 3,176
- Total interior livable area: 3,176 sqft
- Finished area above ground: 1,567
- Finished area below ground: 1,609
Property
Parking
- Total spaces: 3
- Parking features: Garage - Attached
- Attached garage spaces: 3
Features
- Stories: 2
- Patio & porch: Covered, Covered Patio
- Exterior features: Lighting
- Fencing: Full
- Has view: Yes
- View description: Mountain(s)
- Frontage length: 109
Lot
- Size: 0.28 Acres
- Dimensions: 109.0 x 111.0 x 109.0
- Features: Sprinkler: Auto-Full
- Topography: Terrain
- Residential vegetation: Landscaping: Full
Details
- Parcel number: 041710007
- Zoning: RES
- Zoning description: Single-Family
Construction
Type & style
- Home type: SingleFamily
- Architectural style: Rambler/Ranch
- Property subtype: Single Family Residence
Materials
- Stone, Stucco
- Roof: Asphalt
Condition
- Blt./Standing
- New construction: No
- Year built: 2007
Utilities & green energy
- Sewer: Public Sewer, Sewer: Public
- Water: Culinary
- Utilities for property: Natural Gas Connected, Electricity Connected, Sewer Connected, Water Connected
Community & HOA
Community
- Subdivision: Country Grove Estate
HOA
- Has HOA: No
Location
- Region: Hyde Park
Financial & listing details
- Price per square foot: $200/sqft
- Tax assessed value: $638,510
- Annual tax amount: $2,802
- Date on market: 7/8/2026
- Listing terms: Cash,Conventional
- Inclusions: Dryer, Refrigerator, Washer
- Exclusions: Play Gym, Trampoline
- Acres allowed for irrigation: 0
- Electric utility on property: Yes
Estimated market value
$623,200
$592,000 - $654,000
$3,242/mo
Price history
| Date | Event | Price |
|---|---|---|
| 7/8/2026 | Listed for sale | $635,000+67.1%$200/sqft |
Source:  UtahRealEstate.com #2170528 Report a problem UtahRealEstate.com #2170528 Report a problem | ||
| 11/1/2019 | Listing removed | $379,900$120/sqft |
Source: Cornerstone Real Estate Professionals LLC #1623919 Report a problem | ||
| 10/9/2019 | Price change | $379,900-1%$120/sqft |
Source: Cornerstone Real Estate Professionals LLC #1623919 Report a problem | ||
| 9/27/2019 | Price change | $383,900-2.5%$121/sqft |
Source: Cornerstone Real Estate Professionals LLC #1623919 Report a problem | ||
| 9/10/2019 | Price change | $393,900-1.3%$124/sqft |
Source: Cornerstone Real Estate Professionals LLC #1623919 Report a problem | ||
| 8/15/2019 | Listed for sale | $398,900$126/sqft |
Source: Cornerstone Real Estate Professionals LLC #1623919 Report a problem | ||
| 11/16/2017 | Sold | -- |
Source: Agent Provided Report a problem | ||
Public tax history
| Year | Property taxes | Tax assessment |
|---|---|---|
| 2024 | $2,762 -4.1% | $351,180 +0.9% |
| 2023 | $2,879 -3.8% | $348,205 |
| 2022 | $2,995 +39.1% | $348,205 +61% |
| 2021 | $2,153 +6.7% | $216,275 +12.2% |
| 2020 | $2,018 -5.1% | $192,730 |
| 2019 | $2,126 +7.9% | $192,730 +15% |
| 2018 | $1,970 +4.1% | $167,660 +4.1% |
| 2017 | $1,892 +19.9% | $160,985 +21.7% |
| 2016 | $1,577 +1.1% | $132,315 |
| 2015 | $1,561 +2.6% | $132,315 |
| 2014 | $1,521 | $132,315 +0% |
| 2013 | -- | $132,260 |
Find assessor info on the county website
Monthly payment
Est. payment
Payment breakdown
Explore the cost of this home by adjusting the details. Changes won't be saved.Climate risks
Neighborhood: 84318
Nearby schools
GreatSchools rating
- 8/10Cedar Ridge SchoolGrades: K-6Distance: 0.4 mi
- 7/10Green Canyon High SchoolGrades: 8-12Distance: 1.5 mi
- 7/10North Cache CenterGrades: 7-8Distance: 7.3 mi
Schools provided by the listing agent
- Elementary: Cedar Ridge
- Middle: North Cache
- High: Green Canyon
- District: Cache
Source: UtahRealEstate.com. This data may not be complete. We recommend contacting the local school district to confirm school assignments for this home.
- $526,7005 bd3 ba2.6k sqft410 N 250 W, Hyde Park, UT 84318Off Market
- $642,8006 bd3 ba3.5k sqft425 N 200 W, Hyde Park, UT 84318Off Market
- $663,9006 bd3 ba3.8k sqft426 N 250 W, Hyde Park, UT 84318Off Market
- $613,100-- bd-- ba2.5k sqft222 W 400 N, Hyde Park, UT 84318Off Market
- $520,400-- bd-- ba2.4k sqft415 N 200 W, Hyde Park, UT 84318Off Market
- $550,6004 bd3 ba2.1k sqft208 W 400 N, Hyde Park, UT 84318Off Market
- $576,200-- bd-- ba2.7k sqft236 W 400 N, Hyde Park, UT 84318Off Market
- $609,800-- bd-- ba2.2k sqft438 N 250 W, Hyde Park, UT 84318Off Market
A local agent can set up tours, give advice and negotiate with sellers.
A local lender can help you make sure your offer is ready when you are.
Similar homes
- $729,9004 bd4 ba2.6k sqft278 S 100 W, Hyde Park, UT 84318For Sale

 MLS ID #2176388, Andrea J Steffes, Engel & Volkers Logan, LLC. UtahRealEstate.com
 - $634,9006 bd4 ba3.1k sqft522 N 800 E, Hyde Park, UT 84318For Sale
 MLS ID #2144829, Deolinda Marshall, Key to Realty, LLC. UtahRealEstate.com
 - $670,0005 bd4 ba3k sqft829 E 600 N, Hyde Park, UT 84318For Sale
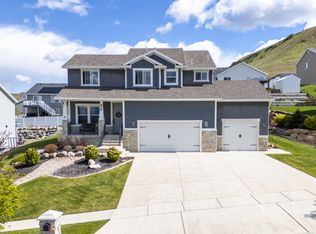 MLS ID #2154683, Kristine S. Fronk, Abode & Co. Real Estate LLC. UtahRealEstate.com
 - $569,0004 bd3 ba2.4k sqft220 E 300 N, Hyde Park, UT 84318For Sale
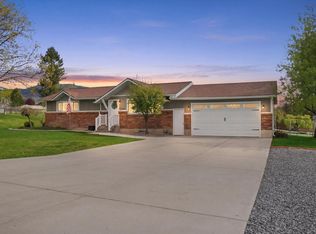 MLS ID #2149168, Cammy Telford, Boomerang Real Estate Services LLC. UtahRealEstate.com
 - $585,0005 bd3 ba2.7k sqft2624 N 500 E, Logan, UT 84341For SaleMLS ID #2176818, Chris Gibbs, Dwell Realty Group, LLC. UtahRealEstate.com
- $610,0005 bd3 ba3k sqft274 S 325 W, Providence, UT 84332For SaleMLS ID #2177259, Debra Abbott, Coldwell Banker Realty (Davis County). UtahRealEstate.com
- $560,0005 bd2 ba2.7k sqft335 W Center St, Smithfield, UT 84335For SaleMLS ID #2176820, Duane Williams, RND Properties. UtahRealEstate.com
- $630,0005 bd5 ba3.6k sqft209 E 300 N, Smithfield, UT 84335For SaleMLS ID #2168441, Robert Brown, Cornerstone Real Estate Professionals, LLC. UtahRealEstate.com
- from $636,7504 bd3 ba4.4k sqftEdgeworth Plan, Cedar Bluffs | OLO Builders, Hyde Park, UT 84318New ConstructionNew Home Info
- $629,9005 bd3 ba3.3k sqft818 Summit Dr, Smithfield, UT 84335For SaleMLS ID #2141936, Larry Bradley, Abode & Co. Real Estate LLC. UtahRealEstate.com
- $759,9006 bd4 ba3.5k sqft86 S 950 E, Hyde Park, UT 84318For SaleMLS ID #2128137, Tyler Brown, Cornerstone Real Estate Professionals/Idaho. UtahRealEstate.com
- $584,0006 bd3 ba3.5k sqft2068 N 1600 E, North Logan, UT 84341For SaleMLS ID #2147317, Joel E Meza, Coldwell Banker Realty (Union Heights). UtahRealEstate.com
- from $576,2254 bd3 ba2.8k sqftEdgeworth Plan, Cedar Bluffs | OLO Builders, Hyde Park, UT 84318New ConstructionNew Home Info
- $814,0006 bd4 ba3.7k sqft1138 E 200 N, Hyde Park, UT 84318For SaleMLS ID #2170537, Dallas Niemann, Cornerstone Real Estate Professionals, LLC. UtahRealEstate.com
- $649,9008 bd3 ba3.8k sqft2640 Aspen Park Ln, North Logan, UT 84341For SaleMLS ID #2123193, Brady Pierce, CityFront Realty Inc.. UtahRealEstate.com
- $639,9995 bd4 ba3k sqft860 W 2980 S, Nibley, UT 84321For SaleMLS ID #2160910, Cammy Telford, Boomerang Real Estate Services LLC. UtahRealEstate.com
- $719,0005 bd5 ba3.8k sqft641 S 380 E, Smithfield, UT 84335For SaleMLS ID #2145015, Mitch Duffin, Abode & Co. Real Estate LLC. UtahRealEstate.com
- $649,0005 bd3 ba3.4k sqft460 E 535 S, Hyrum, UT 84319For SaleMLS ID #2154633, David Axson, Realtypath LLC (Cache Valley). UtahRealEstate.com
- $599,9005 bd3 ba3.1k sqft751 E 440 S, Hyrum, UT 84319For SaleMLS ID #2144291, Ken Heare, Engel & Volkers Logan, LLC. UtahRealEstate.com
- $665,0004 bd4 ba2.9k sqft124 N 300 E, Providence, UT 84332For SaleMLS ID #2162810, Ken Heare, Engel & Volkers Logan, LLC. UtahRealEstate.com
