Welcome to this beautiful, meticulously cared-for home in Hyde Park! This stunning property offers 4 bedrooms and 2.5 bathrooms, along with many thoughtful upgrades throughout. The spacious primary suite features two walk-in closets and a large en suite bathroom that has been beautifully remodeled in recent years. You'll love the inviting layout, including a generous dining area with custom molding, a comfortable living room upstairs, and an additional family room in the basement, perfect for gathering and entertaining. Enjoy the elegance of plantation shutters and step outside to a beautifully landscaped yard complete with a covered patio, ideal for hosting friends and family. The property also includes a brand new roof and a convenient shed with an overhang for extra storage. With pressurized irrigation from Cache Highline Water Company and exceptional attention to detail throughout, this home is not only functional but truly beautiful. A perfect space for entertaining and everyday living! Come see this beautiful property for yourself, you won't want to miss it! Square footage figures are provided as a courtesy estimate only and were obtained from county records. Buyer is advised to obtain an independent measurement.
For sale
Price cut: $10K (7/19)
$569,000
220 E 300 N, Hyde Park, UT 84318
4beds
2,422sqft
:
Get pre-qualified$3,300/mo
Single Family Residence
Built in 1979
0.31 Acres Lot
$560,200 Zestimate®
$235/sqft
$-- HOA
What's special
Beautifully landscaped yardCovered patioBrand new roofInviting layoutLarge en suite bathroomPlantation shuttersSpacious primary suite
- 122 days |
- 335 |
- 19 |
Zillow last checked:
Listing updated:
Listed by:
Cammy Telford 435-770-7458,
Boomerang Real Estate Services LLC
Source: UtahRealEstate.com,MLS#: 2149168
Facts & features
Interior
Bedrooms & bathrooms
- Bedrooms: 4
- Bathrooms: 3
- Full bathrooms: 1
- 3/4 bathrooms: 1
- 1/2 bathrooms: 1
- Partial bathrooms: 1
- Main level bedrooms: 1
Rooms
- Room types: Master Bathroom
Primary bedroom
- Level: First
Heating
- Forced Air, Central
Cooling
- Central Air
Appliances
- Included: Microwave, Range Hood, Refrigerator, Disposal, Free-Standing Range
- Laundry: Electric Dryer Hookup
Features
- Walk-In Closet(s)
- Flooring: Carpet, Hardwood, Tile
- Windows: Blinds, Double Pane Windows
- Basement: Full
- Number of fireplaces: 1
- Fireplace features: Fireplace Equipment, Fireplace Insert, Insert, Gas Log
Interior area
- Total structure area: 2,422
- Total interior livable area: 2,422 sqft
- Finished area above ground: 1,330
- Finished area below ground: 1,092
Property
Parking
- Total spaces: 8
- Parking features: Garage - Attached
- Attached garage spaces: 2
- Uncovered spaces: 6
Features
- Stories: 2
- Patio & porch: Covered, Covered Patio
- Exterior features: Lighting
- Fencing: Partial
Lot
- Size: 0.31 Acres
- Features: Sprinkler: Auto-Full
- Residential vegetation: Landscaping: Full, Mature Trees
Details
- Additional structures: Outbuilding, Storage Shed(s)
- Parcel number: 040040072
- Zoning description: Single-Family
Construction
Type & style
- Home type: SingleFamily
- Architectural style: Rambler/Ranch
- Property subtype: Single Family Residence
Materials
- Brick, Composition
- Roof: Asphalt
Condition
- Blt./Standing
- New construction: No
- Year built: 1979
Utilities & green energy
- Sewer: Public Sewer, Sewer: Public
- Water: Culinary, Irrigation: Pressure, Shares
- Utilities for property: Natural Gas Connected, Electricity Connected, Sewer Connected, Water Connected
Community & HOA
HOA
- Has HOA: No
Location
- Region: Hyde Park
Financial & listing details
- Price per square foot: $235/sqft
- Tax assessed value: $385,082
- Annual tax amount: $1,727
- Date on market: 4/9/2026
- Listing terms: Cash,Conventional,FHA,VA Loan
- Inclusions: Fireplace Equipment, Fireplace Insert, Microwave, Range, Range Hood, Refrigerator, Storage Shed(s)
- Exclusions: Dryer, Freezer, Gas Grill/BBQ, Swing Set, Washer, Window Coverings, Trampoline, Video Door Bell(s), Video Camera(s)
- Acres allowed for irrigation: 0
- Electric utility on property: Yes
- Road surface type: Paved
Estimated market value
$560,200
$532,000 - $588,000
$2,743/mo
Price history
| Date | Event | Price |
|---|---|---|
| 7/19/2026 | Price change | $569,000-1.7%$235/sqft |
Source:  UtahRealEstate.com #2149168 Report a problem UtahRealEstate.com #2149168 Report a problem | ||
| 7/10/2026 | Listed for rent | $2,700$1/sqft |
Source: Zillow Rentals Report a problem | ||
| 4/9/2026 | Price change | $579,000+7.2%$239/sqft |
Source: UtahRealEstate.com #2149168 Report a problem | ||
| 4/26/2022 | Pending sale | $539,900$223/sqft |
Source: UtahRealEstate.com #1806472 Report a problem | ||
| 4/19/2022 | Listed for sale | $539,900$223/sqft |
Source: UtahRealEstate.com #1806472 Report a problem | ||
Public tax history
| Year | Property taxes | Tax assessment |
|---|---|---|
| 2024 | $1,666 -3.5% | $211,795 +1.4% |
| 2023 | $1,727 -3.8% | $208,815 |
| 2022 | $1,796 +6.4% | $208,815 +23.2% |
| 2021 | $1,687 +9.2% | $169,510 +14.8% |
| 2020 | $1,546 +5.3% | $147,675 +10.9% |
| 2019 | $1,468 +16% | $133,140 +23.6% |
| 2018 | $1,266 +8.7% | $107,705 +8.7% |
| 2017 | $1,165 -1.4% | $99,110 |
| 2016 | $1,182 +1.1% | $99,110 |
| 2015 | $1,169 +14.4% | $99,110 +11.5% |
| 2014 | $1,022 | $88,895 +0.3% |
| 2013 | -- | $88,620 |
Find assessor info on the county website
Monthly payment
Est. payment
Payment breakdown
Explore the cost of this home by adjusting the details. Changes won't be saved.Climate risks
Neighborhood: 84318
Nearby schools
GreatSchools rating
- 8/10Cedar Ridge SchoolGrades: K-6Distance: 0.7 mi
- 7/10Green Canyon High SchoolGrades: 8-12Distance: 1.6 mi
- 7/10North Cache CenterGrades: 7-8Distance: 7.4 mi
Schools provided by the listing agent
- Elementary: Cedar Ridge
- Middle: North Cache
- High: Green Canyon
- District: Cache
Source: UtahRealEstate.com. This data may not be complete. We recommend contacting the local school district to confirm school assignments for this home.
- $411,100-- bd-- ba1.1k sqft240 E 300 N, Hyde Park, UT 84318Off Market
- $548,600-- bd-- ba1.3k sqft280 N 200 E, Hyde Park, UT 84318Off Market
- $---- bd-- ba1.3k sqft294 N 200 E, Hyde Park, UT 84318Sold
- $451,300-- bd-- ba1.4k sqft255 E 300 N, Hyde Park, UT 84318Off Market
- $449,200-- bd-- ba1.6k sqft265 E 300 N, Hyde Park, UT 84318Off Market
- $632,600-- bd-- ba2.1k sqft260 N 200 E, Hyde Park, UT 84318Off Market
- $24,735-- bd-- ba432 sqft260-5 E 300 N, Hyde Park, UT 84318Off Market
- $494,400-- bd-- ba1.3k sqft260 E 300 N, Hyde Park, UT 84318Off Market
A local agent can set up tours, give advice and negotiate with sellers.
A local lender can help you make sure your offer is ready when you are.
Similar homes
- $599,9004 bd3 ba3.2k sqft291 N Main St, Hyde Park, UT 84318For Sale
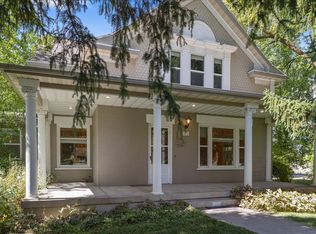
 MLS ID #2176935, Rachel Erickson, Brix Real Estate. UtahRealEstate.com
 - $729,9004 bd4 ba2.6k sqft278 S 100 W, Hyde Park, UT 84318For Sale
 MLS ID #2176388, Andrea J Steffes, Engel & Volkers Logan, LLC. UtahRealEstate.com
 - $560,0005 bd2 ba2.7k sqft335 W Center St, Smithfield, UT 84335For Sale
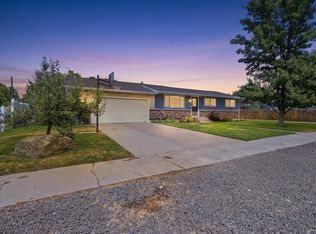 MLS ID #2176820, Duane Williams, RND Properties. UtahRealEstate.com
 - $635,0005 bd3 ba3.1k sqft221 W 400 N, Hyde Park, UT 84318For Sale
 MLS ID #2170528, Heather Savage, Cornerstone Real Estate Professionals, LLC. UtahRealEstate.com
 - $585,0005 bd3 ba2.7k sqft2624 N 500 E, Logan, UT 84341For SaleMLS ID #2176818, Chris Gibbs, Dwell Realty Group, LLC. UtahRealEstate.com
- $670,0005 bd4 ba3k sqft829 E 600 N, Hyde Park, UT 84318For SaleMLS ID #2154683, Kristine S. Fronk, Abode & Co. Real Estate LLC. UtahRealEstate.com
- $565,0006 bd3 ba2.8k sqft529 E 2000 N, North Logan, UT 84341For SaleMLS ID #2176249, Brady Pierce, CityFront Realty Inc.. UtahRealEstate.com
- $634,9006 bd4 ba3.1k sqft522 N 800 E, Hyde Park, UT 84318For SaleMLS ID #2144829, Deolinda Marshall, Key to Realty, LLC. UtahRealEstate.com
- $555,0006 bd3 ba3.1k sqft434 River Heights Blvd, River Heights, UT 84321For SaleMLS ID #2176482, Whitney Cornia, Engel & Volkers Logan, LLC. UtahRealEstate.com
- $399,9003 bd2 ba1.4k sqft262 W 60 S, Hyde Park, UT 84318For SaleMLS ID #2177428, Babs De Lay, Urban Utah Homes & Estates, LLC. UtahRealEstate.com
- $599,0004 bd3 ba3.3k sqft1729 N 1700 E, Logan, UT 84341For SaleMLS ID #2155218, Kyle B Livingston, Century 21 N & N Realtors. UtahRealEstate.com
- $610,0005 bd3 ba3k sqft274 S 325 W, Providence, UT 84332For SaleMLS ID #2177259, Debra Abbott, Coldwell Banker Realty (Davis County). UtahRealEstate.com
- $584,0006 bd3 ba3.5k sqft2068 N 1600 E, North Logan, UT 84341For SaleMLS ID #2147317, Joel E Meza, Coldwell Banker Realty (Union Heights). UtahRealEstate.com
- $525,0003 bd1 ba2k sqft6 Terrace Pl, Logan, UT 84321For SaleMLS ID #2177299, Adam Tripp, Achievement Realty, LLC. UtahRealEstate.com
- $525,0006 bd3 ba2.7k sqft90 W 400 N, Millville, UT 84326For SaleMLS ID #2176048, Jessica Bowman, Mtn Buff, LLC. UtahRealEstate.com
- $499,0005 bd3 ba2.7k sqft480 E 100 N, Smithfield, UT 84335For SaleMLS ID #2161902, Kristan Fjeldsted, Valley Realty. UtahRealEstate.com
- $629,9005 bd3 ba3.3k sqft818 Summit Dr, Smithfield, UT 84335For SaleMLS ID #2141936, Larry Bradley, Abode & Co. Real Estate LLC. UtahRealEstate.com
- $539,9903 bd2 ba3.3k sqft628 S 380 E, Smithfield, UT 84335For SaleMLS ID #2159210, Roger Welsh, Valley Realty. UtahRealEstate.com
- $520,0005 bd3 ba2.5k sqft517 W 260 N, Smithfield, UT 84335For SaleMLS ID #2173924, Whitney Cornia, Engel & Volkers Logan, LLC. UtahRealEstate.com
- $589,9004 bd3 ba2.4k sqft531 E 600 S, Hyrum, UT 84319For SaleMLS ID #2173436, David Axson, Realtypath LLC (Cache Valley). UtahRealEstate.com
