**UPDATE - Seller is offering 15K towards closing costs, interest rate buydown or yard and home improvements. ** Spacious, open floorplan awaits you in this fully updated, beautiful home in a desirable North Logan community. 8 bedrooms give you many options: Home office, guest rooms, exercise room plus room for everyone to have their own space. Master on main level and laundry rooms on both levels. Theatre room. Plenty of parking with 2 large driveways. Private neighborhood park, pavilion and playground directly behind the home. Perfect location makes it close to schools, parks and churches. Owner/Agent.
For sale
$649,900
2640 Aspen Park Ln, North Logan, UT 84341
8beds
3,895sqft
Single Family Residence
Built in 1995
7,840 Square Feet Lot
$639,800 Zestimate®
$167/sqft
$160/mo HOA
What's special
Fully updated beautiful homeSpacious open floorplanExercise roomGuest roomsMaster on main levelTheatre roomHome office
- 271 days |
- 143 |
- 3 |
Zillow last checked:
Listing updated:
Listed by:
Brady Pierce 435-787-8351,
CityFront Realty Inc.,
Keely Pierce,
CityFront Realty Inc.
Source: UtahRealEstate.com,MLS#: 2123193
Facts & features
Interior
Bedrooms & bathrooms
- Bedrooms: 8
- Bathrooms: 3
- Full bathrooms: 3
- Main level bedrooms: 3
Rooms
- Room types: Master Bathroom, Updated Kitchen, Theater Room
Primary bedroom
- Level: First
Heating
- Forced Air, Central, Hydronic, Radiant Floor
Cooling
- Central Air, Ceiling Fan(s)
Appliances
- Included: Range Hood, Refrigerator, Disposal, Gas Range, Free-Standing Range
- Laundry: Electric Dryer Hookup
Features
- Separate Bath/Shower, Walk-In Closet(s), Vaulted Ceiling(s), Granite Counters
- Flooring: Carpet, Tile, Concrete
- Windows: Blinds, Drapes, Full, Window Coverings, Bay Window(s), Double Pane Windows
- Basement: Full
- Number of fireplaces: 1
- Fireplace features: Fireplace Insert, Insert, Gas Log
Interior area
- Total structure area: 3,895
- Total interior livable area: 3,895 sqft
- Finished area above ground: 1,955
- Finished area below ground: 1,940
Property
Parking
- Total spaces: 9
- Parking features: RV Access/Parking
- Attached garage spaces: 2
- Uncovered spaces: 7
Accessibility
- Accessibility features: Accessible Hallway(s)
Features
- Stories: 2
- Exterior features: Entry (Foyer), Lighting
- Has spa: Yes
- Spa features: Jetted Tub
- Fencing: Full
- Has view: Yes
- View description: Mountain(s)
Lot
- Size: 7,840 Square Feet
- Features: Curb & Gutter, Sprinkler: Auto-Full
- Topography: Terrain
- Residential vegetation: Landscaping: Full
Details
- Parcel number: 041160070
- Zoning: PUD
- Zoning description: Single-Family, Short Term Rental Allowed
Construction
Type & style
- Home type: SingleFamily
- Architectural style: Rambler/Ranch
- Property subtype: Single Family Residence
Materials
- Stone, Stucco
- Roof: Tile
Condition
- Blt./Standing
- New construction: No
- Year built: 1995
- Major remodel year: 2022
Utilities & green energy
- Sewer: Public Sewer, Sewer: Public
- Water: Culinary
- Utilities for property: Natural Gas Connected, Electricity Connected, Sewer Connected, Water Connected
Community & HOA
Community
- Security: Video Door Bell(s)
- Subdivision: Aspen Meadows
HOA
- Has HOA: Yes
- Amenities included: Picnic Area, Playground, Sewer Paid, Snow Removal, Trash, Water
- Services included: Sewer, Trash, Water
- HOA fee: $160 monthly
- HOA name: North HOA
- HOA phone: 435-774-2005
Location
- Region: North Logan
Financial & listing details
- Price per square foot: $167/sqft
- Tax assessed value: $512,166
- Annual tax amount: $2,160
- Date on market: 11/16/2025
- Listing terms: Cash,Conventional,VA Loan
- Inclusions: Ceiling Fan, Fireplace Insert, Range, Range Hood, Refrigerator, Window Coverings, Video Door Bell(s)
- Acres allowed for irrigation: 0
- Electric utility on property: Yes
- Road surface type: Paved
Estimated market value
$639,800
$608,000 - $672,000
$2,328/mo
Price history
| Date | Event | Price |
|---|---|---|
| 5/5/2026 | Price change | $649,900-5.8%$167/sqft |
Source:  UtahRealEstate.com #2123193 Report a problem UtahRealEstate.com #2123193 Report a problem | ||
| 1/16/2026 | Price change | $689,900-4.8%$177/sqft |
Source: UtahRealEstate.com #2123193 Report a problem | ||
| 11/16/2025 | Listed for sale | $725,000$186/sqft |
Source: UtahRealEstate.com #2123193 Report a problem | ||
Public tax history
| Year | Property taxes | Tax assessment |
|---|---|---|
| 2024 | $2,163 -6.4% | $281,690 +1.3% |
| 2023 | $2,309 -4.4% | $278,075 |
| 2022 | $2,416 +3.4% | $278,075 +21.4% |
| 2021 | $2,336 +25.2% | $229,060 +33.6% |
| 2020 | $1,866 -4.5% | $171,455 |
| 2019 | $1,954 +9.4% | $171,455 +18.1% |
| 2018 | $1,786 +8.2% | $145,145 +8.2% |
| 2017 | $1,651 -1.6% | $134,200 |
| 2016 | $1,678 +6.2% | $134,200 +6.6% |
| 2015 | $1,580 +2.3% | $125,855 |
| 2014 | $1,544 | $125,855 +1.8% |
| 2013 | -- | $123,675 |
Find assessor info on the county website
Monthly payment
Est. payment
Payment breakdown
Explore the cost of this home by adjusting the details. Changes won't be saved.Climate risks
Neighborhood: 84341
Nearby schools
GreatSchools rating
- 7/10Greenville SchoolGrades: PK-6Distance: 0.3 mi
- 7/10Green Canyon High SchoolGrades: 8-12Distance: 0.5 mi
- 7/10Spring Creek Middle SchoolGrades: 7-8Distance: 4.9 mi
Schools provided by the listing agent
- Elementary: Greenville
- Middle: North Cache
- High: Green Canyon
- District: Cache
Source: UtahRealEstate.com. This data may not be complete. We recommend contacting the local school district to confirm school assignments for this home.
- $519,500-- bd-- ba1.7k sqft2630 Aspen Park Ln, North Logan, UT 84341Off Market
- $518,4006 bd3 ba3.5k sqft2630 N 425 E, North Logan, UT 84341Off Market

- $415,300-- bd-- ba1.2k sqft434 Red Oak Dr, North Logan, UT 84341Off Market
- $390,400-- bd-- ba1.3k sqft2645 Aspen Park Ln, North Logan, UT 84341Off Market
- $469,2005 bd3 ba2k sqft2635 Aspen Park Ln, North Logan, UT 84341Off Market
- $470,6003 bd2 ba2k sqft2635 N 425 E, North Logan, UT 84341Off Market
- $417,700-- bd-- ba1.4k sqft440 Red Oak Dr, North Logan, UT 84341Off Market
- $545,600-- bd-- ba1.6k sqft2625 Aspen Park Ln, North Logan, UT 84341Off Market
A local agent can set up tours, give advice and negotiate with sellers.
A local lender can help you make sure your offer is ready when you are.
Similar homes
- $585,0005 bd3 ba2.7k sqft2624 N 500 E, Logan, UT 84341For Sale

 MLS ID #2176818, Chris Gibbs, Dwell Realty Group, LLC. UtahRealEstate.com
 - $649,0005 bd4 ba3.2k sqft1696 E 1185 N, Logan, UT 84341For Sale
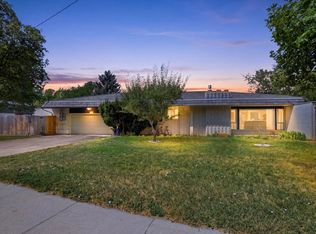 MLS ID #2177967, Abbie Anderson, Brix Real Estate. UtahRealEstate.com
 - $665,0005 bd4 ba3.9k sqft1776 E 1900 N, North Logan, UT 84341For Sale
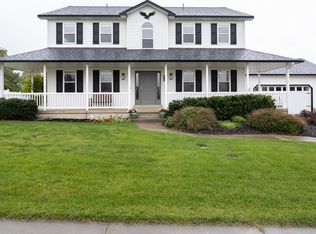 MLS ID #2155499, Bryce Anderson, Intermountain Properties. UtahRealEstate.com
 - $565,0006 bd3 ba2.8k sqft529 E 2000 N, North Logan, UT 84341For Sale
 MLS ID #2176249, Brady Pierce, CityFront Realty Inc.. UtahRealEstate.com
 - $699,0005 bd3 ba4.3k sqft215 W 1800 N, Logan, UT 84341For SaleMLS ID #2161103, Charlie Backus, KW Unite Keller Williams LLC. UtahRealEstate.com
- $584,0006 bd3 ba3.5k sqft2068 N 1600 E, North Logan, UT 84341For SaleMLS ID #2147317, Joel E Meza, Coldwell Banker Realty (Union Heights). UtahRealEstate.com
- $749,9006 bd4 ba3.6k sqft638 E 2000 N, North Logan, UT 84341For SaleMLS ID #2159991, Kade C. Longhurst, Brix Real Estate. UtahRealEstate.com
- $635,0005 bd3 ba3.1k sqft221 W 400 N, Hyde Park, UT 84318For SaleMLS ID #2170528, Heather Savage, Cornerstone Real Estate Professionals, LLC. UtahRealEstate.com
- $525,0005 bd3 ba3.1k sqft235 E 1100 N, Logan, UT 84341For SaleMLS ID #2158580, Colton Clark, White Oak & Company, Inc.. UtahRealEstate.com
- $629,9005 bd3 ba3.3k sqft818 Summit Dr, Smithfield, UT 84335For SaleMLS ID #2141936, Larry Bradley, Abode & Co. Real Estate LLC. UtahRealEstate.com
- from $610,9258 bd4 ba5.4k sqftRavenstone Plan, Pick Your Lot - Smiling H Ranch | OLO Builders, North Logan, UT 84341New ConstructionOLO Builders
- $634,9006 bd4 ba3.1k sqft522 N 800 E, Hyde Park, UT 84318For SaleMLS ID #2144829, Deolinda Marshall, Key to Realty, LLC. UtahRealEstate.com
- $599,0005 bd3 ba3k sqft274 S 325 W, Providence, UT 84332For SaleMLS ID #2177259, Debra Abbott, Coldwell Banker Realty (Davis County). UtahRealEstate.com
- $670,0005 bd4 ba3k sqft829 E 600 N, Hyde Park, UT 84318For SaleMLS ID #2154683, Kristine S. Fronk, Abode & Co. Real Estate LLC. UtahRealEstate.com
- $579,9005 bd3 ba3.7k sqft455 N 350 E, Hyde Park, UT 84318For SaleMLS ID #2142356, Larry Bradley, Abode & Co. Real Estate LLC. UtahRealEstate.com
- $680,0005 bd3 ba3.1k sqft583 S 225 E, Providence, UT 84332For SaleMLS ID #2168059, Jette H Youngblood, Engel & Volkers Logan, LLC. UtahRealEstate.com
- $509,9006 bd3 ba3.2k sqft1491 N 1600 E, Logan, UT 84341For SaleMLS ID #2175100, Christian Redd, Century 21 N & N Realtors. UtahRealEstate.com
- $699,0006 bd3 ba3.6k sqft235 Buckingham Dr, Providence, UT 84332For SaleMLS ID #2163905, Laurie Harris, Valley Realty. UtahRealEstate.com
- $714,9995 bd3 ba3.4k sqft1058 E 300 S, Smithfield, UT 84335For SaleMLS ID #2163618, Daycie L Smith, KW Unite Keller Williams LLC. UtahRealEstate.com
- from $526,9007 bd4 ba4.5k sqftEdgeworth Plan, Pick Your Lot - Smiling H Ranch | OLO Builders, North Logan, UT 84341New ConstructionOLO Builders
