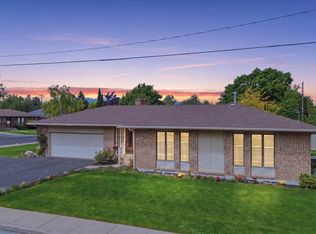
**ANOTHER SIGNIFICANT PRICE IMPROVEMENT & SELLERS ARE MOTIVATED** GREAT INVESTMENT OPPORTUNITY AT ONLY $143/sqft! Located in Logan's highly desirable Lundstrom Park neighborhood, this brick rambler offers unbeatable proximity to Utah State University, Logan Canyon, Green Canyon, and nearby bus stops. Inside, enjoy two cozy gas fireplaces and a modern, updated kitchen equipped with a large granite island, perfect for entertaining. The bathrooms feature sleek, stylish updates throughout. Step outside to a spacious deck, perfect for relaxing or taking in the mountain views, complete with automated sprinklers for effortless yard care. A 2-car garage provides ample storage for all your adventure gear. Ideal for outdoor enthusiasts, students, or faculty seeking the perfect mix of comfort and location!
For sale
Price cut: $20K (10/5)
$459,900
1491 N 1600 E, Logan, UT 84341
6beds
3,207sqft
Single Family Residence
Built in 1975
8,712 Square Feet Lot
$451,600 Zestimate®
$143/sqft
$-- HOA
What's special
Brick ramblerMountain viewsSpacious deckLarge granite islandModern updated kitchenAutomated sprinklersTwo cozy gas fireplaces
- 187 days
- 628
- 42
Zillow last checked:
Listing updated:
Listed by:
Christian Redd 435-770-6884,
Century 21 N & N Realtors
Source: UtahRealEstate.com,MLS#: 2175100
Facts & features
Interior
Bedrooms & bathrooms
- Bedrooms: 6
- Bathrooms: 3
- Full bathrooms: 1
- 3/4 bathrooms: 2
- Main level bedrooms: 3
Rooms
- Room types: Master Bathroom, Great Room
Primary bedroom
- Level: First
Heating
- Forced Air, Central
Cooling
- Evaporative Cooling
Appliances
- Included: Dryer, Microwave, Range Hood, Refrigerator, Washer, Disposal, Free-Standing Range
- Laundry: Electric Dryer Hookup
Features
- Walk-In Closet(s), Granite Counters
- Flooring: Carpet, Hardwood, Laminate, Tile
- Doors: French Doors
- Windows: Blinds, Full, Bay Window(s), Double Pane Windows
- Basement: Full
- Number of fireplaces: 2
- Fireplace features: Fireplace Insert, Insert, Gas Log
Interior area
- Total structure area: 3,207
- Total interior livable area: 3,207 sqft
- Finished area above ground: 1,610
- Finished area below ground: 1,597
Property
Parking
- Total spaces: 2
- Parking features: Garage - Attached
- Attached garage spaces: 2
Features
- Stories: 2
- Patio & porch: Porch, Open Porch
- Fencing: Full
- Has view: Yes
- View description: Mountain(s)
Lot
- Size: 8,712 Square Feet
- Features: Corner Lot, Curb & Gutter, Sprinkler: Auto-Full
- Topography: Terrain
- Residential vegetation: Fruit Trees, Landscaping: Full, Mature Trees
Details
- Parcel number: 070910019
- Zoning: SFR
- Zoning description: Single-Family
Construction
Type & style
- Home type: SingleFamily
- Architectural style: Rambler/Ranch
- Property subtype: Single Family Residence
Materials
- Brick, Other
- Roof: Asphalt,Membrane
Condition
- Blt./Standing
- New construction: No
- Year built: 1975
Utilities & green energy
- Sewer: Public Sewer, Sewer: Public
- Water: Culinary
- Utilities for property: Natural Gas Connected, Electricity Connected, Sewer Connected, Water Connected
Community & HOA
Community
- Features: Sidewalks
- Security: Fire Alarm
HOA
- Has HOA: No
Location
- Region: Logan
Financial & listing details
- Price per square foot: $143/sqft
- Tax assessed value: $519,168
- Annual tax amount: $2,207
- Date on market: 7/29/2026
- Listing terms: Cash,Conventional,FHA,VA Loan
- Inclusions: Dryer, Fireplace Insert, Microwave, Range, Range Hood, Refrigerator, Washer
- Acres allowed for irrigation: 0
- Electric utility on property: Yes
- Road surface type: Paved
Estimated market value
$451,600
$429,000 - $474,000
$2,430/mo
Price history
| Date | Event | Price |
|---|---|---|
| 10/5/2026 | Price change | $459,900-4.2%$143/sqft |
Source:  UtahRealEstate.com #2175100 Report a problem UtahRealEstate.com #2175100 Report a problem | ||
| 9/18/2026 | Price change | $479,900-5.9%$150/sqft |
Source: UtahRealEstate.com #2175100 Report a problem | ||
| 7/29/2026 | Listed for sale | $509,900+2%$159/sqft |
Source: UtahRealEstate.com #2175100 Report a problem | ||
| 7/21/2026 | Listing removed | $499,900$156/sqft |
Source: UtahRealEstate.com #2147518 Report a problem | ||
| 5/28/2026 | Price change | $499,900-2%$156/sqft |
Source: UtahRealEstate.com #2147518 Report a problem | ||
| 4/20/2026 | Price change | $509,900-1.9%$159/sqft |
Source: UtahRealEstate.com #2147518 Report a problem | ||
| 4/2/2026 | Listed for sale | $519,900$162/sqft |
Source: UtahRealEstate.com #2147518 Report a problem | ||
Public tax history
| Year | Property taxes | Tax assessment |
|---|---|---|
| 2025 | $2,208 -3.1% | $285,540 |
| 2024 | $2,279 -4.2% | $285,540 +0.5% |
| 2023 | $2,379 +5.6% | $284,110 +13.1% |
| 2022 | $2,252 +5.6% | $251,115 +24.3% |
| 2021 | $2,133 +4% | $202,050 +15.6% |
| 2020 | $2,050 +13.2% | $174,790 +18.3% |
| 2019 | $1,811 -1.1% | $147,750 +12.7% |
| 2018 | $1,831 +19% | $131,085 +19% |
| 2017 | $1,539 -3.6% | $110,165 |
| 2016 | $1,595 -0.1% | $110,165 |
| 2015 | $1,597 +17.1% | $110,165 +5.8% |
| 2014 | $1,364 | $104,100 |
| 2013 | -- | $104,100 |
Find assessor info on the county website
Monthly payment
Est. payment
Payment breakdown
Explore the cost of this home by adjusting the details. Changes won't be saved.Climate risks
Neighborhood: Hillcrest
Nearby schools
Schools provided by the listing agent
- Elementary: Adams
- Middle: Mt Logan
- High: Logan
- District: Logan
Source: UtahRealEstate.com. This data may not be complete. We recommend contacting the local school district to confirm school assignments for this home.
Similar homes
- $489,0004 bd3 ba3k sqft1205 N 1600 E, Logan, UT 84341For Sale
 MLS ID #2162273, Kade C. Longhurst, Brix Real Estate. UtahRealEstate.com
 - $519,9005 bd4 ba2.8k sqft1720 N 1850 E, North Logan, UT 84341For Sale
 MLS ID #2184340, Feng Yee, Prime Real Estate Experts. UtahRealEstate.com
 - $500,0006 bd3 ba3.7k sqft2085 N 1250 E, North Logan, UT 84341For Sale
 MLS ID #2167068, Diane Albrechtsen, EXP Realty, LLC. UtahRealEstate.com
 - $564,0006 bd3 ba3.5k sqft2068 N 1600 E, North Logan, UT 84341For Sale
 MLS ID #2147317, Joel E Meza, Coldwell Banker Realty (Union Heights). UtahRealEstate.com
 - $634,0005 bd4 ba3.2k sqft1696 E 1185 N, Logan, UT 84341For SaleMLS ID #2177967, Abbie Anderson, Brix Real Estate. UtahRealEstate.com
- $675,0006 bd4 ba3.7k sqft1675 N 1560 E, North Logan, UT 84341For SaleMLS ID #2184278, Jette H Youngblood, Engel & Volkers Logan, LLC. UtahRealEstate.com
- $515,0006 bd3 ba2.7k sqft572 Willow Cir, Logan, UT 84341For SaleMLS ID #2181215, Jacob Thurston, Shadow Mountain Realty LLC. UtahRealEstate.com
- $499,0006 bd2 ba2.9k sqft853 N 1400 E, Logan, UT 84321For SaleMLS ID #2154986, Dylan Tibbitts, Skyline Realty Group, LLC. UtahRealEstate.com
- $396,0004 bd2 ba2.1k sqft1099 N 400 E, Logan, UT 84341For SaleMLS ID #2176310, Laura R Larsen, Equity Real Estate (Bear River). UtahRealEstate.com
- $599,0004 bd3 ba3.3k sqft1729 N 1700 E, Logan, UT 84341For SaleMLS ID #2155218, Kyle B Livingston, Century 21 N & N Realtors. UtahRealEstate.com
- $524,9006 bd3 ba2.7k sqft470 Red Oak Dr, North Logan, UT 84341For SaleMLS ID #2186094, Jeffrey S. Reeder, Wasatch Realty LLC. UtahRealEstate.com
- $565,0006 bd3 ba2.8k sqft529 E 2000 N, North Logan, UT 84341For SaleMLS ID #2176249, Brady Pierce, CityFront Realty Inc.. UtahRealEstate.com
- $549,9904 bd3 ba3.4k sqft633 E 1260 N, Logan, UT 84341For SaleMLS ID #2179201, Matthew F Stringham, KW Unite Keller Williams LLC. UtahRealEstate.com
- $520,0005 bd3 ba2.7k sqft2624 Meadow Ln, North Logan, UT 84341For SaleMLS ID #2176818, Chris Gibbs, Dwell Realty Group, LLC. UtahRealEstate.com
- $649,0006 bd3 ba3.4k sqft333 E 600 N, Logan, UT 84321For SaleMLS ID #2190321, Brooke Knight, Real Broker, LLC. UtahRealEstate.com
- $475,0005 bd3 ba2.2k sqft277 W 100 N, Providence, UT 84332For SaleMLS ID #2188986, Laura Garvert, KW Unite Keller Williams LLC. UtahRealEstate.com
- $664,7006 bd3 ba3.4k sqft673 E 2100 N, North Logan, UT 84341For SaleMLS ID #2183937, Jen Luman, Engel & Volkers Logan, LLC. UtahRealEstate.com
- $665,0005 bd4 ba3.9k sqft1776 E 1900 N, North Logan, UT 84341For SaleMLS ID #2155499, Bryce Anderson, Intermountain Properties. UtahRealEstate.com
- $530,0005 bd3 ba2.7k sqft31 N 700 E, Providence, UT 84332For SaleMLS ID #2188975, Chelsea Funk, Realtypath LLC (Cache Valley). UtahRealEstate.com
- $425,0005 bd2 ba3.3k sqft76 E 200 S, Logan, UT 84321For SaleMLS ID #2162867, Jen Luman, Engel & Volkers Logan, LLC. UtahRealEstate.com
