Beautifully maintained and updated spacious rancher in the Mead School District. Features include a modern kitchen with white cabinets and quartz countertops, a newer roof and HVAC system, and renovated main-floor bathrooms completed in 2016. The home offers three main-floor bedrooms plus a den, a large living room with a wood-burning fireplace, and hardwood floors throughout. The kitchen flows into the family room with its own outside entrance. Relax on the oversized deck in the private backyard, complete with raised garden beds. Tons of square footage for the $!
Pending
Price cut: $25K (10/13)
$450,000
221 W Rainier Way, Spokane, WA 99208
5beds
4baths
3,780sqft
Single Family Residence
Built in 1967
0.31 Acres Lot
$444,500 Zestimate®
$119/sqft
$-- HOA
What's special
Hardwood floors throughoutRenovated main-floor bathroomsRaised garden bedsThree main-floor bedroomsNewer roof
- 48 days
- 503
- 41
Zillow last checked:
Listing updated:
Listed by:
Phil Konynenbelt 509-991-7445,
Plese Realty LLC
Source: SMLS as distributed by MLS GRID,MLS#: 202624938
Facts & features
Interior
Bedrooms & bathrooms
- Bedrooms: 5
- Bathrooms: 4
Basement
- Level: Basement
First floor
- Level: First
- Area: 1890 Square Feet
Heating
- Forced Air
Cooling
- Central Air
Appliances
- Included: Free-Standing Range, Dishwasher, Refrigerator, Washer, Dryer
Features
- Hard Surface Counters
- Flooring: Wood
- Windows: Wood Frames
- Basement: Full,Finished,Rec/Family Area
- Number of fireplaces: 2
- Fireplace features: Wood Burning
Interior area
- Total structure area: 3,780
- Total interior livable area: 3,780 sqft
Property
Parking
- Total spaces: 2
- Parking features: Attached, Garage Door Opener, Off Site
- Garage spaces: 2
Features
- Levels: One
- Stories: 1
- Fencing: Fenced Yard
Lot
- Size: 0.31 Acres
- Features: Sprinkler - Automatic, Level, Oversized Lot, Surveyed
Details
- Parcel number: 36194.0801
Construction
Type & style
- Home type: SingleFamily
- Architectural style: Ranch
- Property subtype: Single Family Residence
Materials
- Brick Veneer, Wood Siding
- Roof: Composition
Condition
- New construction: No
- Year built: 1967
Community & HOA
HOA
- Has HOA: No
Location
- Region: Spokane
Financial & listing details
- Price per square foot: $119/sqft
- Tax assessed value: $434,900
- Annual tax amount: $4,454
- Date on market: 9/28/2026
- Listing terms: FHA,VA Loan,Conventional,Cash
- Road surface type: Paved
Estimated market value
$444,500
$422,000 - $467,000
$3,886/mo
Price history
| Date | Event | Price |
|---|---|---|
| 10/25/2026 | Pending sale | $450,000$119/sqft |
Source:  SMLS as distributed by MLS GRID #202624938 Report a problem | ||
| 10/13/2026 | Price change | $450,000-5.3%$119/sqft |
Source: SMLS as distributed by MLS GRID #202624938 Report a problem | ||
| 9/28/2026 | Listed for sale | $475,000+137.6%$126/sqft |
Source: SMLS as distributed by MLS GRID #202624938 Report a problem | ||
| 2/4/2014 | Listing removed | $199,900$53/sqft |
Source: CENTURY 21 Beutler & Associates #201326617 Report a problem | ||
| 1/8/2014 | Price change | $199,900-3.7%$53/sqft |
Source: CENTURY 21 Beutler & Associates #201326617 Report a problem | ||
| 11/9/2013 | Listed for sale | $207,500+48.2%$55/sqft |
Source: Century 21 Beutler & Associates #201326617 Report a problem | ||
| 5/30/1996 | Sold | $140,000$37/sqft |
Source: Public Record Report a problem | ||
Public tax history
| Year | Property taxes | Tax assessment |
|---|---|---|
| 2025 | $4,454 +3.4% | $434,900 +3.7% |
| 2024 | $4,308 +14% | $419,200 +2.7% |
| 2023 | $3,778 -6.2% | $408,100 -5.6% |
| 2022 | $4,029 +27.5% | $432,400 +43% |
| 2021 | $3,159 +14.8% | $302,400 +34.3% |
| 2020 | $2,752 +11.7% | $225,200 +10.6% |
| 2019 | $2,463 | $203,700 +5.3% |
| 2018 | $2,463 -10.1% | $193,500 +6.7% |
| 2017 | $2,739 +7.1% | $181,300 +4.3% |
| 2016 | $2,557 +8.3% | $173,900 +4.5% |
| 2015 | $2,362 | $166,400 |
| 2014 | $2,362 | $166,400 |
| 2013 | $2,362 +458.2% | -- |
| 2011 | $423 +9.7% | -- |
| 2010 | $386 | -- |
| 2009 | $386 +0.7% | -- |
| 2008 | $383 | -- |
| 2007 | $383 -23% | $53,920 |
| 2005 | $498 -34.9% | -- |
| 2004 | $764 +0.9% | -- |
| 2003 | $757 | -- |
| 2002 | $757 -70.6% | -- |
| 2001 | $2,576 +5.9% | $153,420 +13.8% |
| 1999 | $2,433 | $134,800 |
Find assessor info on the county website
Monthly payment
Est. payment
Payment breakdown
Explore the cost of this home by adjusting the details. Changes won't be saved.Climate risks
Neighborhood: Town and Country
Nearby schools
Schools provided by the listing agent
- Elementary: Evergreen
- Middle: Northwood
- High: Mead
- District: Mead
Source: SMLS as distributed by MLS GRID. This data may not be complete. We recommend contacting the local school district to confirm school assignments for this home.

Similar homes
- $450,0004 bd2 ba3k sqft504 W Saint Thomas More Way, Spokane, WA 99208For Sale
 MLS ID #202622983, Bernadette Pillar, Bernadette Pillar Real Estate. SMLS as distributed by MLS GRID
- $409,5005 bd3 ba2.5k sqft8223 N Howard St, Spokane, WA 99208For Sale
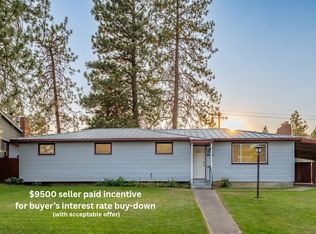 MLS ID #202622503, Katie Debill, Windermere Manito, LLC. SMLS as distributed by MLS GRID
- $365,0004 bd2 ba1.9k sqft7439 N Lidgerwood St, Spokane, WA 99208For Sale
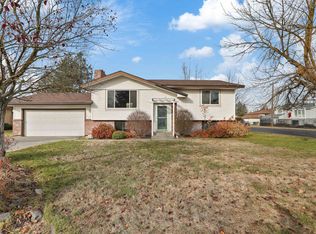 MLS ID #202627067, Patty Gaines, Keller Williams Spokane - Main. SMLS as distributed by MLS GRID
- $450,0004 bd3 ba2.7k sqft2633 W Woodside Ave, Spokane, WA 99208For Sale
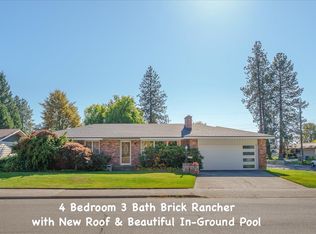 MLS ID #202625909, Jed Maclaurin, Windermere Manito, LLC. SMLS as distributed by MLS GRID
