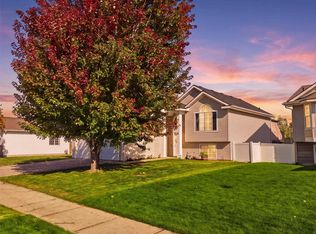
Spacious 4-level home in the Mead School District offering 3 bedrooms, a 4th nonconforming bedroom, 2 bathrooms & approximately 3,008 sq ft of flexible living space. The classic brick exterior, attached 2-car garage & fully fenced backyard provide lasting appeal. Inside, enjoy multiple gathering areas, two fireplaces—one gas & one wood—& a generous kitchen with abundant cabinetry, granite counters & an island, plus formal & informal dining spaces. Major improvements include an updated lower-level bathroom, owned solar panels, newer vinyl windows, a 2018 roof with transferable warranty, plus a furnace, heat pump/central A/C & water heater installed in 2023. New carpeting enhances the lower-level recreation room. Additional features include hardwood & LVP flooring, a spacious laundry area, storage shed, sprinkler system, patio, hot tub, covered RV parking, garden area, raised beds & chicken coops. Conveniently located near schools, shopping & North Spokane amenities. Ask your Realtor to see the 3D Virtual Tour.
Active
Price cut: $25K (10/8)
$450,000
504 W Saint Thomas More Way, Spokane, WA 99208
4beds
2baths
3,008sqft
Single Family Residence
Built in 1958
0.26 Acres Lot
$-- Zestimate®
$150/sqft
$-- HOA
What's special
- 54 days
- 520
- 35
Zillow last checked:
Listing updated:
Listed by:
Bernadette Pillar 509-868-9181,
Bernadette Pillar Real Estate
Source: SMLS as distributed by MLS GRID,MLS#: 202622983
Facts & features
Interior
Bedrooms & bathrooms
- Bedrooms: 4
- Bathrooms: 2
Other
- Area: 0 Square Feet
Basement
- Level: Basement
First floor
- Level: First
- Area: 752 Square Feet
Other
- Level: Second
- Area: 752 Square Feet
Third floor
- Level: Third
- Area: 752 Square Feet
Heating
- Natural Gas, Forced Air, Heat Pump, See Remarks, Solar
Cooling
- Central Air, Other
Appliances
- Included: Water Softener, Free-Standing Range, Dishwasher, Refrigerator, Disposal, Microwave, Washer, Dryer
- Laundry: In Basement
Features
- Natural Woodwork, Hard Surface Counters
- Flooring: Wood
- Windows: Vinyl Frames, LVP/LVT Flr
- Basement: Full,Partially Finished,Rec/Family Area,Walk-Out Access,Workshop,See Remarks
- Number of fireplaces: 2
- Fireplace features: Gas, Wood Burning
Interior area
- Total structure area: 3,008
- Total interior livable area: 3,008 sqft
Video & virtual tour
Property
Parking
- Total spaces: 2
- Parking features: Attached, RV Access/Parking, Garage Door Opener
- Garage spaces: 2
Features
- Levels: Four Level
- Stories: 2
- Fencing: Fenced Yard,Fenced
- Has view: Yes
- View description: Territorial
Lot
- Size: 0.26 Acres
- Features: Sprinkler - Automatic, Level, Near Public Transit, Garden
Details
- Additional structures: See Remarks
- Parcel number: 36194.0351
Construction
Type & style
- Home type: SingleFamily
- Architectural style: Traditional
- Property subtype: Single Family Residence
Materials
- Brick
- Roof: Composition
Condition
- New construction: No
- Year built: 1958
Community & HOA
Community
- Subdivision: COZZA 7TH PT OF L11-12 BLK9 NELY 5FT L11
HOA
- Has HOA: No
Location
- Region: Spokane
Financial & listing details
- Price per square foot: $150/sqft
- Tax assessed value: $452,200
- Annual tax amount: $4,628
- Date on market: 8/21/2026
- Listing terms: FHA,VA Loan,Conventional,Cash
- Road surface type: Paved
Estimated market value
Not available
Estimated sales range
Not available
Not available
Price history
| Date | Event | Price |
|---|---|---|
| 10/8/2026 | Price change | $450,000-5.3%$150/sqft |
Source:  SMLS as distributed by MLS GRID #202622983 Report a problem SMLS as distributed by MLS GRID #202622983 Report a problem | ||
| 8/21/2026 | Listed for sale | $475,000+138%$158/sqft |
Source: SMLS as distributed by MLS GRID #202622983 Report a problem | ||
| 6/22/2016 | Sold | $199,600-7.2%$66/sqft |
Source: Public Record Report a problem | ||
| 5/29/2014 | Sold | $215,000-0.7%$71/sqft |
Source: SMLS as distributed by MLS GRID #201412358 Report a problem | ||
| 2/25/2014 | Listed for sale | $216,500+23.5%$72/sqft |
Source: UNIVERSAL REALTY #201412358 Report a problem | ||
| 10/11/2012 | Sold | $175,280+9.6%$58/sqft |
Source: Public Record Report a problem | ||
| 10/29/2004 | Sold | $160,000$53/sqft |
Source: Public Record Report a problem | ||
Public tax history
| Year | Property taxes | Tax assessment |
|---|---|---|
| 2025 | $4,628 +0.6% | $452,200 +0.9% |
| 2024 | $4,601 +14.3% | $448,200 +3% |
| 2023 | $4,024 -6.6% | $435,200 -6% |
| 2022 | $4,308 +26.2% | $462,800 +44.6% |
| 2021 | $3,414 +15.1% | $320,000 +31.6% |
| 2020 | $2,965 +11.7% | $243,100 +10.6% |
| 2019 | $2,654 | $219,900 +8.1% |
| 2018 | $2,654 -7.8% | $203,500 +1.6% |
| 2017 | $2,878 +2.1% | $200,200 +3.8% |
| 2016 | $2,817 +24.7% | $192,900 +21.4% |
| 2015 | $2,258 | $158,900 |
| 2014 | $2,258 | $158,900 |
| 2013 | $2,258 -2.5% | -- |
| 2011 | $2,316 -20.9% | -- |
| 2010 | $2,930 | -- |
| 2009 | $2,930 +6% | -- |
| 2008 | $2,764 | -- |
| 2007 | $2,764 +25.2% | $220,800 |
| 2005 | $2,208 +6.3% | -- |
| 2004 | $2,077 +0.7% | -- |
| 2003 | $2,062 | -- |
| 2002 | $2,062 +0.1% | -- |
| 2001 | $2,059 -5% | $122,520 +2% |
| 1999 | $2,168 | $120,100 |
Find assessor info on the county website
Monthly payment
Est. payment
Payment breakdown
Explore the cost of this home by adjusting the details. Changes won't be saved.Climate risks
Neighborhood: Town and Country
Nearby schools
Schools provided by the listing agent
- Elementary: Evergreen
- Middle: Northwood MS
- High: Mead
- District: Mead
Source: SMLS as distributed by MLS GRID. This data may not be complete. We recommend contacting the local school district to confirm school assignments for this home.
- $---- bd-- ba-- sqft512 W Saint Thomas More Way, Spokane, WA 99208Off Market
- $453,5004 bd3 ba2.7k sqft512 W Saint Thomas Moore Way, Spokane, WA 99208Off Market
- $457,7004 bd3 ba2.8k sqft424 W Saint Thomas More Way, Spokane, WA 99208Off Market
- $378,4003 bd2 ba1.2k sqft509 W Shasta Way, Spokane, WA 99208Off Market
Similar homes
- $450,0005 bd4 ba3.7k sqft221 W Rainier Way, Spokane, WA 99208For Sale
 MLS ID #202624938, Phil Konynenbelt, Plese Realty LLC. SMLS as distributed by MLS GRID
 - $410,0005 bd3 ba2.5k sqft8223 N Howard St, Spokane, WA 99208For Sale
 MLS ID #202622503, Katie Debill, Windermere Manito, LLC. SMLS as distributed by MLS GRID
 - $375,0005 bd3 ba3.1k sqft8422 N General Grant Way, Spokane, WA 99208For Sale
 MLS ID #202625653, Angela Foote, Keller Williams Spokane - Main. SMLS as distributed by MLS GRID
 - $425,0004 bd2 ba1.8k sqft9008 N Oak St, Spokane, WA 99208For Sale
 MLS ID #202625588, Lara Ramsay, Amplify Real Estate Services. SMLS as distributed by MLS GRID
