Breathtaking panoramic views of the Cumberland Plateau and stunning sunsets await you at 221 Windcrest Place, Cleveland TN. Situated on a private 1.36-acre estate lot in one of Cleveland’s most peaceful settings, this exceptional, one-owner 3-bedroom, 4.5 bath Craftsman style ranch with basement, with a total of 5,600 finished & unfinished square feet, offers refined living and timeless design. A custom modified Southern Living layout expands the original floor plan for incredibly spacious, smoke-free, pet-free sanctuary designed for main-level living.
Deep covered front porch & formal foyer with brick flooring into the great room with a cathedral ceiling, floor-to-ceiling stone fireplace, and solid heart-of-pine floors. Andersen thermal-pane picture windows for sunset views. The open-air flow connects the great room to a 16’x12’ dining room and a well-appointed kitchen featuring light-stained maple cabinetry, Silestone countertops, a central sink island, and a breakfast bar area overlooking the great room. The kitchen flows seamlessly into a cozy keeping room with its own fireplace, opening directly to a covered back deck complete with a natural gas grill—ideal for entertaining against the Cumberland Plateau’s serene backdrop.
The oversized main-level primary suite is a true retreat, with a dedicated sitting area and picture window views, 2 walk-in closets, and en-suite bath with separate vanities, a soaking tub, and a newly remodeled shower. Two additional main-level bedrooms each feature private full baths. The two-car garage has 9’ wide doors and also contains a pantry/storage room near the entrance hall to the kitchen. A staircase in the garage leads to a 24'x15' bonus room or office space with a deep dormer alcove.
The large partially finished walk-out basement offers endless potential. Already featuring a full bath & a large, finished room, each end of the basement is unfinished. One side is ready to easily add two more large bedrooms, a hallway, an additional full bath, and room for another large storage area. On the other side, a large storage area and a dedicated tool room with double exterior doors complete this lower level.
Complete with a central vacuum system and premium solid pocket doors throughout, this rare estate perfectly blends classic Craftsman warmth with modern functionality.
Refined Features & Highlights List
• 1.36-acre private estate lot with covered front porch & covered back deck
• Total of 5,660 sq. ft. Finished= 3,280 Unfinished= 2380
(Per Bradley County Records) Built in 2002
• Premium Andersen thermal-pane windows and patio doors, with double sash & picture windows framing panoramic Cumberland Plateau sunsets.
• 3 spacious bedrooms, each featuring dedicated or private full bathrooms & powder room
• Deluxe primary bedroom suite featuring a private sitting area, two walk-in closets, new carpet, en-suite with w/c, double vanity sink counters and a newly remodeled custom shower.
• Solid heart-of-pine plank flooring, a formal foyer with brick flooring, a floor-to-ceiling stone fireplace, and custom solid pocket doors.
• Light-stained maple cabinetry, Silestone countertops, island with sink, breakfast bar area, and a keeping room with picture windows and a second fireplace.
• A private staircase leads to a 24’x15’ bonus room/office above the garage, featuring a 3-foot-deep dormer alcove.
• Partially finished & carpeted basement with conditioned air and a full finished bathroom, multiple additional rooms including a dedicated tool room with exterior double doors, and space to easily add 2 more large bedrooms and another bathroom (existing piping in floor stubbed for full bath).
• Central vacuum system servicing all rooms (including the basement), a separate laundry room with built-in cabinetry and a deep wash tub, and a 2-car garage with extra-wide 9’ doors and a separate pantry storage room.
For sale by owner
$995,000
221 Windcrest Pl NW, Cleveland, TN 37312
3beds
3,281sqft
SingleFamily
Built in 2002
1.36 Acres Lot
$-- Zestimate®
$303/sqft
$8/mo HOA
What's special
Central sink islandDeep covered front porchStunning sunsetsFloor-to-ceiling stone fireplaceNewly remodeled showerSolid heart-of-pine plank flooringSolid heart-of-pine floors
What the owner loves about this home
Situated at the crest of a ridge, this property captures the very best of nature. Enjoy sweeping, panoramic westward views of the Cumberland Plateau and brilliant sunsets from the privacy of the covered back deck, alongside peaceful views greeting you from the covered wide front porch.
- 37 days
- 346
- 8
Listed by:
Property Owner (770) 296-9262
Facts & features
Interior
Bedrooms & bathrooms
- Bedrooms: 3
- Bathrooms: 5
- Full bathrooms: 4
- 1/2 bathrooms: 1
Heating
- Forced air, Gas
Cooling
- Central
Appliances
- Included: Dishwasher, Garbage disposal, Microwave, Range / Oven, Refrigerator
Features
- Flooring: Tile, Other, Carpet, Hardwood
- Basement: Partially finished
- Has fireplace: Yes
Interior area
- Total interior livable area: 3,281 sqft
Property
Parking
- Total spaces: 4
- Parking features: Garage - Attached, Off-street
Features
- Exterior features: Brick
- Has view: Yes
- View description: Mountain
Lot
- Size: 1.36 Acres
Details
- Parcel number: 020PA01300000
Construction
Type & style
- Home type: SingleFamily
Materials
- Foundation: Footing
- Roof: Composition
Condition
- New construction: No
- Year built: 2002
Community & HOA
HOA
- Has HOA: Yes
- HOA fee: $8 monthly
Location
- Region: Cleveland
Financial & listing details
- Price per square foot: $303/sqft
- Tax assessed value: $769,400
- Date on market: 9/8/2026
Estimated market value
Not available
Estimated sales range
Not available
$2,656/mo
Price history
| Date | Event | Price |
|---|---|---|
| 9/8/2026 | Listed for sale | $995,000+1492%$303/sqft |
Source: Owner Report a problem | ||
| 11/8/1999 | Sold | $62,500+27.6%$19/sqft |
Source: Public Record Report a problem | ||
| 7/10/1997 | Sold | $49,000+117.8%$15/sqft |
Source: Public Record Report a problem | ||
| 8/9/1996 | Sold | $22,500$7/sqft |
Source: Public Record Report a problem | ||
Public tax history
| Year | Property taxes | Tax assessment |
|---|---|---|
| 2025 | -- | $192,350 +37.3% |
| 2024 | $2,490 | $140,100 |
| 2023 | $2,490 | $140,100 |
| 2022 | $2,490 | $140,100 |
| 2021 | $2,490 -7.2% | $140,100 +16.1% |
| 2019 | $2,682 +5.1% | $120,700 |
| 2018 | $2,553 0% | -- |
| 2017 | $2,553 +10% | -- |
| 2016 | $2,321 | -- |
| 2015 | $2,321 +0.9% | -- |
| 2014 | $2,300 | -- |
| 2013 | -- | -- |
| 2011 | $2,293 | $104,275 |
| 2009 | $2,293 | $104,275 -11.1% |
| 2008 | -- | $117,250 +13.1% |
| 2007 | $2,570 | $103,625 |
| 2006 | $2,570 | $103,625 |
| 2005 | $2,570 +14.7% | $103,625 +24.4% |
| 2004 | $2,240 | $83,275 |
| 2003 | $2,240 | $83,275 |
Find assessor info on the county website
Monthly payment
Est. payment
Payment breakdown
Explore the cost of this home by adjusting the details. Changes won't be saved.Climate risks
Neighborhood: 37312

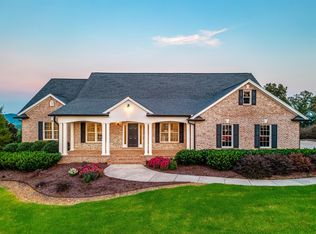
Similar homes
- $--4 bd5 ba4.5k sqft625 Paragon Pkwy NW, Cleveland, TN 37312Auction

 MLS ID #3611826, Eric Spencer. RealTracs MLS as distributed by MLS GRID
 - $569,9003 bd3 ba2.2k sqft210 Anatole Ln NW, Cleveland, TN 37312For Sale
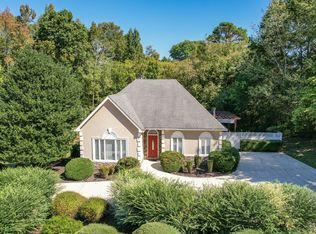 MLS ID #3618785, Max Phillips. RealTracs MLS as distributed by MLS GRID
 - $569,9003 bd3 ba2.2k sqft210 Anatole Ln NW, Cleveland, TN 37312For Sale
 MLS ID #1544363, Max Phillips. Greater Chattanooga Realtors
 - $589,0003 bd3 ba2.6k sqft195 Knobb Hill Dr NW, Cleveland, TN 37312For Sale
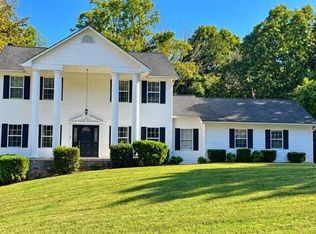 MLS ID #1544475, Dennis Opp. Greater Chattanooga Realtors
 - $900,0005 bd5 ba4.1k sqft2703 King Andrew Ct NW, Cleveland, TN 37312Active
 MLS ID #1346891, Amber Lee, Jewell Real Estate. East Tennessee Realtors
