Beautiful Home in a Quiet Cleveland Neighborhood!
Come see all that this beautiful home has to offer! Nestled in a quiet, welcoming neighborhood in Cleveland, Tennessee, and conveniently located near shopping, restaurants, and highly regarded school zones, this spacious home offers the perfect blend of comfort, functionality, and quality construction.
With nearly 2,700 square feet of living space, this home features 3 bedrooms and 2.5 baths on the main level, plus a versatile upstairs bonus room or 4th bedroom and an additional half bath. The inviting, open floor plan is highlighted by beautiful trey, cathedral, and vaulted ceilings that create a bright and spacious atmosphere throughout.
The generously sized owner's suite offers a relaxing retreat, complete with access to a screened porch--perfect for enjoying your morning coffee or unwinding at the end of the day.
The eat-in kitchen features custom cabinetry and provides a comfortable space for everyday meals and gathering with family and friends.
Upstairs, you'll find a spacious bonus room ideal for a playroom, home office, media room, or a 4th bedroom, along with another half bathroom and oversized storage area that provides plenty of room for all your extra belongings.
With abundant closet space throughout, storage will never be an issue!
Situated on a great, level lot, this well-built home offers room to spread out, spaces to gather, and so many conveniences.
Enjoy added convenience and peace of mind with remotely controlled garage doors, a whole-yard irrigation system, and a security light in the back. The home features a Beehive smart control system.
From its spacious layout to its quality construction and desirable location, this home has so much to offer.
Don't miss the opportunity to make this wonderful home your own!
For sale
$499,900
3414 Westhaven Pl NW, Cleveland, TN 37312
3beds
2,664sqft
Single Family Residence
Built in 2007
0.25 Acres Lot
$483,800 Zestimate®
$188/sqft
$85/mo HOA
What's special
Remotely controlled garage doorsInviting open floor planWhole-yard irrigation systemEat-in kitchenOversized storage areaBright and spacious atmosphereGreat level lot
- 26 days
- 383
- 19
Zillow last checked:
Listing updated:
Listed by:
Kristen Grisham 423-715-8828,
Award Realty 423-476-3205
Source: Greater Chattanooga Realtors,MLS#: 1544647
Facts & features
Interior
Bedrooms & bathrooms
- Bedrooms: 3
- Bathrooms: 4
- Full bathrooms: 2
- 1/2 bathrooms: 2
Heating
- Central, Natural Gas
Cooling
- Central Air
Appliances
- Included: Disposal, Dishwasher, Free-Standing Electric Range, Gas Water Heater, Microwave, Refrigerator
- Laundry: Electric Dryer Hookup, Gas Dryer Hookup, Laundry Room, Washer Hookup
Features
- Cathedral Ceiling(s), Open Floorplan, Primary Downstairs, Walk-In Closet(s), Whirlpool Tub
- Flooring: Carpet, Hardwood, Tile
- Basement: Crawl Space
- Has fireplace: Yes
- Fireplace features: Gas Log
Interior area
- Total structure area: 2,664
- Total interior livable area: 2,664 sqft
- Finished area above ground: 2,664
Property
Parking
- Total spaces: 2
- Parking features: Garage
- Attached garage spaces: 2
Features
- Levels: Two
- Patio & porch: Porch, Porch - Screened
- Exterior features: Smart Irrigation
Lot
- Size: 0.25 Acres
- Dimensions: 76 x 141 x 76 x 135
- Features: Level
Details
- Parcel number: 033j O 01200 000
Construction
Type & style
- Home type: SingleFamily
- Property subtype: Single Family Residence
Materials
- Brick
- Foundation: Block
- Roof: Shingle
Condition
- New construction: No
- Year built: 2007
Utilities & green energy
- Sewer: Public Sewer
- Water: Public
- Utilities for property: Electricity Connected, Sewer Connected, Underground Utilities, Water Connected
Community & HOA
Community
- Subdivision: Westhaven
HOA
- Has HOA: Yes
- HOA fee: $85 monthly
Location
- Region: Cleveland
Financial & listing details
- Price per square foot: $188/sqft
- Tax assessed value: $498,800
- Annual tax amount: $2,812
- Date on market: 10/15/2026
- Listing terms: Cash,Conventional,FHA,VA Loan
Estimated market value
$483,800
$460,000 - $508,000
$2,096/mo
Price history
| Date | Event | Price |
|---|---|---|
| 10/15/2026 | Listed for sale | $499,900+11.1%$188/sqft |
Source: Greater Chattanooga Realtors #1544647 Report a problem | ||
| 9/3/2022 | Listing removed | -- |
Source:  RE/MAX International Report a problem | ||
| 7/22/2022 | Listed for sale | $449,900$169/sqft |
Source:  RCAR #20224724 Report a problem | ||
| 7/11/2022 | Pending sale | $449,900$169/sqft |
Source:  East Tennessee Realtors #1197711 Report a problem | ||
| 7/11/2022 | Contingent | $449,900$169/sqft |
Source: RCAR #20224724 Report a problem | ||
| 7/1/2022 | Listed for sale | $449,9000%$169/sqft |
Source: RCAR #20224724 Report a problem | ||
| 6/20/2022 | Listing removed | -- |
Source: Greater Chattanooga Realtors #1350564 Report a problem | ||
| 3/19/2022 | Price change | $450,000-3.2%$169/sqft |
Source: Greater Chattanooga Realtors #1350564 Report a problem | ||
| 3/18/2022 | Listed for sale | $465,000$175/sqft |
Source: RCAR #20220874 Report a problem | ||
| 2/28/2022 | Contingent | $465,000$175/sqft |
Source: RCAR #20220874 Report a problem | ||
| 2/25/2022 | Listed for sale | $465,000+89.8%$175/sqft |
Source: RCAR #20220874 Report a problem | ||
| 6/29/2009 | Sold | $245,000-7.5%$92/sqft |
Source: Public Record Report a problem | ||
| 6/16/2009 | Listed for sale | $264,900$99/sqft |
Source: Coldwell Banker Hamilton & Associates #150525 Report a problem | ||
| 6/1/2009 | Listing removed | $264,900$99/sqft |
Source: Listhub #1126907 Report a problem | ||
| 5/3/2009 | Listed for sale | $264,900$99/sqft |
Source: Listhub #1126907 Report a problem | ||
Public tax history
| Year | Property taxes | Tax assessment |
|---|---|---|
| 2025 | -- | $124,700 +56.2% |
| 2024 | $1,149 | $79,825 |
| 2023 | $1,149 | $79,825 |
| 2022 | $1,149 -54.3% | $79,825 |
| 2021 | $2,516 +3.5% | $79,825 +26.2% |
| 2019 | $2,431 +2% | $63,275 |
| 2018 | $2,384 +0% | -- |
| 2017 | $2,384 +9.4% | -- |
| 2016 | $2,179 | -- |
| 2015 | $2,179 | -- |
| 2014 | $2,179 | -- |
| 2013 | -- | -- |
| 2011 | $2,087 | $63,575 |
| 2009 | $2,087 | $63,575 -17.1% |
| 2008 | -- | $76,650 |
Find assessor info on the county website
Monthly payment
Est. payment
Payment breakdown
Explore the cost of this home by adjusting the details. Changes won't be saved.Climate risks
Neighborhood: 37312
Nearby schools
Schools provided by the listing agent
- Elementary: Candy's Creek Cherokee Elementary
- Middle: Cleveland Middle
- High: Cleveland High
Source: Greater Chattanooga Realtors. This data may not be complete. We recommend contacting the local school district to confirm school assignments for this home.


Similar homes
- $465,0004 bd3 ba2.2k sqft2080 Greenfield Ave NW, Cleveland, TN 37312For Sale
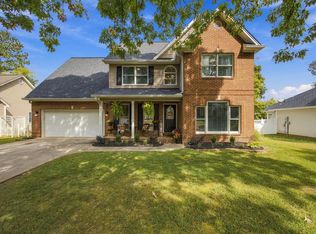 MLS ID #1545250, Drew Carey. Greater Chattanooga Realtors
- $495,0004 bd3 ba2.5k sqft1857 Weston Pl NW, Cleveland, TN 37312For Sale
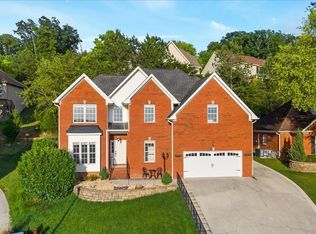 MLS ID #1535699, William Eilf. Greater Chattanooga Realtors
- $525,0004 bd3 ba2.5k sqft1768 Overdale Dr NW, Cleveland, TN 37312For Sale
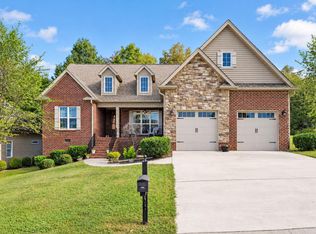 MLS ID #1545119, Jillian Stavely. Greater Chattanooga Realtors
- $525,0004 bd3 ba2.5k sqft1768 Overdale Dr, Cleveland, TN 37312For Sale
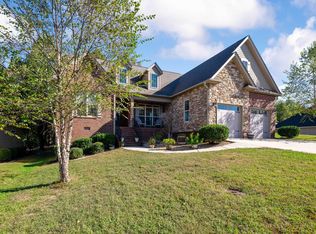
 MLS ID #3626409, Jillian Stavely. RealTracs MLS as distributed by MLS GRID
- $478,0004 bd3 ba2.3k sqft2715 22nd St NW, Cleveland, TN 37312For SaleMLS ID #3628329, Carol Hambright. RealTracs MLS as distributed by MLS GRID
- $449,9004 bd4 ba2.2k sqft3032 22nd St NW, Cleveland, TN 37312For SaleMLS ID #3633319, Prisavia Croft. RealTracs MLS as distributed by MLS GRID
- $424,9003 bd2 ba1.8k sqft173 Cottonwood Bnd NW, Cleveland, TN 37312For SaleMLS ID #3630877, Chasity Witt. RealTracs MLS as distributed by MLS GRID
- $679,9003 bd4 ba3.3k sqft3343 Autumn Ridge Dr NW, Cleveland, TN 37312For SaleMLS ID #3630953, Marcia Botts. RealTracs MLS as distributed by MLS GRID
