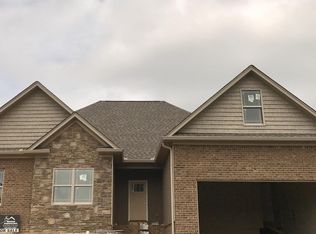
Welcome home to Weston Hills! Sitting at the top of the neighborhood, you'll have a level yard and gorgeous mountain views from the front. The house offers 4 bedrooms, with a primary suite on each level, formal dining, and a generous bonus room for your home gym, movie theater, school room, or whatever you can think of! Not only is there a 2 door attached garage on the main level, there is also a secondary garage for your lawn equipment and additional storage. On the cooler TN days, you can snuggle up in front of your gas fireplace or enjoy the 4 seasons room which is full of natural light. The backyard is easy to maintain and has a back porch for grilling or just enjoying the great outdoors from your own home. 1768 Overdale Drive offers a fantastic layout to give everyone in your family privacy but also an inviting open concept of the living area to bring everyone together. Although the sellers haven't been here long, they have recently repainted the home in addition to other home maintenance updates making this home truly turn key! If you are looking for a craftsman style home in a neighborhood that is conveniently located to the amenities of Cleveland, you'll want to schedule a showing at this one! Sellers are only moving due to a work transfer.
Active
$525,000
1768 Overdale Dr, Cleveland, TN 37312
4beds
2,543sqft
Single Family Residence, Residential
Built in 2020
10,018 Square Feet Lot
$-- Zestimate®
$206/sqft
$7/mo HOA
What's special
Gas fireplaceLevel yardGenerous bonus roomRecently repaintedFormal dining
- 1 day
- 213
- 18
Likely to sell faster than
Zillow last checked:
Listing updated:
Listed by:
Jillian Stavely 423-999-1111,
Wallace Real Estate-TN Valley 423-999-1111
Source: RealTracs MLS as distributed by MLS GRID,MLS#: 3626409
Facts & features
Interior
Bedrooms & bathrooms
- Bedrooms: 4
- Bathrooms: 3
- Full bathrooms: 3
- Main level bedrooms: 3
Heating
- Central, Natural Gas
Cooling
- Ceiling Fan(s), Central Air
Appliances
- Included: Built-In Electric Oven, Dishwasher, Disposal, Microwave
- Laundry: Electric Dryer Hookup, Washer Hookup
Features
- Ceiling Fan(s), Entrance Foyer, Extra Closets, High Ceilings, Open Floorplan, Walk-In Closet(s), High Speed Internet
- Flooring: Carpet, Luxury Vinyl, Tile
- Basement: None
- Number of fireplaces: 1
- Fireplace features: Family Room, Gas
Interior area
- Total structure area: 2,543
- Total interior livable area: 2,543 sqft
- Finished area above ground: 2,543
Property
Parking
- Total spaces: 2
- Parking features: Garage Door Opener, Garage Faces Front
- Attached garage spaces: 2
Features
- Levels: One
- Stories: 2
- Patio & porch: Patio
Lot
- Size: 10,018 Square Feet
- Features: Cleared, Level
- Topography: Cleared,Level
Details
- Parcel number: 033N E 08500 000
- Special conditions: Standard
Construction
Type & style
- Home type: SingleFamily
- Architectural style: Craftsman
- Property subtype: Single Family Residence, Residential
Materials
- Frame, Brick, Vinyl Siding
- Roof: Asphalt
Condition
- New construction: No
- Year built: 2020
Utilities & green energy
- Sewer: Public Sewer
- Water: Public
- Utilities for property: Natural Gas Available, Water Available, Cable Connected
Community & HOA
Community
- Security: Smart Camera(s)/Recording
- Subdivision: Weston Hills-Phase I
HOA
- Has HOA: Yes
- Amenities included: Sidewalks, Trail(s)
- HOA fee: $85 annually
Location
- Region: Cleveland
Financial & listing details
- Price per square foot: $206/sqft
- Annual tax amount: $3,179
- Date on market: 10/24/2026
Estimated market value
Not available
Estimated sales range
Not available
Not available
Price history
| Date | Event | Price |
|---|---|---|
| 10/24/2026 | Listed for sale | $525,000+29.6%$206/sqft |
Source:  RealTracs MLS as distributed by MLS GRID #3626409 Report a problem | ||
| 2/22/2021 | Sold | $405,000$159/sqft |
Source: Greater Chattanooga Realtors #1329119 Report a problem | ||
| 1/7/2021 | Contingent | $405,000$159/sqft |
Source: Greater Chattanooga Realtors #1329119 Report a problem | ||
Public tax history
Tax history is unavailable.
Monthly payment
Est. payment
Payment breakdown
Explore the cost of this home by adjusting the details. Changes won't be saved.Climate risks
Neighborhood: 37312
Nearby schools
Schools provided by the listing agent
- Elementary: Candy's Creek Cherokee Elementary School
- Middle: Cleveland Middle
- High: Bradley Central High School
Source: RealTracs MLS as distributed by MLS GRID. This data may not be complete. We recommend contacting the local school district to confirm school assignments for this home.


Similar homes
- $525,0004 bd3 ba2.5k sqft1768 Overdale Dr NW, Cleveland, TN 37312For Sale
 MLS ID #1545119, Jillian Stavely. Greater Chattanooga Realtors
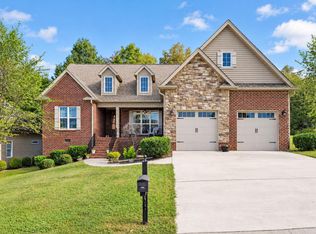
- $499,9003 bd4 ba2.6k sqft3414 Westhaven Pl NW, Cleveland, TN 37312For Sale
 MLS ID #1544647, Kristen Grisham. Greater Chattanooga Realtors
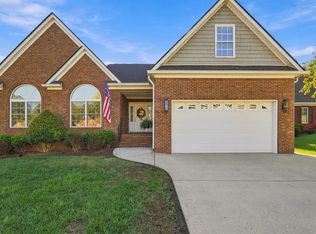
- $495,0004 bd3 ba2.5k sqft1857 Weston Pl NW, Cleveland, TN 37312For Sale
 MLS ID #1535699, William Eilf. Greater Chattanooga Realtors
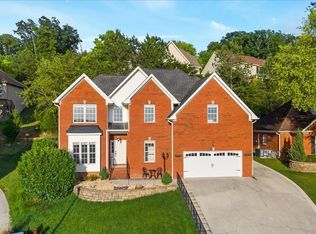
- $570,0005 bd4 ba3.2k sqft1813 Weston Ct NW, Cleveland, TN 37312For Sale
 MLS ID #1543230, Marcia Botts. Greater Chattanooga Realtors
- $570,0005 bd4 ba3.7k sqft1667 Weston Hills Dr NW, Cleveland, TN 37312For Sale
 MLS ID #3254849, Markietta Munck. RealTracs MLS as distributed by MLS GRID
- $275,0003 bd3 ba2.8k sqft4527 Lee Dr NW, Cleveland, TN 37312For SaleMLS ID #3624588, Paula Wilcox. RealTracs MLS as distributed by MLS GRID
- $369,9004 bd3 ba2.3k sqft3005 Oakland Dr NW, Cleveland, TN 37312For SaleMLS ID #3603628, Sommer Oder-Bailey. RealTracs MLS as distributed by MLS GRID
