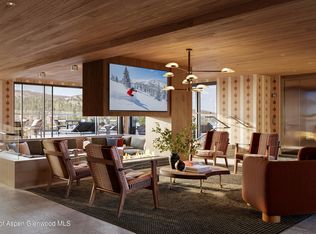
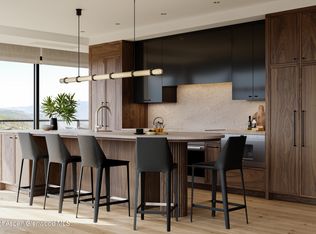
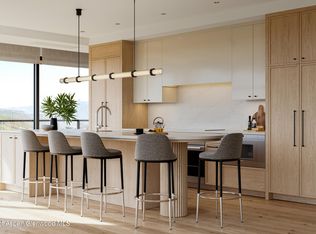
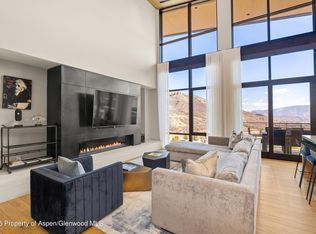
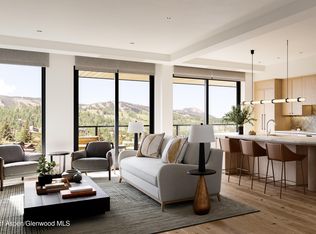
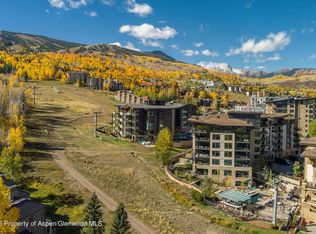
Introducing the final residential collection in Snowmass Base Village! With three distinct residence types - RESIDENCES, CLOUDSTONES and SKY CABINS - Stratos provides a slope-side home for every mountain lifestyle. The Cloudstones showcase townhome-style, two-story living featuring a double-height great room, a private second-floor primary bedroom suite with a walk-in closet and 5-fixture primary bathroom, and thoughtfully designed secondary bedrooms and shared spaces. Cloudstone 107 is a corner unit located in the East Building that faces the Village Pool and steps out onto the new Linear Park. Large, operable sliding glass doors open to a private ground-level patio with provisions for an optional hot tub. Extra-height two-story windows bring in natural light and fresh mountain air, while constant natural ventilation provides exceptional indoor air quality. Early purchasers select luxurious interiors from a choice of two elevated finish palettes; each showcases beautiful natural wood tones, stone slab and quartz countertops, stone, porcelain and ceramic tiles, and decorative lighting, accentuated with a selection of optional enhancements. The home features a well-appointed kitchen with a gracious island punctuated with Bosch appliances, and bathrooms accented with artisanal-quality Waterworks plumbing fixtures. Includes a revolutionary Opti-myst Pro linear fireplace, an incredibly precise induction cooktop, efficient windows, and hydronic heating and cooling. Owners will enjoy a walk in laundry room with side-by-side washer/dryer. Also included is a private garage, like you'd find in a single-family home, with space for two cars and additional gear storage. Plus, our signature Stow & Go program includes convenient lockable storage cabinets within each residence, as well as in-building ski and bike storage and a separate owner storage area.
Pending
$10,000,000
221 Wood Rd #107, Snowmass Village, CO 81615
5beds
2,500sqft
Condominium
Built in 2027
-- sqft lot
$5,145,300 Zestimate®
$4,000/sqft
$4,652/mo HOA
What's special
Opti-myst pro linear fireplaceCorner unitPrivate ground-level patioArtisanal-quality waterworks plumbing fixturesWalk in laundry roomFaces the village poolHydronic heating and cooling
- 638 days
- 2
- 0
Zillow last checked:
Listing updated:
Listed by:
Rod Woelfle (970)925-8088,
Slifer Smith & Frampton RFV
Source: AGSMLS,MLS#: 186472
Facts & features
Interior
Bedrooms & bathrooms
- Bedrooms: 5
- Bathrooms: 5
- Full bathrooms: 4
- 1/2 bathrooms: 1
Heating
- Other
Cooling
- Central Air
Appliances
- Laundry: Inside
Features
- Elevator
- Windows: Low Emissivity Windows
- Number of fireplaces: 1
Interior area
- Total structure area: 2,500
- Total interior livable area: 2,500 sqft
Property
Parking
- Total spaces: 2
- Parking features: Assigned
- Garage spaces: 2
Features
- Stories: 2
Details
- Parcel number: 273301339265
- Zoning: PUD
Construction
Type & style
- Home type: Condo
- Property subtype: Condominium
Materials
- Other
- Roof: Metal
Condition
- New Construction
- New construction: Yes
- Year built: 2027
Utilities & green energy
- Water: Public
Green energy
- Energy efficient items: Lighting
Community & HOA
Community
- Subdivision: Stratos
HOA
- Has HOA: Yes
- Amenities included: Clubhouse, Locker Ski Storage, Fitness Center
- Services included: Contingency Fund, Management, Unit Heat, Insurance, Water, Trash, Snow Removal, Sewer, Maintenance Grounds, Electricity, Cable TV, Internet
- HOA fee: $55,825 annually
Location
- Region: Snowmass Village
Financial & listing details
- Price per square foot: $4,000/sqft
- Annual tax amount: $62,055
- Date on market: 12/21/2024
- Listing terms: Cash
- Inclusions: Dryer, Oven, Refrigerator, Washer, Stove Top, Microwave, Dishwasher
Estimated market value
$5,145,300
$3.91M - $6.84M
Not available
Price history
| Date | Event | Price |
|---|---|---|
| 2/7/2025 | Pending sale | $10,000,000$4,000/sqft |
Source: AGSMLS #186472 Report a problem | ||
| 12/21/2024 | Listed for sale | $10,000,000$4,000/sqft |
Source: AGSMLS #186472 Report a problem | ||
Public tax history
Tax history is unavailable.
Monthly payment
Est. payment
Payment breakdown
Explore the cost of this home by adjusting the details. Changes won't be saved.Climate risks
Neighborhood: 81615
- $16,000,0005 bd4 ba3.1k sqft221 Wood Rd #612, Snowmass Village, CO 81615Pending
- $9,150,0004 bd3 ba1.8k sqft221 Wood Rd #604, Snowmass Village, CO 81615Pending
- $5,550,0003 bd2 ba1.5k sqft221 Wood Rd #512, Snowmass Village, CO 81615Pending
- $5,250,0003 bd2 ba1.5k sqft221 Wood Rd #212, Snowmass Village, CO 81615Pending
Similar homes
- $7,900,0003 bd3 ba1.9k sqft77 Wood Rd #703, Snowmass Village, CO 81615For Sale
 MLS ID #192201, Chris Searles, Engel & Volkers Roaring Fork. AGSMLS
 - $11,595,0004 bd4 ba2.5k sqft45 Wood Rd #603, Snowmass Village, CO 81615For Sale
 MLS ID #193569, Ross Daniels, Slifer Smith & Frampton RFV. AGSMLS
 - $8,950,0004 bd3 ba1.8k sqft221 Wood Rd #504, Snowmass Village, CO 81615New Construction
 MLS ID #186392, Mike Eaton, Slifer Smith & Frampton RFV. AGSMLS
 - $11,650,0005 bd5 ba2.8k sqft130 Wood Road & 555 #551-553, Snowmass Village, CO 81615New Construction
 MLS ID #194444, Andrew Albee, Slifer Smith & Frampton RFV. AGSMLS
