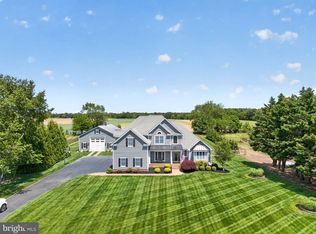
Exceptional curb appeal defines this stunning 2022 Chesapeake model by Schell Brothers, one of Delaware’s most respected luxury homebuilders, positioned on a premium pond-front homesite in the sought-after community of Welches Pond. Striking architecture featuring multiple roofline peaks, board and batten shutters, a metal accent roof, a charming covered front porch, and an extended two-bay garage enhanced with a pergola creates an unforgettable first impression. Professionally designed landscaping, supported by a private irrigation well and irrigation system, further elevates the home's beautiful exterior. Offering over 4,200 square feet, enhanced by carefully selected builder extensions, this five-bedroom, four-bath residence blends timeless elegance with everyday functionality. Inside, guests are welcomed by a gracious foyer adorned with detailed wainscoting and beautiful 5-inch hickory hardwood flooring that flows throughout the main living areas. Custom window treatments throughout the home complement the sophisticated interior design. Designed with the home chef in mind, this Professional gourmet kitchen showcases soft-close cabinetry with under-cabinet lighting, Tier 5 quartz countertops, a custom range hood, display cabinetry, a classic subway tile backsplash, and a spacious walk-in pantry tucked behind the kitchen. Professional-grade matte black Café appliances include a 36-inch natural gas cooktop, French door wall oven, and built-in convection microwave. Adjacent to the dining area, a custom wet bar with wine storage and beverage refrigerator makes entertaining effortless. The dramatic two-story great room is anchored by a beautiful gas fireplace accented with decorative wainscoting, a slate surround and custom built-ins, while a soaring wall of windows frames tranquil pond views and fills the home with natural light. Just beyond, the expansive two-tier paver courtyard creates an exceptional outdoor living space complete with professional plantings, irrigated raised garden beds, all providing the perfect setting for entertaining or relaxing while overlooking the tranquil pond. The luxurious first-floor owner's suite offers a tray ceiling, dual walk-in closets, and a spa-inspired bath featuring designer tile flooring, dual vanities, a walk-in shower with bench seating and transom window, and a private water closet. Also located on the main level are a private home office with transom-topped French doors, a second bedroom with an adjacent full bath, a well-appointed laundry room, and abundant storage throughout. Upstairs, an expansive loft overlooks the great room and leads to an impressive 22 x 25 family room, creating multiple living and gathering spaces for family and guests. A dedicated tech nook offers the perfect location for a second home office or study. Three additional bedrooms complete the upper level, including two with private ensuite baths, offering exceptional comfort and privacy. The unfinished basement, complete with rough-in plumbing, presents outstanding potential for future expansion, whether you envision additional living space, a home gym, media room, or guest suite. Welches Pond is one of the area's newest natural gas communities, ideally located just five miles from both historic Lewes and the Rehoboth Beach boardwalk. Residents enjoy exceptional resort-style amenities, including a beautifully appointed clubhouse, outdoor pool, fitness center, indoor and outdoor bar areas, game room, pavilion with a fireplace, barbecue area, and inviting lounge spaces. Year-round recreation includes pickleball, tennis and basketball courts, pocket parks, and The Thicket, a unique outdoor retreat featuring walking paths, hammocks, and charming gazebos. The kayak launch is conveniently located on Love Creek. Combining high-end finishes, generous living spaces, spectacular pond views, and an outstanding coastal location, this exceptional Chesapeake model offers the very best of luxury living.
Under contract
$1,495,000
22107 Welches Way, Lewes, DE 19958
5beds
4,228sqft
Single Family Residence
Built in 2022
0.32 Acres Lot
$-- Zestimate®
$354/sqft
$270/mo HOA
What's special
Irrigated raised garden bedsHigh-end finishesProfessionally designed landscapingProfessional plantingsExpansive two-tier paver courtyardSpectacular pond viewsGenerous living spaces
- 89 days
- 221
- 3
Zillow last checked:
Listing updated:
Listed by:
Gary Desch 443-722-0319,
Northrop Realty (302) 703-1144
Source: Bright MLS,MLS#: DESU2114754
Facts & features
Interior
Bedrooms & bathrooms
- Bedrooms: 5
- Bathrooms: 4
- Full bathrooms: 4
- Main level bathrooms: 2
- Main level bedrooms: 2
Rooms
- Room types: Dining Room, Primary Bedroom, Bedroom 2, Bedroom 3, Bedroom 4, Bedroom 5, Kitchen, Family Room, Basement, Foyer, Great Room, Laundry, Loft, Office, Storage Room, Bonus Room
Primary bedroom
- Features: Flooring - Carpet, Attached Bathroom, Ceiling Fan(s), Crown Molding, Walk-In Closet(s), Window Treatments
- Level: Main
- Area: 280 Square Feet
- Dimensions: 14 X 20
Bedroom 2
- Features: Flooring - Carpet, Ceiling Fan(s), Window Treatments
- Level: Main
- Area: 192 Square Feet
- Dimensions: 12 X 16
Bedroom 3
- Features: Flooring - Carpet, Ceiling Fan(s), Window Treatments
- Level: Upper
- Area: 156 Square Feet
- Dimensions: 12 X 13
Bedroom 4
- Features: Flooring - Carpet, Attached Bathroom, Walk-In Closet(s), Window Treatments
- Level: Upper
- Area: 180 Square Feet
- Dimensions: 12 X 15
Bedroom 5
- Features: Flooring - Carpet, Attached Bathroom, Ceiling Fan(s), Walk-In Closet(s), Window Treatments
- Level: Upper
- Area: 182 Square Feet
- Dimensions: 13 X 14
Basement
- Features: Basement - Unfinished, Flooring - Concrete
- Level: Lower
- Area: 2832 Square Feet
- Dimensions: 48 X 59
Bonus room
- Features: Flooring - Carpet
- Level: Upper
- Area: 60 Square Feet
- Dimensions: 5 X 12
Bonus room
- Features: Flooring - HardWood, Pantry
- Level: Main
- Area: 32 Square Feet
- Dimensions: 4 X 8
Dining room
- Features: Flooring - HardWood
- Level: Main
- Area: 210 Square Feet
- Dimensions: 14 X 15
Family room
- Features: Flooring - Carpet, Ceiling Fan(s)
- Level: Upper
- Area: 572 Square Feet
- Dimensions: 22 X 26
Foyer
- Features: Flooring - HardWood, Crown Molding
- Level: Main
- Area: 112 Square Feet
- Dimensions: 8 X 14
Great room
- Features: Flooring - HardWood, Fireplace - Gas, Ceiling Fan(s)
- Level: Main
- Area: 432 Square Feet
- Dimensions: 18 X 24
Kitchen
- Features: Flooring - HardWood, Countertop(s) - Quartz, Breakfast Bar, Dining Area, Kitchen Island, Kitchen - Gas Cooking, Pantry
- Level: Main
- Area: 300 Square Feet
- Dimensions: 15 X 20
Laundry
- Features: Flooring - Ceramic Tile
- Level: Main
- Area: 56 Square Feet
- Dimensions: 7 X 8
Loft
- Features: Ceiling Fan(s)
- Level: Upper
- Area: 315 Square Feet
- Dimensions: 15 X 21
Office
- Features: Flooring - HardWood
- Level: Main
- Area: 182 Square Feet
- Dimensions: 13 X 14
Storage room
- Features: Flooring - Concrete
- Level: Lower
- Area: 120 Square Feet
- Dimensions: 8 X 15
Heating
- Forced Air, Natural Gas, Electric
Cooling
- Central Air, Ductless, Electric
Appliances
- Included: Cooktop, Oven, Refrigerator, Dishwasher, Disposal, Microwave, Washer, Dryer, Water Heater, Exhaust Fan, Energy Efficient Appliances, ENERGY STAR Qualified Washer, Self Cleaning Oven, Oven/Range - Gas, Range Hood, Stainless Steel Appliance(s), Tankless Water Heater, Gas Water Heater
- Laundry: Has Laundry, Main Level, Laundry Room
Features
- Breakfast Area, Built-in Features, Ceiling Fan(s), Combination Dining/Living, Combination Kitchen/Dining, Combination Kitchen/Living, Crown Molding, Dining Area, Entry Level Bedroom, Family Room Off Kitchen, Open Floorplan, Kitchen - Gourmet, Kitchen Island, Primary Bath(s), Pantry, Recessed Lighting, Bathroom - Stall Shower, Bathroom - Tub Shower, Upgraded Countertops, Wainscotting, Walk-In Closet(s), Bar, Wine Storage, 2 Story Ceilings, 9'+ Ceilings, Dry Wall, High Ceilings, Tray Ceiling(s)
- Flooring: Ceramic Tile, Engineered Wood, Carpet, Wood
- Doors: French Doors, Sliding Glass
- Windows: Double Hung, Double Pane Windows, Screens, Vinyl Clad
- Basement: Unfinished,Sump Pump
- Number of fireplaces: 1
- Fireplace features: Gas/Propane, Mantel(s)
Interior area
- Total structure area: 6,458
- Total interior livable area: 4,228 sqft
- Finished area above ground: 4,228
- Finished area below ground: 0
Video & virtual tour
Property
Parking
- Total spaces: 2
- Parking features: Garage Faces Front, Garage Door Opener, Inside Entrance, Concrete, Attached, Driveway
- Attached garage spaces: 2
- Has uncovered spaces: Yes
Accessibility
- Accessibility features: Other
Features
- Levels: Two
- Stories: 2
- Patio & porch: Patio, Porch
- Exterior features: Extensive Hardscape, Underground Lawn Sprinkler, Barbecue, Lighting
- Pool features: Community
- Has view: Yes
- View description: Courtyard, Garden, Pond, Water
- Has water view: Yes
- Water view: Pond,Water
Lot
- Size: 0.32 Acres
- Features: Front Yard, Landscaped, Rear Yard, SideYard(s)
Details
- Additional structures: Above Grade, Below Grade
- Parcel number: 33412.001422.00
- Zoning: AR-1
- Special conditions: Standard
Construction
Type & style
- Home type: SingleFamily
- Architectural style: Contemporary
- Property subtype: Single Family Residence
Materials
- Vinyl Siding
- Foundation: Slab
- Roof: Architectural Shingle,Metal,Pitched
Condition
- New construction: No
- Year built: 2022
Utilities & green energy
- Sewer: Public Sewer
- Water: Public
Community & HOA
Community
- Features: Pool
- Security: Main Entrance Lock, Carbon Monoxide Detector(s), Security System, Smoke Detector(s)
- Subdivision: Welches Pond
HOA
- Has HOA: Yes
- Amenities included: Pool, Tennis Court(s), Jogging Path, Community Center, Clubhouse, Dog Park, Common Grounds, Fitness Center, Game Room, Basketball Court, Bar/Lounge
- Services included: Snow Removal, Trash
- HOA fee: $810 quarterly
Location
- Region: Lewes
Financial & listing details
- Price per square foot: $354/sqft
- Annual tax amount: $2,129
- Date on market: 7/16/2026
- Listing agreement: Exclusive Right To Sell
- Ownership: Fee Simple
Estimated market value
Not available
Estimated sales range
Not available
Not available
Price history
| Date | Event | Price |
|---|---|---|
| 8/28/2026 | Contingent | $1,495,000$354/sqft |
Source:  Bright MLS #DESU2114754 Report a problem Bright MLS #DESU2114754 Report a problem | ||
| 7/16/2026 | Listed for sale | $1,495,000+57.4%$354/sqft |
Source: Bright MLS #DESU2114754 Report a problem | ||
| 8/30/2022 | Sold | $949,900$225/sqft |
Source: Bright MLS #DESU2024802 Report a problem | ||
| 7/1/2022 | Pending sale | $949,900$225/sqft |
Source: Bright MLS #DESU2024802 Report a problem | ||
Public tax history
Tax history is unavailable.
Monthly payment
Est. payment
Payment breakdown
Explore the cost of this home by adjusting the details. Changes won't be saved.Climate risks
Neighborhood: 19958
Nearby schools
Schools provided by the listing agent
- Elementary: Rehoboth
- Middle: Frederick D. Thomas
- High: Cape Henlopen
- District: Cape Henlopen
Source: Bright MLS. This data may not be complete. We recommend contacting the local school district to confirm school assignments for this home.
Similar homes
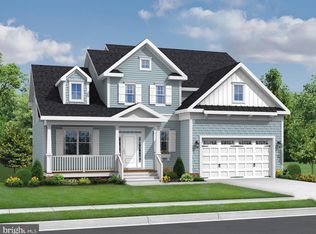
- $1,499,0005 bd5 ba4.4k sqftNone Available, Lewes, DE 19958For Sale

 MLS ID #DESU2104208, Henry Stuart, Taylor Properties. Bright MLS
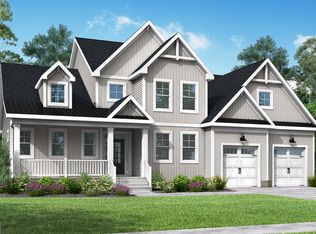
 - $1,095,0004 bd4 ba3.4k sqftNone Available, Lewes, DE 19958For Sale
 MLS ID #DESU2119054, Carol Materniak, Long & Foster Real Estate, Inc.. Bright MLS
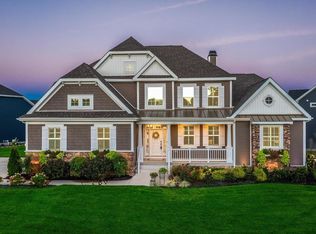
 - $899,9995 bd4 ba3.5k sqftNone Available, Lewes, DE 19958For Sale
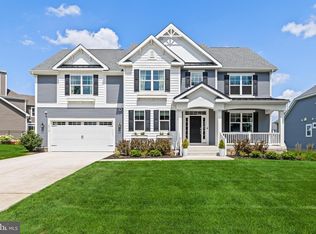 MLS ID #DESU2117852, MICHAEL KENNEDY, Compass. Bright MLS
 - $1,999,9995 bd4 ba6k sqftNone Available, Lewes, DE 19958For Sale
 MLS ID #DESU2111854, CARRIE LINGO, Jack Lingo - Lewes. Bright MLS
 - $1,350,0003 bd4 ba3.5k sqftNone Available, Lewes, DE 19958For SaleMLS ID #DESU2117506, Lee Ann Wilkinson, Berkshire Hathaway HomeServices PenFed Realty. Bright MLS
- $1,199,9003 bd3 ba3.2k sqftNone Available, Lewes, DE 19958For SaleMLS ID #DESU2113002, John Howard, Long & Foster Real Estate, Inc.. Bright MLS
- $1,539,9005 bd5 ba3.3k sqftNone Available, Lewes, DE 19958New ConstructionMLS ID #DESU2097994, Lee Ann Wilkinson, Berkshire Hathaway HomeServices PenFed Realty. Bright MLS
- $749,9994 bd3 ba5.1k sqftNone Available, Rehoboth Beach, DE 19958For SaleMLS ID #DESU2115784, AMY HAMER CZYZIA, Iron Valley Real Estate at The Beach. Bright MLS
- $1,299,0004 bd4 ba3.4k sqftNone Available, Lewes, DE 19958For SaleMLS ID #DESU2117032, Lee Ann Wilkinson, Berkshire Hathaway HomeServices PenFed Realty. Bright MLS
- $1,385,7505 bd6 ba5k sqftSawgrass South, Rehoboth Beach, DE 19971For SaleMLS ID #DESU2120586, Erin Marsh Lee, Berkshire Hathaway HomeServices PenFed Realty. Bright MLS
- $895,0004 bd5 ba3.3k sqftNone Available, Lewes, DE 19958For SaleMLS ID #DESU2116768, Carol Ann Pala, Monument Sotheby's International Realty. Bright MLS
- $890,0004 bd4 ba3k sqftNone Available, Lewes, DE 19958For SaleMLS ID #DESU2112284, ADAM LINDER, Northrop Realty. Bright MLS
- $849,9904 bd3 ba3.9k sqftNone Available, Lewes, DE 19958For SaleMLS ID #DESU2114644, Justin Noble, Monument Sotheby's International Realty. Bright MLS
- $1,025,0004 bd4 ba3.2k sqftNone Available, Lewes, DE 19958For SaleMLS ID #DESU2120350, LINDA MILLIKIN, Monument Sotheby's International Realty. Bright MLS
- $1,999,9005 bd5 ba5.8k sqftNone Available, Lewes, DE 19958For SaleMLS ID #DESU2112138, Lee Ann Wilkinson, Berkshire Hathaway HomeServices PenFed Realty. Bright MLS
- $1,495,0004 bd5 ba4k sqftNone Available, Millsboro, DE 19966For SaleMLS ID #DESU2118026, AMY KELLENBERGER, Berkshire Hathaway HomeServices PenFed Realty. Bright MLS
- $799,0004 bd4 ba3.3k sqftNone Available, Lewes, DE 19958For SaleMLS ID #DESU2108076, Gary Desch, Northrop Realty. Bright MLS
- $949,9005 bd5 ba5.6k sqftNone Available, Lewes, DE 19958For SaleMLS ID #DESU2118466, Linda Rosatelli, Iron Valley Real Estate at The Beach. Bright MLS
- $999,5005 bd5 ba5.1k sqftNone Available, Lewes, DE 19958For SaleMLS ID #DESU2119136, Lee Ann Wilkinson, Berkshire Hathaway HomeServices PenFed Realty. Bright MLS
- $1,100,0003 bd3 ba2.3k sqftNone Available, Lewes, DE 19958For SaleMLS ID #DESU2119502, cynthia NAGEL, Keller Williams Realty Delmarva. Bright MLS
