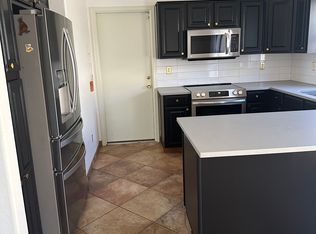
Welcome to this well maintained two story 4 bed / 2.5 bath family friendly home. There is space for every one, a family room, spacious eat-in kitchen and a separate formal living room, There are white cabinets, granite counter tops and a large Butcher block island. The flooring on the first floor is wood tile. It has been freshly painted outside and has a new air conditioner. For outdoor living there is a completely private landscaped back yard. It features a pergola and a neatly tucked away gated pool that has a waterfall and recently had the decking replaced with Cool Tec. The garden is landscaped and has trees and fruit trees, all in all making it a perfect place to spend family time or entertain. There are upgraded light fixtures inside and out, and a garden tub in the Primary suite. There is a stand alone jacuzzi that could be part of a bill of sale. All windows have very high quality screens that reduce the rays of the sun. There is shelving in the garage. All in all this home offers a great home for a family as well as being very close to the highly rated Boulder Creek Elementary school as well as a Middle school, within the Paradise Valley school district.
For sale
$650,000
2211 E WILLIAMS Drive E, Phoenix, AZ 85024
4beds
2,045sqft
Single Family Residence
Built in 1995
5,883 Square Feet Lot
$-- Zestimate®
$318/sqft
$30/mo HOA
What's special
Stand alone jacuzziSpacious eat-in kitchenFreshly painted outsideNew air conditionerLarge butcher block islandWhite cabinetsGranite counter tops
- 21 days
- 814
- 62
Zillow last checked:
Listing updated:
Listed by:
Sandra P Raposa 408-731-0573,
eXp Realty
Source: ARMLS,MLS#: 7069267

Facts & features
Interior
Bedrooms & bathrooms
- Bedrooms: 4
- Bathrooms: 3
- Full bathrooms: 2
- 1/2 bathrooms: 1
Heating
- Electric
Cooling
- Central Air, Ceiling Fan(s)
Appliances
- Included: Water Softener Owned, Built-in Microwave, Dishwasher, Disposal, Electric Cooktop
- Laundry: Inside
Features
- High Speed Internet, Granite Counters, Double Vanity, Eat-in Kitchen, Breakfast Bar, Vaulted Ceiling(s), Kitchen Island, Pantry, Full Bth Master Bdrm, Separate Shwr & Tub
- Flooring: Carpet, Laminate, Wood
- Has basement: No
- Has fireplace: No
Interior area
- Total structure area: 2,045
- Total interior livable area: 2,045 sqft
Property
Parking
- Total spaces: 2
- Parking features: Garage
- Garage spaces: 2
Features
- Stories: 2
- Patio & porch: Covered, Patio
- Exterior features: Misting System, Storage
- Has private pool: Yes
- Pool features: Outdoor Pool, Play Pool, Fenced
- Has spa: Yes
- Spa features: Above Ground
- Fencing: Block
- Has view: Yes
- View description: Trees/Woods, Mountain(s)
Lot
- Size: 5,883 Square Feet
- Features: Borders Common Area, North/South Exposure, Sprinklers In Rear, Sprinklers In Front, Grass Front, Grass Back
Details
- Parcel number: 21303181
Construction
Type & style
- Home type: SingleFamily
- Architectural style: Spanish
- Property subtype: Single Family Residence
Materials
- Stucco, Wood Frame, Painted
- Roof: Tile
Condition
- Year built: 1995
Details
- Builder name: Continental
- Warranty included: Yes
Utilities & green energy
- Sewer: Public Sewer
- Water: City Water
Community & HOA
Community
- Features: Playground, Biking/Walking Path
- Security: Security System Owned
- Subdivision: REDHAWK REPLAT
HOA
- Has HOA: Yes
- Services included: Maintenance Grounds
- HOA fee: $91 quarterly
- HOA name: Redhawk HOA
- HOA phone: 480-705-4060
Location
- Region: Phoenix
Financial & listing details
- Price per square foot: $318/sqft
- Tax assessed value: $482,700
- Annual tax amount: $2,967
- Date on market: 8/20/2026
- Cumulative days on market: 22 days
- Listing terms: Cash,Conventional,1031 Exchange,FHA,VA Loan
- Ownership: Fee Simple
Estimated market value
Not available
Estimated sales range
Not available
Not available
Price history
| Date | Event | Price |
|---|---|---|
| 8/20/2026 | Listed for sale | $650,000+216.3%$318/sqft |
Source: | ||
| 7/29/2011 | Sold | $205,500+2.8%$100/sqft |
Source: | ||
| 6/20/2011 | Listed for sale | $199,900-20%$98/sqft |
Source: HomeSmart #4603288 Report a problem | ||
| 12/28/2009 | Sold | $250,000+88.7%$122/sqft |
Source: Public Record Report a problem | ||
| 8/11/1995 | Sold | $132,459$65/sqft |
Source: Public Record Report a problem | ||
Public tax history
| Year | Property taxes | Tax assessment |
|---|---|---|
| 2025 | $2,914 +2.6% | $48,270 -2.7% |
| 2024 | $2,839 +2.1% | $49,620 +88.4% |
| 2023 | $2,782 -0.7% | $26,331 -17.3% |
| 2022 | $2,801 +2.9% | $31,850 +7% |
| 2021 | $2,722 -0.1% | $29,780 +3.9% |
| 2020 | $2,726 +3.4% | $28,650 +5.7% |
| 2019 | $2,636 | $27,110 +9.4% |
| 2018 | $2,636 +4.3% | $24,770 +4.9% |
| 2017 | $2,527 +9.8% | $23,620 +4.7% |
| 2016 | $2,301 +7.4% | $22,570 +7% |
| 2015 | $2,143 | $21,100 +22.3% |
| 2014 | -- | $17,250 +11.8% |
| 2013 | -- | $15,430 -5% |
| 2012 | -- | $16,250 -8.8% |
| 2011 | -- | $17,820 -17.4% |
| 2010 | -- | $21,570 -15.9% |
| 2009 | -- | $25,660 -11.5% |
| 2008 | -- | $29,000 +8.2% |
| 2007 | -- | $26,800 +60.5% |
| 2006 | -- | $16,700 |
| 2005 | -- | $16,700 +10.6% |
| 2004 | -- | $15,100 |
| 2003 | -- | $15,100 +17.1% |
| 2002 | -- | $12,900 |
Find assessor info on the county website
Monthly payment
Est. payment
Payment breakdown
Explore the cost of this home by adjusting the details. Changes won't be saved.Climate risks
Neighborhood: Desert View
Nearby schools
Schools provided by the listing agent
- Elementary: Boulder Creek Elementary
- Middle: Mountain Trail Middle School
- High: Pinnacle High School
- District: Paradise Valley Unified District
Source: ARMLS. This data may not be complete. We recommend contacting the local school district to confirm school assignments for this home.