Welcome to 2211 Parrish Street! This beautiful, new construction home offers 3 bedrooms, 2 full bathrooms, and 1,200 square feet of thoughtfully designed living space. With only one previous tenant, this home offers the appeal of newer construction and a fresh, move-in-ready feel. The open-concept kitchen, dining, and living areas create a bright, spacious atmosphere that makes the home feel even larger than its footprint. Enjoy durable hard-surface flooring, natural stone countertops, a generous walk-in pantry, and a conveniently located laundry area just off the kitchen. The kitchen comes equipped with an electric range, dishwasher, and brand-new refrigerator. Whether you're a first-time homebuyer looking for a place to call your own or an investor seeking a great rental opportunity, this low-maintenance property has plenty to offer. Conveniently located just minutes from H-E-B, Sam's Club, Starbucks, and I-35, making shopping, dining, and commuting a breeze!
For sale
$235,000
2211 Parrish St, Waco, TX 76705
3beds
1,200sqft
Duplex, Single Family Residence
Built in 2024
6,316 Square Feet Lot
$234,600 Zestimate®
$196/sqft
$-- HOA
What's special
Durable hard-surface flooringNatural stone countertopsBright spacious atmosphereGenerous walk-in pantry
- 4 days
- 96
- 10
Likely to sell faster than
Zillow last checked:
Listing updated:
Listed by:
Aubrey Dodds 0820230,
Camille Johnson 254-405-6162
Source: NTREIS,MLS#: 21433161
Facts & features
Interior
Bedrooms & bathrooms
- Bedrooms: 3
- Bathrooms: 2
- Full bathrooms: 2
Primary bedroom
- Features: En Suite Bathroom
- Level: First
- Dimensions: 0 x 0
Bedroom
- Level: First
- Dimensions: 0 x 0
Bedroom
- Level: First
- Dimensions: 0 x 0
Primary bathroom
- Level: First
- Dimensions: 0 x 0
Dining room
- Level: First
- Dimensions: 0 x 0
Other
- Level: First
- Dimensions: 0 x 0
Kitchen
- Features: Breakfast Bar, Built-in Features, Kitchen Island, Pantry, Stone Counters
- Level: First
- Dimensions: 0 x 0
Laundry
- Level: First
- Dimensions: 0 x 0
Living room
- Level: First
- Dimensions: 0 x 0
Heating
- Electric
Cooling
- Central Air, Ceiling Fan(s)
Appliances
- Included: Dishwasher, Electric Cooktop, Electric Oven, Electric Range, Electric Water Heater, Refrigerator
- Laundry: Washer Hookup, Dryer Hookup, Laundry in Utility Room
Features
- Decorative/Designer Lighting Fixtures, Walk-In Closet(s)
- Flooring: Vinyl
- Has basement: No
- Has fireplace: No
Interior area
- Total interior livable area: 1,200 sqft
Video & virtual tour
Property
Parking
- Parking features: Driveway
Features
- Levels: One
- Stories: 1
- Patio & porch: Awning(s), Covered
- Exterior features: Awning(s)
- Pool features: None
- Fencing: None
Lot
- Size: 6,316 Square Feet
- Residential vegetation: Brush
Details
- Additional structures: None
- Parcel number: 280370000188005
Construction
Type & style
- Home type: SingleFamily
- Architectural style: Traditional
- Property subtype: Duplex, Single Family Residence
- Attached to another structure: Yes
Materials
- Brick, Concrete
- Foundation: Slab
- Roof: Composition,Shingle
Condition
- New Construction
- Year built: 2024
Utilities & green energy
- Sewer: Public Sewer
- Water: Public
- Utilities for property: Electricity Connected, Sewer Available, Water Available
Community & HOA
Community
- Security: Smoke Detector(s)
- Subdivision: Oaklawn Terrace
HOA
- Has HOA: No
Location
- Region: Waco
Financial & listing details
- Price per square foot: $196/sqft
- Tax assessed value: $120,660
- Annual tax amount: $2,539
- Date on market: 11/12/2026
- Listing terms: Cash,Conventional,1031 Exchange,FHA,VA Loan
Estimated market value
$234,600
$223,000 - $246,000
$1,900/mo
Price history
| Date | Event | Price |
|---|---|---|
| 11/12/2026 | Listed for sale | $235,000+840%$196/sqft |
Source: NTREIS #21433161 Report a problem | ||
| 10/30/2026 | Listed for rent | $1,950+5.4%$2/sqft |
Source: Zillow Rentals Report a problem | ||
| 10/13/2025 | Listing removed | $1,850$2/sqft |
Source: Zillow Rentals Report a problem | ||
| 6/23/2025 | Price change | $1,850+1750%$2/sqft |
Source: Zillow Rentals Report a problem | ||
| 6/16/2025 | Price change | $100-94.7% |
Source: Zillow Rentals Report a problem | ||
| 6/3/2025 | Price change | $1,875-4.2%$2/sqft |
Source: Zillow Rentals Report a problem | ||
| 5/27/2025 | Listed for rent | $1,958$2/sqft |
Source: Zillow Rentals Report a problem | ||
| 8/23/2024 | Sold | -- |
Source: NTREIS #224273 Report a problem | ||
| 8/16/2024 | Pending sale | $25,000$21/sqft |
Source:  WMLS #224273 Report a problem | ||
| 7/12/2024 | Listed for sale | $25,000-28.6%$21/sqft |
Source: WMLS #224273 Report a problem | ||
| 6/6/2023 | Listing removed | -- |
Source:  Central Texas MLS #484338 Report a problem | ||
| 4/10/2023 | Price change | $35,000+29.6%$29/sqft |
Source: Central Texas MLS #484338 Report a problem | ||
| 3/20/2023 | Pending sale | $27,000$23/sqft |
Source: Central Texas MLS #484338 Report a problem | ||
| 11/30/2022 | Price change | $27,000-15.6%$23/sqft |
Source: Central Texas MLS #484338 Report a problem | ||
| 8/30/2022 | Listed for sale | $32,000-19.8%$27/sqft |
Source: Central Texas MLS #484338 Report a problem | ||
| 3/21/2022 | Sold | -- |
Source: Agent Provided Report a problem | ||
| 1/31/2022 | Sold | -- |
Source: NTREIS #203447 Report a problem | ||
| 8/11/2021 | Sold | -- |
Source: Agent Provided Report a problem | ||
| 7/11/2021 | Pending sale | $39,900$33/sqft |
Source: WMLS #202289 Report a problem | ||
| 7/9/2021 | Listed for sale | $39,900$33/sqft |
Source: WMLS #202289 Report a problem | ||
Public tax history
| Year | Property taxes | Tax assessment |
|---|---|---|
| 2025 | $2,539 +1651.8% | $120,660 +1606.6% |
| 2024 | $145 +14.6% | $7,070 |
| 2023 | $126 +1.8% | $7,070 +15.3% |
| 2022 | $124 -91.7% | $6,130 -91% |
| 2021 | $1,504 | $68,000 +19.8% |
| 2020 | -- | $56,750 +21.5% |
| 2019 | $1,071 | $46,720 +2.4% |
| 2018 | $1,071 +8.8% | $45,630 +9.9% |
| 2017 | $984 +10.3% | $41,530 +2% |
| 2016 | $892 | $40,710 +11.3% |
| 2015 | $892 | $36,580 +0.4% |
| 2014 | $892 | $36,450 +148.5% |
| 2012 | -- | $14,667 +3% |
| 2011 | -- | $14,245 |
| 2010 | -- | $14,245 -4% |
| 2009 | -- | $14,833 +21.5% |
| 2008 | -- | $12,212 +2.7% |
| 2007 | -- | $11,886 |
| 2006 | -- | $11,886 0% |
| 2005 | -- | $11,889 |
Find assessor info on the county website
Monthly payment
Est. payment
Payment breakdown
Explore the cost of this home by adjusting the details. Changes won't be saved.Climate risks
Neighborhood: 76705
Nearby schools
Schools provided by the listing agent
- Elementary: La Vega
- Middle: La Vega
- High: La Vega
- District: La Vega ISD
Source: NTREIS. This data may not be complete. We recommend contacting the local school district to confirm school assignments for this home.
Similar homes
- $225,0003 bd2 ba1.5k sqft418 Pleasantview Dr, Waco, TX 76705For Sale
 MLS ID #21420146, Bryan Lynch. NTREIS
- $249,9003 bd2 ba1.4k sqft300 N Bermuda St, Waco, TX 76705For Sale
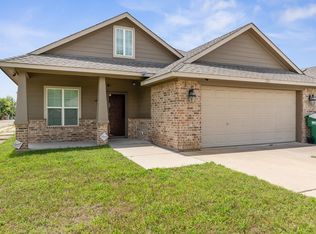 MLS ID #21435203, Illene Heard. NTREIS
- $260,0003 bd2 ba1.5k sqft828 Murphy Rd, Waco, TX 76705For Sale
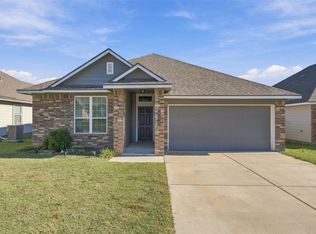 MLS ID #21434430, Laynie Hernandez. NTREIS
- $--3 bd2 ba1.4k sqft1506 Alston Dr, Waco, TX 76705Auction
 Auction.com 2
