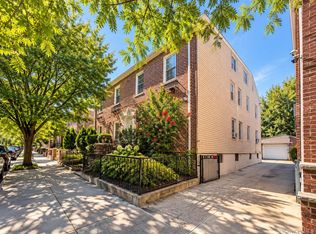
Nestled in the heart of Astoria’s highly sought-after Ditmars neighborhood, just steps from the vibrant shops, restaurants, cafés, and subway along Ditmars Boulevard, this charming detached two-family residence offers a rare combination of timeless character, generous living space, and an extraordinary private outdoor sanctuary. Featuring five bedrooms across two spacious apartments, a finished basement connected to the first-floor residence, and a beautifully landscaped Japanese garden, this exceptional property presents a wonderful opportunity for both homeowners and investors.
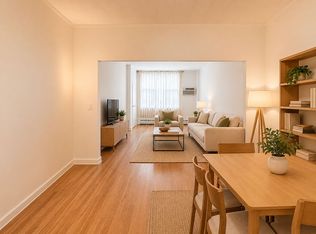
Filled with natural light, the home showcases high ceilings, beautifully preserved original hardwood flooring, intricate moldings, and classic architectural details that reflect its enduring charm. The first-floor residence features two bedrooms, a welcoming living room, and an elegant formal dining room adorned with decorative wall moldings and beautiful parquet hardwood flooring. The adjoining kitchen features a breakfast bar with seating, a Thermador stove, and a Bosch refrigerator. The rear bedroom provides direct access to the backyard, creating a seamless connection between the interior and the tranquil outdoor setting.
Internally connected to the first-floor residence, the finished basement offers an extension of the home's usable space, featuring high ceilings, recessed lighting, and windows that welcome natural light. This versatile lower level includes a full bathroom with a walk-in shower, laundry area, additional closets, and a convenient sink and counter area. Direct backyard access and a Fujitsu split-unit heating and cooling system installed in 2025 further enhance its comfort and functionality.
The second-floor residence offers three bedrooms, a full bathroom, and generously proportioned living and dining rooms. Beautiful original hardwood flooring, abundant natural light, and split-unit heating and cooling further enhance this inviting space.
The true centerpiece of this remarkable property is its enchanting, professionally landscaped Japanese garden—a private sanctuary of peace and tranquility in the heart of Astoria. Thoughtfully designed to evoke serenity and harmony, this extraordinary outdoor retreat features mature ornamental trees, lush evergreens, vibrant flowering shrubs, and a picturesque pond. The gentle, calming sounds of trickling water enhance the garden's peaceful atmosphere, creating a soothing escape from the energy of city living. Whether enjoying a quiet morning coffee, entertaining guests, or simply unwinding after a long day, this beautifully landscaped oasis offers a truly special place to relax and reconnect with nature.
Additional highlights include a one-car garage with an electric door, a shared driveway, and a new gas boiler installed in 2025.
Ideally situated just off Ditmars Boulevard, with an exceptional selection of neighborhood restaurants, boutiques, cafés, and convenient subway access moments away, this distinctive two-family home offers the best of Astoria living. A rare opportunity to enjoy the charm of a classic residence, the flexibility of a two-family property, and the serenity of your very own private Japanese garden retreat.
*Some photos virtually staged + edited*
Active
$1,945,000
2212 35th St, Astoria, NY 11105
5beds
2,080sqft
Multi Family
Built in 1930
-- sqft lot
$1,900,700 Zestimate®
$935/sqft
$-- HOA
What's special
Picturesque pondAbundant natural lightDirect backyard accessBeautifully landscaped japanese gardenFilled with natural lightRecessed lightingLaundry area
- 31 days
- 2,693
- 165
Zillow last checked:
Listing updated:
Listed by:
Blue Brick Real Estate 917-837-2072,
Anthony Lo Verme
Source: StreetEasy,MLS#: S1852906
Facts & features
Interior
Bedrooms & bathrooms
- Bedrooms: 5
- Bathrooms: 3
- Full bathrooms: 3
Appliances
- Included: Dishwasher, Washer/Dryer
- Laundry: Inside
Features
- Flooring: Hardwood
- Has fireplace: No
Interior area
- Total structure area: 2,080
- Total interior livable area: 2,080 sqft
Property
Parking
- Parking features: Garage
- Has garage: Yes
Features
- Patio & porch: Other
- Exterior features: Courtyard, Garden
Details
- Parcel number: 008320060
- Special conditions: Resale
Construction
Type & style
- Home type: MultiFamily
- Property subtype: Multi Family
Condition
- Year built: 1930
Community & HOA
Community
- Subdivision: Ditmars-Steinway
HOA
- Has HOA: Yes
- Amenities included: Laundry
Location
- Region: Astoria
Financial & listing details
- Price per square foot: $935/sqft
- Tax assessed value: $1,596,000
- Annual tax amount: $10,056
- Date on market: 10/14/2026
Estimated market value
$1,900,700
$1.81M - $2.00M
$4,535/mo
Price history
| Date | Event | Price |
|---|---|---|
| 10/14/2026 | Listed for sale | $1,945,000+607.3%$935/sqft |
Source:  OneKey® MLS as distributed by MLS GRID #1062595 Report a problem | ||
| 5/15/1998 | Sold | $275,000$132/sqft |
Source: Public Record Report a problem | ||
Public tax history
| Year | Property taxes | Tax assessment |
|---|---|---|
| 2025 | -- | $95,760 +4.5% |
| 2024 | -- | $91,620 +5.2% |
| 2023 | -- | $87,060 -4.8% |
| 2022 | -- | $91,440 +0.3% |
| 2021 | -- | $91,140 +3.3% |
| 2020 | $8,820 +6.2% | $88,200 -5.7% |
| 2019 | $8,304 +3.6% | $93,540 +144% |
| 2018 | $8,018 +8.8% | $38,330 +6% |
| 2017 | $7,372 +6.5% | $36,162 |
| 2016 | $6,919 | $36,162 +0.8% |
| 2015 | $6,919 +77.7% | $35,888 +6% |
| 2014 | $3,895 | $33,858 +6% |
| 2013 | -- | $31,942 +6% |
| 2012 | -- | $30,135 |
| 2011 | -- | $30,135 +0.8% |
| 2010 | -- | $29,907 +6% |
| 2009 | -- | $28,215 +6% |
| 2008 | -- | $26,619 |
Find assessor info on the county website
Monthly payment
Climate risks
Neighborhood: Astoria


Similar homes
- $1,900,0005 bd2 ba2.1k sqft2809 23rd Ave, Astoria, NY 11105Active
 MLS ID #S1847023, James McGrath, Listing by: Yoreevo, LLC. StreetEasy
- $1,999,9997 bd5 ba2.2k sqft2248 Steinway St, Astoria, NY 11105Active
 MLS ID #S1856946, Shahroz Syed, Listing by: Voro, LLC. StreetEasy
- $2,100,0005 bd3 ba2.3k sqft2030 27th Street, Astoria, NY 11105For Sale
 MLS ID #1047052, Vasilakis Pyrpos, Listing by: Astoria Realty Brokerage Svcs. OneKey® MLS as distributed by MLS GRID
- $1,699,0005 bd3 ba1.7k sqft21-35 24th St #2FAM, Astoria, NY 11105Active
 MLS ID #S1854682, Nicholas Halvatzis, Listing by: Amorelli Realty. StreetEasy
- $1,699,0005 bd2 ba1.7k sqft2135 24th Street, Astoria, NY 11105For SaleMLS ID #1055065, Nicholas Halvatzis, Listing by: Amorelli Realty LLC. OneKey® MLS as distributed by MLS GRID
- $1,499,8885 bd3 ba1.6k sqft2312 32nd Street, Astoria, NY 11105For SaleMLS ID #1058037, Basil Makris, Listing by: Rescue Realty LLC. OneKey® MLS as distributed by MLS GRID
- $1,899,0005 bd3 ba2.5k sqft3049 32nd Street, Astoria, NY 11102For SaleMLS ID #1056969, Antonino Lo Verme, Listing by: Blue Brick Real Estate. OneKey® MLS as distributed by MLS GRID
- $1,800,0005 bd4 ba1.9k sqft1448 30th Drive, Astoria, NY 11102For SaleMLS ID #1061786, Balgobin Sookdeo CRS GRI, Listing by: Value Homes Realty Corp. OneKey® MLS as distributed by MLS GRID
