Rare opportunity in Dayton! This charming 1-bedroom, 1-bath home sits on five parcels, offering exceptional space and flexibility. Completely updated from top to bottom, the property features all new electric, furnace, water heater, windows, roof, kitchen, bathroom, and flooring—providing peace of mind and modern comfort.
A large barn adds incredible value, perfect for storage, a workshop, hobbies, or future possibilities. Whether you’re looking for a move-in-ready home with room to expand, an investment opportunity, or a property with extra land and utility, this one checks all the boxes.
Conveniently located with easy access to shopping, dining, and major routes. Don’t miss this unique property with endless potential!
Pending
$105,000
2212 Sherer Ave, Dayton, OH 45414
1beds
486sqft
:
Get pre-qualified$826/mo
Single Family Residence
Built in 1943
0.26 Acres Lot
$-- Zestimate®
$216/sqft
$-- HOA
What's special
Large barnExtra landAll new electric
- 193 days |
- 8 |
- 0 |
Zillow last checked:
Listing updated:
Listed by:
Jenna Cole (937)702-9044,
Gold Coast Realty Company
Source: DABR MLS,MLS#: 950706 Originating MLS: Dayton Area Board of REALTORS
Originating MLS: Dayton Area Board of REALTORSFacts & features
Interior
Bedrooms & bathrooms
- Bedrooms: 1
- Bathrooms: 1
- Full bathrooms: 1
- Main level bathrooms: 1
Bedroom
- Level: Main
- Dimensions: 10 x 10
Heating
- Natural Gas
Cooling
- None
Features
- Basement: Crawl Space,Partial
Interior area
- Total structure area: 486
- Total interior livable area: 486 sqft
Property
Parking
- Total spaces: 4
- Parking features: Detached, Four or more Spaces, Garage
- Garage spaces: 4
Features
- Levels: One
- Stories: 1
Lot
- Size: 0.26 Acres
- Dimensions: 150 x 75;150 x 7;150 x 35;150 x 35;150 x 35
Details
- Parcel number: E2117205A0003
- Zoning: Residential
- Zoning description: Residential
Construction
Type & style
- Home type: SingleFamily
- Architectural style: Ranch
- Property subtype: Single Family Residence
Materials
- Aluminum Siding
- Foundation: Cellar
Condition
- Year built: 1943
Community & HOA
Community
- Subdivision: Garden City Add 03
HOA
- Has HOA: No
Location
- Region: Dayton
Financial & listing details
- Price per square foot: $216/sqft
- Tax assessed value: $7,570
- Annual tax amount: $245
- Date on market: 1/14/2026
Estimated market value
Not available
Estimated sales range
Not available
$794/mo
Price history
| Date | Event | Price |
|---|---|---|
| 3/22/2026 | Listing removed | $800$2/sqft |
Source: Zillow Rentals Report a problem | ||
| 3/19/2026 | Pending sale | $105,000$216/sqft |
Source:  DABR MLS #950706 Report a problem DABR MLS #950706 Report a problem | ||
| 3/17/2026 | Listed for rent | $800$2/sqft |
Source: Zillow Rentals Report a problem | ||
| 2/26/2026 | Price change | $105,000-8.7%$216/sqft |
Source: DABR MLS #950706 Report a problem | ||
| 1/15/2026 | Listed for sale | $115,000$237/sqft |
Source: DABR MLS #950706 Report a problem | ||
Public tax history
| Year | Property taxes | Tax assessment |
|---|---|---|
| 2025 | $245 +3.2% | $2,650 |
| 2024 | $237 -92.6% | $2,650 |
| 2023 | $3,183 +1442.6% | $2,650 +36.6% |
| 2022 | $206 -0.3% | $1,940 |
| 2021 | $207 -76% | $1,940 |
| 2020 | $862 -17% | $1,940 -9.8% |
| 2019 | $1,039 +305.4% | $2,150 |
| 2018 | $256 +0.5% | $2,150 |
| 2017 | $255 -0.4% | $2,150 |
| 2016 | $256 +5.3% | $2,150 |
| 2015 | $243 +10.3% | $2,150 |
| 2014 | $221 | $2,150 |
Find assessor info on the county website
Monthly payment
Est. payment
Payment breakdown
Explore the cost of this home by adjusting the details. Changes won't be saved.Climate risks
Neighborhood: 45414
Nearby schools
GreatSchools rating
- 4/10Morrison Elementary SchoolGrades: PK-5Distance: 0.5 mi
- 3/10Northridge Middle SchoolGrades: 6-8Distance: 0.5 mi
- 3/10Northridge High SchoolGrades: 9-12Distance: 0.5 mi
Schools provided by the listing agent
- District: Northridge
Source: DABR MLS. This data may not be complete. We recommend contacting the local school district to confirm school assignments for this home.
- $97,2001 bd1 ba486 sqft2212 Sherer Ave, Dayton, OH 45414Off Market
- $4,770-- bd-- ba-- sqft2212 Sherer Ave, Dayton, OH 45414Off Market
- $95,0001 bd1 ba486 sqft2212 Sherer Ave, Dayton, OH 45414Off Market
- $4,770-- bd-- ba-- sqft2212 Sherer Ave, Dayton, OH 45414Off Market
- $7,570-- bd-- ba-- sqft2217 Lodell Ave, Dayton, OH 45414Off Market
- $203,1003 bd2 ba1.4k sqft2217 Lodell Ave, Dayton, OH 45414Off Market
- $2,390-- bd-- ba-- sqft2245 Lodell Ave, Dayton, OH 45414Off Market
- $87,4002 bd1 ba912 sqft2209 Lodell Ave, Dayton, OH 45414Off Market
A local agent can set up tours, give advice and negotiate with sellers.
A local lender can help you make sure your offer is ready when you are.
Similar homes
- $74,5002 bd1 ba672 sqft4952 Wildrose Dr, Dayton, OH 45414For Sale

 MLS ID #964735, Stacey Kouse, Trailsend Real Estate Inc.. DABR MLS
 - $96,0002 bd1 ba576 sqft3129 Cottage Ter, Dayton, OH 45420For Sale
 MLS ID #962748, Denise Lunsford, Coldwell Banker Heritage. DABR MLS
 - $58,8851 bd1 ba656 sqft1023 Burleigh Ave, Dayton, OH 45402For Sale
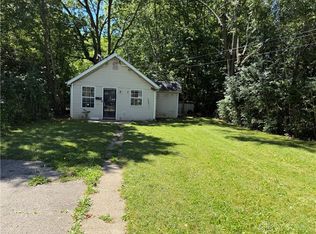 MLS ID #964848, Ryan Ingram, Proper Management LLC. DABR MLS
 - $79,9952 bd1 ba725 sqft2150 Kensington Dr, Dayton, OH 45406For Sale
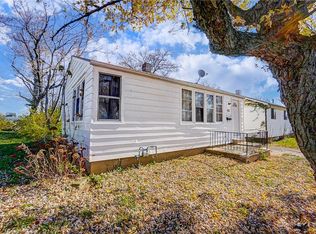 MLS ID #959032, Tracy Allen, Keller Williams Seven Hills. DABR MLS
 - $70,0001 bd1 ba562 sqft311 Hart St, Dayton, OH 45404For SaleMLS ID #960450, Zachary Chowning, Agora Realty Group. DABR MLS
- $79,0002 bd1 ba720 sqft34 N Halloway St, Dayton, OH 45417For SaleMLS ID #960683, Mellissa Andre, Bridgestream Realty. DABR MLS
- $119,9002 bd1 ba624 sqft2721 Cadillac St, Dayton, OH 45439For SaleMLS ID #962480, Kathy Bosteder, Irongate Inc.. DABR MLS
- $75,0002 bd1 ba625 sqft3742 Michigan Ave, Dayton, OH 45416For Sale
 MLS ID #226024369, Patricia R Ellis, Hart Real Estate Agency LLC. Columbus and Central Ohio Regional MLS
 - $75,0002 bd1 ba676 sqft3717 Michigan Ave, Dayton, OH 45416For SaleMLS ID #226024367, Patricia R Ellis, Hart Real Estate Agency LLC. Columbus and Central Ohio Regional MLS
- $118,0002 bd1 ba600 sqft3031 Grace Ave, Dayton, OH 45420For SaleMLS ID #960177, Jeanette Violette, Howard Hanna Real Estate Serv. DABR MLS
- $94,9002 bd1 ba722 sqft4242 Pleasant View Ave, Dayton, OH 45420For SaleMLS ID #946175, Mark D Kottman, Howard Hanna Real Estate Serv. DABR MLS
- $79,9002 bd1 ba720 sqft1216 Alcott Dr, Dayton, OH 45406For SaleMLS ID #961708, Alesha Powell, Keller Williams Advisors Rlty. DABR MLS
- $69,9002 bd1 ba720 sqft4624 Waymire Ave, Dayton, OH 45406For SaleMLS ID #961774, Mark Wilson, Irongate Inc.. DABR MLS
- $82,0002 bd1 ba647 sqft4537 Laurel Dr, Dayton, OH 45417For SaleMLS ID #956256, Donald Posey, Irongate Inc.. DABR MLS
- $150,0002 bd2 ba720 sqft4117 Fulton Ave, Dayton, OH 45439For SaleMLS ID #962933, Derek Wallbrown, Howard Hanna Real Estate Serv. DABR MLS
- $69,9001 bd1 ba630 sqft108 Big Pine Rd, Dayton, OH 45431For SaleMLS ID #954488, Minerva Bieri, Coldwell Banker Heritage. DABR MLS
